Welcome to your charming one-story home, offering three bedrooms, 1.5 baths, and an attached garage. Situated in a peaceful neighborhood in Knox, this residence provides ample storage space with a basement and an additional shed. You can relax and enjoy your private backyard or savor your morning coffee on the covered front porch. With numerous updates completed, this home promises low maintenance. Recent improvements include a new roof, siding, garage door and opener, air conditioner, and windows.
Active under contract
$162,000
803 E Lake St, Knox, IN 46534
3beds
1,320sqft
Single Family Residence
Built in 1941
10,018 Square Feet Lot
$-- Zestimate®
$--/sqft
$-- HOA
What's special
Attached garageCovered front porchThree bedroomsAdditional shedPrivate backyardNew roof
- 9 days
- 1,073
- 73
Zillow last checked:
Listing updated:
Listed by:
Lisa Malchow 574-595-0722,
RE/MAX SELECT REALTY
Source: IRMLS,MLS#: 202635703
Facts & features
Interior
Bedrooms & bathrooms
- Bedrooms: 3
- Bathrooms: 2
- Full bathrooms: 1
- 1/2 bathrooms: 1
- Main level bedrooms: 3
Bedroom 1
- Level: Main
Bedroom 2
- Level: Main
Dining room
- Level: Main
- Area: 196
- Dimensions: 14 x 14
Kitchen
- Level: Main
- Area: 120
- Dimensions: 10 x 12
Living room
- Level: Main
- Area: 228
- Dimensions: 19 x 12
Heating
- Natural Gas, Forced Air
Cooling
- Central Air
Appliances
- Included: None
Features
- Ceiling Fan(s), Laminate Counters
- Flooring: Carpet, Other
- Basement: Partial,Unfinished,Block
- Has fireplace: No
- Fireplace features: None
Interior area
- Total structure area: 2,310
- Total interior livable area: 1,320 sqft
- Finished area above ground: 1,320
- Finished area below ground: 0
Video & virtual tour
Property
Parking
- Total spaces: 1
- Parking features: Attached, Garage Door Opener
- Attached garage spaces: 1
Features
- Levels: One
- Stories: 1
- Fencing: None
Lot
- Size: 10,018 Square Feet
- Dimensions: 66 x 132
- Features: Level, 0-2.9999, City/Town/Suburb
Details
- Additional structures: Shed
- Parcel number: 750623104053.000004
Construction
Type & style
- Home type: SingleFamily
- Architectural style: Ranch,Traditional
- Property subtype: Single Family Residence
Materials
- Vinyl Siding
- Roof: Shingle
Condition
- New construction: No
- Year built: 1941
Utilities & green energy
- Gas: NIPSCO
- Sewer: City
- Water: City
Community & HOA
Community
- Features: None
- Subdivision: None
Location
- Region: Knox
Financial & listing details
- Tax assessed value: $116,000
- Annual tax amount: $860
- Date on market: 8/30/2026
- Listing terms: Cash,Conventional
Estimated market value
Not available
Estimated sales range
Not available
Not available
Price history
| Date | Event | Price |
|---|---|---|
| 9/4/2026 | Contingent | $162,000$123/sqft |
Source:  NIRA as distributed by MLS GRID #844552 Report a problem NIRA as distributed by MLS GRID #844552 Report a problem | ||
| 8/30/2026 | Listed for sale | $162,000+189.3% |
Source:  IRMLS #202635703 Report a problem IRMLS #202635703 Report a problem | ||
| 2/29/2008 | Sold | $56,001$42/sqft |
Source: Public Record Report a problem | ||
| 5/16/2007 | Sold | $56,001$42/sqft |
Source: Public Record Report a problem | ||
Public tax history
| Year | Property taxes | Tax assessment |
|---|---|---|
| 2025 | $615 +25% | $116,000 +10.1% |
| 2024 | $492 +5.9% | $105,400 +7.8% |
| 2023 | $465 +74.8% | $97,800 +11.9% |
| 2022 | $266 +10% | $87,400 +19.4% |
| 2021 | $242 +25.5% | $73,200 +6.7% |
| 2020 | $193 +5.9% | $68,600 +7.9% |
| 2019 | $182 +7.6% | $63,600 +4.6% |
| 2018 | $169 +7.1% | $60,800 +1.7% |
| 2017 | $158 +15.4% | $59,800 +1.7% |
| 2016 | $137 +3.3% | $58,800 -0.7% |
| 2014 | $132 +5.2% | $59,200 +0.7% |
| 2013 | $126 -0.9% | $58,800 -2.2% |
| 2012 | $127 | $60,100 -12% |
| 2011 | -- | $68,300 |
| 2010 | $192 +0.5% | $68,300 -1.7% |
| 2009 | $191 -47.9% | $69,500 +3.4% |
| 2007 | $367 | $67,200 +1.8% |
| 2006 | -- | $66,000 |
| 2005 | -- | $66,000 |
Find assessor info on the county website
Monthly payment
Est. payment
Payment breakdown
Explore the cost of this home by adjusting the details. Changes won't be saved.Climate risks
Neighborhood: 46534
Nearby schools
Schools provided by the listing agent
- Elementary: Knox
- Middle: Knox
- High: Knox
- District: Knox Community School Corp.
Source: IRMLS. This data may not be complete. We recommend contacting the local school district to confirm school assignments for this home.
Similar homes
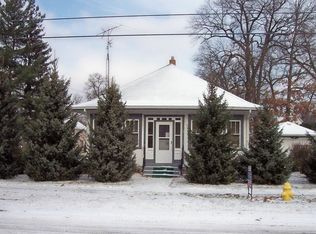
- $--2 bd1 ba756 sqft507 S Fisher St, Knox, IN 46534Auction
 ServiceLink Auction
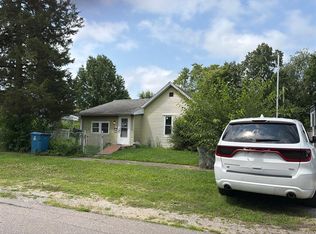
 - $185,0003 bd2 ba1.5k sqft207 W Lake St, Knox, IN 46534For Sale
 MLS ID #202542571, Jason Wampler, RE/MAX 1ST CHOICE REALTORS. IRMLS
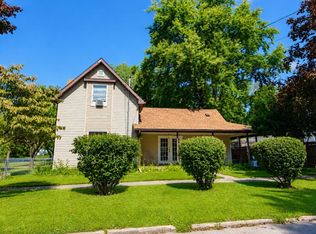
 - $189,9002 bd1 ba1.1k sqft501 E Culver Rd, Knox, IN 46534For Sale

 MLS ID #840447, Michael Elkmann, Listing Leaders MVPs. NIRA as distributed by MLS GRID
 - $198,0004 bd2 ba1.5k sqft501 S Pearl St, Knox, IN 46534For Sale
 MLS ID #842300, Suzann McLaughlin, Binkley Real Estate. NIRA as distributed by MLS GRID
 - $219,9003 bd3 ba1.5k sqft708 E Washington St, Knox, IN 46534For SaleMLS ID #843486, John Wampler, RE/MAX 1st Choice. NIRA as distributed by MLS GRID
- $215,0002 bd1 ba1.2k sqft307 S Fisher St, Knox, IN 46534For SaleMLS ID #843686, Michele Rotondi, McColly Real Estate. NIRA as distributed by MLS GRID
- $169,9002 bd1 ba1.1k sqft5175 S Range Rd, North Judson, IN 46366For SaleMLS ID #843710, Donna Osborne, Osborne Advantage Real Estate. NIRA as distributed by MLS GRID
