Opportunity is knocking! This 3-bedroom, 1-bath home—with a plumbed half bath ready for completion—is the perfect project for investors, flippers, or first-time buyers eager to build equity. The home offers a functional layout with new carpet in the living room and one bedroom, along with fresh vinyl flooring in the kitchen and bathroom. The updated bathroom, eat-in kitchen, and dedicated laundry room provide a solid foundation for future updates. The attic area has an extra 10" of added insulation to improve efficiency! A 1-car attached garage adds convenience, while the spacious backyard includes a storage shed and room to create your ideal outdoor space. With its solid start and plenty of potential, this home is ready for your finishing touches!
Closed
Listed by: Christal Property Group, LLC • Lisa D Arment • Contact: 573-406-8012
Bought with: Christal Property Group, LLC
Price Unknown
803 E Main St, Shelbyville, MO 63469
3beds
874sqft
Single Family Residence
Built in 1949
0.29 Acres Lot
$51,100 Zestimate®
$--/sqft
$1,005 Estimated rent
Home value
$51,100
Estimated sales range
Not available
$1,005/mo
Zestimate® history
Owner options
List your home for rent
$1,005/mo
Rent Zestimate®
Find your next renter with Zillow Rental Manager. Plus, with online applications, you can quickly screen prospective tenants – for free.
$1,005/mo
Rent Zestimate®
Refinance and save
Refinancing to a lower rate could help reduce your monthly payments and save thousands over the life of the loan.
Explore your selling options
Work with a Zillow partner agent
Leverage their expertise and Zillow's premium Showcase listings to get your home seen by more buyers.
Get startedList with your own agent
Get your home in front of millions of buyers by listing it on Zillow.
Learn how to do itSell it yourself
Take full control of how buyers see your home on Zillow by listing For Sale by Owner (FSBO).
List your homeWhat's special
Spacious backyardUpdated bathroomDedicated laundry roomEat-in kitchenFunctional layout
Zillow last checked:
Listing updated:
Listed by:
Lisa D Arment 573-406-8012,
Christal Property Group, LLC
Bought with:
Lisa D Arment, 2022046642
Christal Property Group, LLC
Source: MARIS,MLS#: 25078704 Originating MLS: Mark Twain Association of REALTORS
Originating MLS: Mark Twain Association of REALTORSFacts & features
Interior
Bedrooms & bathrooms
- Bedrooms: 3
- Bathrooms: 2
- Full bathrooms: 1
- 1/2 bathrooms: 1
- Main level bathrooms: 2
- Main level bedrooms: 3
Bedroom
- Features: Floor Covering: Carpeting
- Level: Main
- Area: 120
- Dimensions: 12x10
Bedroom 2
- Features: Floor Covering: Wood
- Level: Main
- Area: 110
- Dimensions: 11x10
Bedroom 3
- Features: Floor Covering: Vinyl
- Level: Main
- Area: 80
- Dimensions: 10x8
Bathroom
- Features: Floor Covering: Vinyl
- Level: Main
- Area: 80
- Dimensions: 10x8
Kitchen
- Features: Floor Covering: Vinyl
- Level: Main
- Area: 112
- Dimensions: 14x8
Laundry
- Features: Floor Covering: Vinyl
- Level: Main
- Area: 136
- Dimensions: 17x8
Living room
- Features: Floor Covering: Carpeting
- Level: Main
- Area: 221
- Dimensions: 17x13
Heating
- Forced Air, Propane
Cooling
- Ceiling Fan(s)
Appliances
- Included: Electric Cooktop, Refrigerator, Washer/Dryer, Electric Water Heater
- Laundry: Laundry Room, Main Level
Features
- Built-in Features, Ceiling Fan(s), Eat-in Kitchen, Shower
- Flooring: Carpet, Linoleum, Wood
- Doors: Storm Door(s)
- Basement: None
- Has fireplace: No
Interior area
- Total structure area: 874
- Total interior livable area: 874 sqft
- Finished area above ground: 841
Property
Parking
- Total spaces: 2
- Parking features: Carport
- Attached garage spaces: 1
- Carport spaces: 1
- Covered spaces: 2
Features
- Levels: One
- Exterior features: Awning(s)
- Fencing: None
Lot
- Size: 0.29 Acres
- Dimensions: 80 x 157
- Features: Back Yard, City Lot, Corners Marked, Level, Some Trees
Details
- Additional structures: Shed(s), Storage
- Parcel number: 0210704200041102.00
- Special conditions: Listing As Is
Construction
Type & style
- Home type: SingleFamily
- Architectural style: Traditional
- Property subtype: Single Family Residence
Materials
- Aluminum Siding, Vinyl Siding
Condition
- Year built: 1949
Utilities & green energy
- Electric: 220 Volts
- Sewer: Public Sewer
- Water: Public
- Utilities for property: Cable Available, Electricity Connected, Propane Owned, Sewer Connected, Water Connected
Community & HOA
Community
- Subdivision: None
HOA
- Has HOA: No
Location
- Region: Shelbyville
Financial & listing details
- Tax assessed value: $18,400
- Annual tax amount: $198
- Date on market: 11/26/2025
- Cumulative days on market: 3 days
- Listing terms: Cash,Conventional
- Electric utility on property: Yes
Price history
| Date | Event | Price |
|---|---|---|
| 12/16/2025 | Sold | -- |
Source:  MARIS #25078704 Report a problem MARIS #25078704 Report a problem | ||
| 12/9/2025 | Pending sale | $61,000$70/sqft |
Source: MARIS #25078704 Report a problem | ||
| 12/1/2025 | Contingent | $61,000$70/sqft |
Source: MARIS #25078704 Report a problem | ||
| 11/26/2025 | Listed for sale | $61,000$70/sqft |
Source: MARIS #25078704 Report a problem | ||
Public tax history
| Year | Property taxes | Tax assessment |
|---|---|---|
| 2024 | -- | $3,496 |
| 2023 | -- | $3,496 +1.1% |
| 2022 | -- | $3,458 |
| 2021 | -- | $3,458 -2.2% |
| 2020 | -- | $3,534 +8.1% |
| 2017 | -- | $3,268 -1.7% |
| 2016 | -- | $3,325 |
| 2015 | -- | $3,325 -2.8% |
| 2013 | -- | $3,420 -15.1% |
| 2012 | -- | $4,028 |
| 2011 | -- | $4,028 |
Find assessor info on the county website
Neighborhood: 63469
Nearby homes
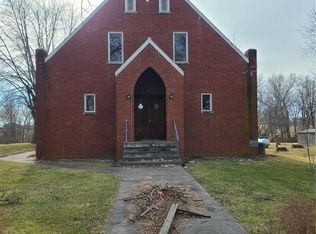
- $9,900-- bd2 ba2.2k sqft805 E Main St, Shelbyville, MO 63469Off Market
- $114,9002 bd1 ba1.2k sqft801 E Main St, Shelbyville, MO 63469Off Market
- $139,4002 bd1 ba1.5k sqft806 E Main St, Shelbyville, MO 63469Off Market
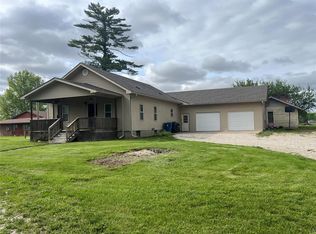
- $--4 bd2 ba1.9k sqft804 E Main St, Shelbyville, MO 63469Sold
- $88,9002 bd1 ba960 sqft104 N Roosevelt St, Shelbyville, MO 63469Off Market
- $129,3003 bd1 ba1.1k sqft106 N Roosevelt St, Shelbyville, MO 63469Off Market
- $43,5004 bd1 ba2.4k sqft101 N Roosevelt St, Shelbyville, MO 63469Off Market
- $95,6002 bd1 ba1.4k sqft806 E Main St, Shelbyville, MO 63469Off Market
Nearby schools
GreatSchools rating
- 5/10North Shelby Elementary SchoolGrades: PK-6Distance: 2.3 mi
- 9/10North Shelby High SchoolGrades: 7-12Distance: 2.3 mi
Schools provided by the listing agent
- Elementary: North Shelby Elem.
- Middle: North Shelby High
- High: North Shelby High
Source: MARIS. This data may not be complete. We recommend contacting the local school district to confirm school assignments for this home.
- Missouri
- Shelby County
- Shelbyville
- 63469
- 803 E Main St
Nearby cities
Nearby neighborhoods
Nearby zip codes
Other Shelbyville Topics
