A Rare Gem in McKinsey Place! Come take a look at this charming 4-bedroom, 3-bathroom ranch-style home with a 3-car garage, nestled on a peaceful 0.73-acre lot. From the inviting curb appeal to the spacious interior, this home is sure to impress! As you step inside, you'll be welcomed by an open floor plan that's perfect for family living and entertaining. The right side of the home features a large kitchen with beautiful wood cabinetry, plenty of countertop space, and a cozy eat-in dining area. Just off the kitchen, you'll find a formal dining room, a laundry room, and the roomy primary suite. The primary suite is a peaceful retreat with a spacious bathroom featuring a jetted tub and a large walk-in closet. On the opposite side of the home, you'll find three additional bedrooms (one non-conforming) and two bathrooms, along with a bonus room or study that could easily serve as a family room or an additional bedroom suite. The backyard is a true highlight, offering plenty of space and a lovely setting perfect for enjoying the outdoors. With dual heating units for added efficiency and a central vacuum system for convenience, this home truly has it all!
Closed
Price Unknown
803 E McKinsey Pl, Moberly, MO 65270
4beds
2,410sqft
Single Family Residence
Built in 1997
0.73 Acres Lot
$322,300 Zestimate®
$--/sqft
$2,171 Estimated rent
Home value
$322,300
Estimated sales range
Not available
$2,171/mo
Zestimate® history
Owner options
List your home for rent
$2,171/mo
Rent Zestimate®
Find your next renter with Zillow Rental Manager. Plus, with online applications, you can quickly screen prospective tenants – for free.
$2,171/mo
Rent Zestimate®
Refinance and save
Refinancing to a lower rate could help reduce your monthly payments and save thousands over the life of the loan.
Explore your selling options
Work with a Zillow partner agent
Leverage their expertise and Zillow's premium Showcase listings to get your home seen by more buyers.
Get startedList with your own agent
Get your home in front of millions of buyers by listing it on Zillow.
Learn how to do itSell it yourself
Take full control of how buyers see your home on Zillow by listing For Sale by Owner (FSBO).
List your homeWhat's special
Open floor planRoomy primary suiteSpacious bathroomJetted tubLarge walk-in closetBonus room or studyInviting curb appeal
Zillow last checked:
Listing updated:
Listed by:
Lindsay Bailey 573-826-8454,
Weichert, Realtors - House of Brokers
Bought with:
Member Nonmls
NONMLS
Source: JCMLS,MLS#: 10069723
Facts & features
Interior
Bedrooms & bathrooms
- Bedrooms: 4
- Bathrooms: 3
- Full bathrooms: 3
Primary bedroom
- Description: Carpet
- Level: Main
- Area: 207.48 Square Feet
- Dimensions: 13.3 x 15.6
Bedroom 2
- Description: Non Conforming
- Level: Main
- Area: 153.4 Square Feet
- Dimensions: 13 x 11.8
Bedroom 3
- Description: Carpet
- Level: Main
- Area: 137.94 Square Feet
- Dimensions: 12.1 x 11.4
Bedroom 4
- Description: Carpet
- Level: Main
- Area: 135.52 Square Feet
- Dimensions: 12.1 x 11.2
Dining room
- Level: Main
- Area: 223.44 Square Feet
- Dimensions: 19.6 x 11.4
Family room
- Description: Or Another Suite
- Level: Main
- Area: 290.97 Square Feet
- Dimensions: 15.9 x 18.3
Kitchen
- Description: TILE
- Level: Main
- Area: 166.4 Square Feet
- Dimensions: 12.8 x 13
Laundry
- Level: Main
Living room
- Description: Carpet
- Level: Main
- Area: 366.75 Square Feet
- Dimensions: 22.5 x 16.3
Heating
- Natural Gas, Forced Air
Cooling
- Central Air, None
Appliances
- Included: Range, Water Softener Owned, Dishwasher, Disposal, Microwave, Refrigerator
Features
- Pantry, Walk-In Closet(s)
- Basement: Slab
Interior area
- Total structure area: 2,410
- Total interior livable area: 2,410 sqft
- Finished area above ground: 2,410
- Finished area below ground: 0
Property
Parking
- Details: Main
Lot
- Size: 0.73 Acres
Details
- Parcel number: 093.006.00.0000011.004
Construction
Type & style
- Home type: SingleFamily
- Architectural style: Ranch
- Property subtype: Single Family Residence
Materials
- Vinyl Siding, Brick
Condition
- Updated/Remodeled
- New construction: No
- Year built: 1997
Utilities & green energy
- Sewer: Public Sewer
- Water: Public
Community & HOA
Location
- Region: Moberly
Financial & listing details
- Date on market: 2/28/2025
Price history
| Date | Event | Price |
|---|---|---|
| 3/17/2025 | Sold | -- |
Source:  JCMLS #10069723 Report a problem JCMLS #10069723 Report a problem | ||
| 3/4/2025 | Pending sale | $285,000$118/sqft |
Source: Randolph County BOR #25-81 Report a problem | ||
| 2/28/2025 | Listed for sale | $285,000$118/sqft |
Source:  CBORMLS #425287 Report a problem CBORMLS #425287 Report a problem | ||
Public tax history
Tax history is unavailable.
Neighborhood: 65270
Nearby homes
- $373,1003 bd2 ba2.4k sqft803 McKinsey Pl, Moberly, MO 65270Off Market
- $294,7003 bd3 ba2.2k sqft815 McKinsey Pl, Moberly, MO 65270Off Market

- $311,4003 bd2 ba1.8k sqft729 McKinsey Pl, Moberly, MO 65270Off Market
- $334,2003 bd2 ba2.6k sqft819 McKinsey Pl, Moberly, MO 65270Off Market
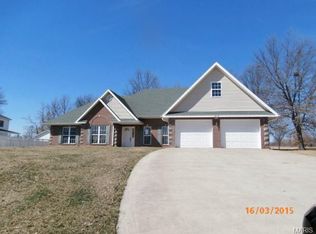
- $342,9003 bd2 ba2.1k sqft719 McKinsey Pl, Moberly, MO 65270Off Market
- $339,5005 bd3 ba1.6k sqft802 McKinsey Pl, Moberly, MO 65270Off Market
- $353,8004 bd3 ba2.2k sqft804 McKinsey Pl, Moberly, MO 65270Off Market
- $279,0003 bd-- ba1.5k sqft728 McKinsey Pl, Moberly, MO 65270Off Market
Nearby schools
GreatSchools rating
- 4/10Gratz Brown Elementary SchoolGrades: 3-5Distance: 0.5 mi
- 8/10Moberly Middle SchoolGrades: 6-8Distance: 0.7 mi
- 4/10Moberly Sr. High SchoolGrades: 9-12Distance: 0.9 mi
- Missouri
- Randolph County
- Moberly
- 65270
- 803 E McKinsey Pl
Nearby cities
Nearby zip codes
Other Moberly Topics
