Beautifully remodeled Three Bedrooms and Two baths single-story home located in the desirable Ardmore Terrace Community featuring a welcoming double door entry and a charming foyer. The interior offers laminated wood flooring throughout the home creating a warm and cohesive living space. The spacious living room includes a cozy fireplace and elegant window wood shutters that add both style and privacy. The remodeled kitchen is designed for funtionality and entertaining, featuring granite countertops, a deep kitchen sink, built in microwave, dishwasher and a convenient breakfast bar. The dinning area is open to the kitchen and includes a sliding glass door providing direct access to the backyard patio, along with matching window wood shutters for a finished look. Bedroom 1 offers laminate wood flooring and double closet doors. Bedroom 2 includes built-in bookshelves. The primary suite offers extensive closet space with his and hers closets, window wood shutters, and a private sliding door with patio access. The renovated primary bathroom features tile flooring, a dedicated makeup vanity area, and a separate shower room. The hallway bathroom has been tastefully renovated with new tile flooring, a new bathtub and tiled shower walls. Additional hallway storage and pantry space provide plenty of room for organization. Additional features include a two-car garage with an automatic garage door opener and a laundry area. The backyard is ideal for outdoor enjoyment with a concrete patio and a designated BBQ area. This Move-in ready home combines comfort, style and thoughtfull upgrades throughout. HOA covers, Water, sewer and trash. — —all just minutes from the shopping, dining, and cultural charm of historic downtown Redlands.
As a resident of Ardmore Terrace, you'll enjoy a range of community amenities including a sparkling pool, relaxing spa, clubhouse, and RV parking opportunities
For sale
Listed by: EXP REALTY OF CALIFORNIA INC • WILSON QUISPE • Contact: 909-376-6839
Price cut: $24.6K (8/26)
$574,900
803 E Palm Ave, Redlands, CA 92374
3beds
1,501sqft
Single Family Residence
Built in 1979
6,400 Square Feet Lot
$574,700 Zestimate®
$383/sqft
$322/mo HOA
What's special
- 67 days
- 2,161
- 110
Likely to sell faster than
Zillow last checked:
Listing updated:
Listed by:
WILSON QUISPE DRE #01242473 909-376-6839,
EXP REALTY OF CALIFORNIA INC
Source: CRMLS,MLS#: IV26145740 Originating MLS: California Regional MLS
Originating MLS: California Regional MLSFacts & features
Interior
Bedrooms & bathrooms
- Bedrooms: 3
- Bathrooms: 2
- Full bathrooms: 2
- Main level bathrooms: 2
- Main level bedrooms: 3
Rooms
- Room types: Bedroom, Entry/Foyer, Kitchen, Laundry, Living Room, Primary Bathroom, Primary Bedroom
Bedroom
- Features: All Bedrooms Down
Heating
- Central
Cooling
- Central Air
Appliances
- Laundry: Laundry Closet, In Garage
Features
- Suspended Ceiling(s), All Bedrooms Down
- Has fireplace: Yes
- Fireplace features: Family Room
- Common walls with other units/homes: No Common Walls
Interior area
- Total interior livable area: 1,501 sqft
Property
Parking
- Total spaces: 2
- Parking features: Garage - Attached
- Attached garage spaces: 2
Features
- Levels: One
- Stories: 1
- Entry location: Front door
- Pool features: Association
- Has view: Yes
- View description: Trees/Woods
Lot
- Size: 6,400 Square Feet
- Features: Back Yard, Close to Clubhouse, Front Yard, Sprinklers In Front, Lawn, Landscaped, Sprinklers Timer, Sprinkler System, Walkstreet, Yard
Details
- Parcel number: 0173284270000
- Special conditions: Standard
Construction
Type & style
- Home type: SingleFamily
- Property subtype: Single Family Residence
Condition
- New construction: No
- Year built: 1979
Utilities & green energy
- Sewer: Public Sewer
- Water: Public
Community & HOA
Community
- Features: Curbs, Street Lights, Sidewalks
HOA
- Has HOA: Yes
- Amenities included: Picnic Area, Tennis Court(s)
- HOA fee: $322 monthly
- HOA name: Ardmore Terrace Hoa
- HOA phone: 909-795-4085
Location
- Region: Redlands
Financial & listing details
- Price per square foot: $383/sqft
- Tax assessed value: $494,190
- Date on market: 7/5/2026
- Cumulative days on market: 67 days
- Listing terms: Cash,Cash to New Loan,Conventional,Contract,FHA,Submit
Estimated market value
$574,700
$546,000 - $603,000
$3,047/mo
Price history
| Date | Event | Price |
|---|---|---|
| 8/26/2026 | Price change | $574,900-4.1%$383/sqft |
Source:  CRMLS #IV26145740 Report a problem CRMLS #IV26145740 Report a problem | ||
| 8/5/2026 | Price change | $599,500-4.8%$399/sqft |
Source: CRMLS #IV26145740 Report a problem | ||
| 7/5/2026 | Listed for sale | $629,900$420/sqft |
Source: CRMLS #IV26145740 Report a problem | ||
Public tax history
| Year | Property taxes | Tax assessment |
|---|---|---|
| 2026 | -- | $494,190 +2% |
| 2025 | $6,026 +253.1% | $484,500 +242.6% |
| 2024 | $1,707 +0.1% | $141,399 +2% |
| 2023 | $1,705 +1.4% | $138,627 +2% |
| 2022 | $1,680 -1.8% | $135,909 +2% |
| 2021 | $1,711 +7% | $133,244 +1% |
| 2020 | $1,599 +2.9% | $131,877 +2% |
| 2019 | $1,553 +2.6% | $129,291 +2% |
| 2018 | $1,513 +0.9% | $126,755 +2% |
| 2017 | $1,499 | $124,269 +2% |
| 2016 | $1,499 +1.2% | $121,832 +1.5% |
| 2015 | $1,481 +0.8% | $120,002 +2% |
| 2014 | $1,469 | $117,651 +0.5% |
| 2013 | -- | $117,120 +2% |
| 2012 | -- | $114,823 +2% |
| 2011 | -- | $112,571 +0.8% |
| 2010 | -- | $111,730 -0.2% |
| 2009 | -- | $111,995 +2% |
| 2008 | -- | $109,799 +2% |
| 2007 | -- | $107,646 +2% |
| 2006 | -- | $105,535 +2% |
| 2005 | -- | $103,466 +2% |
| 2004 | -- | $101,437 +1.9% |
| 2003 | -- | $99,578 +2% |
| 2002 | -- | $97,625 +2% |
| 2001 | -- | $95,711 +2% |
| 2000 | -- | $93,834 |
Find assessor info on the county website
Monthly payment
Est. payment
Payment breakdown
Explore the cost of this home by adjusting the details. Changes won't be saved.Climate risks
Neighborhood: 92374

Similar homes
- $595,0003 bd2 ba1.5k sqft1210 Country Pl, Redlands, CA 92374For Sale
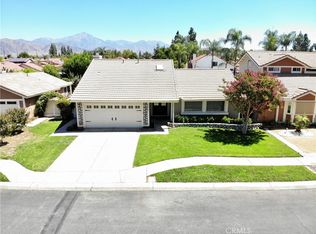 MLS ID #IG26192325, Kiersten Sprout, YUCAIPA VALLEY REAL ESTATE. CRMLS
 - $--3 bd2 ba1.6k sqft1822 Glover St, Redlands, CA 92374Auction
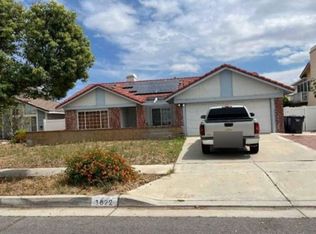 Xome
Xome - $559,9004 bd2 ba1.5k sqft1615 Occidental Dr, Redlands, CA 92374For Sale
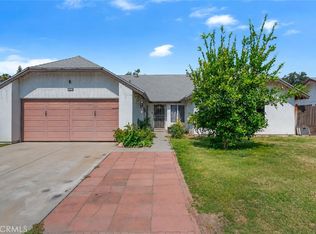 MLS ID #RS26156573, Esmeralda Sanchez, Excellence RE Real Estate. CRMLS
 - $550,0004 bd2 ba1.6k sqft1614 Kirby Ct, Redlands, CA 92374For Sale
 MLS ID #PW26119147, Gloria Cruzado Valdez, Homequest Real Estate. CRMLS
Local buyer's agents are ready to help
