Skip main navigation
Closed
  • $214,100

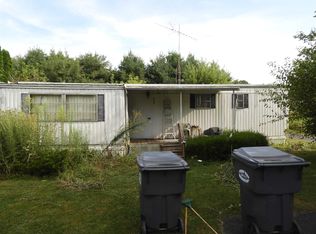
    803 E Race St, Eaton, IN 47338

    4beds
    1,959sqft
    Single Family Residence
    Built in 1977
    1.68 Acres Lot
    $305,900 Zestimate®
    $--/sqft
    $1,857 Estimated rent

    Home value

    $305,900

    $263,000 - $346,000

    $1,857/mo

    Zestimate® history
    Loading
    Loading...

    Owner options

    List your home for rent

    $1,857/mo

    Rent Zestimate®

    Find your next renter with Zillow Rental Manager. Plus, with online applications, you can quickly screen prospective tenants – for free.

    Learn more

    $1,857/mo

    Rent Zestimate®

    Refinance and save

    $1,375/mo

    Est. payment

    Refinancing to a lower rate could help reduce your monthly payments and save thousands over the life of the loan.

    See today's rates

    $1,375/mo

    Est. payment

    Explore your selling options

    Work with a Zillow partner agent

    Leverage their expertise and Zillow's premium Showcase listings to get your home seen by more buyers.

    Get started

    List with your own agent

    Get your home in front of millions of buyers by listing it on Zillow.

    Learn how to do it

    Sell it yourself

    Take full control of how buyers see your home on Zillow by listing For Sale by Owner (FSBO).

    List your home

    What's special

    Peaceful riverfront accessCozy fireplacesAbove ground poolDining areaVersatile barnSerene river viewsWell designed interior
    Welcome to your dream home nestled in the heart of Eaton, where serene river views and spacious living combine to create the perfect retreat. Situated on nearly 2 acres, this 4-bedroom property offers plenty room to enjoy both indoor and outdoor living. Inside, you'll find a well designed interior featuring a large kitchen and dining area -- perfect for entertaining or just enjoying quiet family dinners. There are 3 cozy fireplaces throughout the home that provide added warmth and charm. Outdoors, the expansive property offers peaceful riverfront access, a versatile barn with a charming upstairs apartment -- perfect for guests or rental income. For summer fun, an above ground pool! With its generous space, scenic surroundings, and unique amenities, this home offers a rare opportunity to embrace country living with modern comforts! ***Home being sold as is***

    Zillow last checked:

    Listing updated:

    Listed by:

    Lisa Buckner 765-215-9665,

    RE/MAX Real Estate Groups

    Bought with:

    Emily Williams, RB23000513

    RE/MAX Evolve

    Source: IRMLS,MLS#: 202509227MLS Logo

    Facts & features

    Interior

    Bedrooms & bathrooms
    • Bedrooms: 4
    • Bathrooms: 2
    • Full bathrooms: 2
    • Main level bedrooms: 4
    Bedroom 1
    • Level: Main
    Bedroom 2
    • Level: Main
    Dining room
    • Level: Main
    • Area: 230
    • Dimensions: 23 x 10
    Kitchen
    • Level: Main
    • Area: 286
    • Dimensions: 22 x 13
    Living room
    • Level: Main
    • Area: 510
    • Dimensions: 30 x 17
    Office
    • Level: Main
    • Area: 170
    • Dimensions: 10 x 17
    Heating
    • Electric, Wood, Heat Pump
    Cooling
    • Central Air
    Appliances
    • Included: Dishwasher, Microwave, Refrigerator, Electric Range
    • Laundry: Main Level
    Features
    • Tray Ceiling(s), Ceiling Fan(s), Walk-In Closet(s), Countertops-Solid Surf, Eat-in Kitchen, Double Vanity, Stand Up Shower, Tub/Shower Combination, Formal Dining Room
    • Flooring: Carpet, Laminate, Vinyl
    • Has basement: No
    • Attic: Pull Down Stairs
    • Number of fireplaces: 3
    • Fireplace features: Den, Kitchen, Living Room, Wood Burning, Three +, Insert, Wood Burning Stove
    Interior area
    • Total structure area: 1,959
    • Total interior livable area: 1,959 sqft
    • Finished area above ground: 1,959
    • Finished area below ground: 0

    Property

    Parking
    • Total spaces: 2
    • Parking features: Attached, Garage Utilities, Concrete
    • Attached garage spaces: 2
    • Has uncovered spaces: Yes
    Features
    • Levels: One
    • Stories: 1
    • Patio & porch: Deck
    • Exterior features: Fire Pit
    • Pool features: Above Ground
    • Fencing: None
    • Has view: Yes
    • View description: Water
    • Has water view: Yes
    • Water view: Water
    • Waterfront features: Waterfront, River Front, River
    • Body of water: Mississinewa River
    • Frontage length: Water Frontage(150)
    Lot
    • Size: 1.68 Acres
    • Features: 0-2.9999, Rural Subdivision
    Details
    • Additional structures: Shed(s), Barn
    • Additional parcels included: 1803-25-101-013.000-023
    • Parcel number: 180325101012.000023

    Construction

    Type & style
    • Home type: SingleFamily
    • Architectural style: Ranch
    • Property subtype: Single Family Residence
    Materials
    • Stone, Wood Siding
    • Foundation: Slab
    • Roof: Asphalt,Shingle
    Condition
    • New construction: No
    • Year built: 1977

    Utilities & green energy

    • Gas: None
    • Sewer: City
    • Water: City
    • Utilities for property: Cable Connected

    Community & HOA

    Community
    • Features: None
    • Subdivision: Mill Race
    Location
    • Region: Eaton

    Financial & listing details

    • Tax assessed value: $296,000
    • Annual tax amount: $1,280
    • Date on market: 3/21/2025
    • Listing terms: Cash,Conventional

    Price history

    DateEventPrice
    7/25/2025Sold$214,100-4.4%
    Source: IRMLS #202509227 Report a problem
    6/26/2025Pending sale$224,000
    Source: IRMLS #202509227 Report a problem
    5/16/2025Price change$224,000-2.6%
    Source: IRMLS #202509227 Report a problem
    4/30/2025Listed for sale$230,000
    Source: IRMLS #202509227 Report a problem
    3/31/2025Pending sale$230,000
    Source: IRMLS #202509227 Report a problem
    3/21/2025Listed for sale$230,000+86.6%
    Source: IRMLS #202509227 Report a problem
    4/28/2006Sold$123,250$63/sqft
    Source: Public Record Report a problem

    Public tax history

    YearProperty taxesTax assessment
    2025$2,515 -13.2%$296,000 +18.6%
    2024$2,896 +12.9%$249,600 +12.9%
    2023$2,565 +9.6%$221,000 +10.7%
    2022$2,340 +17.9%$199,700 +10.1%
    2021$1,985 +32.2%$181,400 +17.6%
    2020$1,502 -27.3%$154,300 -0.7%
    2019$2,064 -3.1%$155,400 -5.8%
    2018$2,130 +6.1%$164,900 -1.6%
    2017$2,008 +13.7%$167,500 +3.5%
    2016$1,766 -0.6%$161,800 +13.5%
    2014$1,776 +3.4%$142,500 +5.3%
    2013$1,717 -0.3%$135,300 -0.5%
    2012$1,722 -1.2%$136,000 -0.1%
    2011$1,743 -3.9%$136,100 -4.1%
    2010$1,813 +16.8%$141,900 +9%
    2009$1,552 $130,200 +17.9%
    2005-- $110,400
    Find assessor info on the county website

    Neighborhood: 47338

    Nearby schools

    GreatSchools rating
    Schools provided by the listing agent
    • Elementary: Eaton
    • Middle: Delta
    • High: Delta
    • District: Delaware Community School Corp.

    Source: IRMLS. This data may not be complete. We recommend contacting the local school district to confirm school assignments for this home.

    Get pre-qualified for a loan
    At Zillow Home Loans, we can pre-qualify you in as little as 5 minutes with no impact to your credit score.

    An equal housing lender. NMLS #10287.