Skip main navigation
Sold for $570,000
  • $570,000

    803 E ROSE MARIE Lane, Phoenix, AZ 85022

    4beds
    3baths
    2,226sqft
    Single Family Residence
    Built in 1993
    6,922 Square Feet Lot
    $558,600 Zestimate®
    $256/sqft
    $3,223 Estimated rent

    Home value

    $558,600

    $508,000 - $614,000

    $3,223/mo

    Zestimate® history
    Loading
    Loading...

    Owner options

    List your home for rent

    $3,223/mo

    Rent Zestimate®

    Find your next renter with Zillow Rental Manager. Plus, with online applications, you can quickly screen prospective tenants – for free.

    Learn more

    $3,223/mo

    Rent Zestimate®

    Refinance and save

    $3,299/mo

    Est. payment

    Refinancing to a lower rate could help reduce your monthly payments and save thousands over the life of the loan.

    See today's rates

    $3,299/mo

    Est. payment

    Explore your selling options

    Work with a Zillow partner agent

    Leverage their expertise and Zillow's premium Showcase listings to get your home seen by more buyers.

    Get started

    List with your own agent

    Get your home in front of millions of buyers by listing it on Zillow.

    Learn how to do it

    Sell it yourself

    Take full control of how buyers see your home on Zillow by listing For Sale by Owner (FSBO).

    List your home

    What's special

    Large play poolComfortable floorplanHigh-end synthetic lawnUpstairs primary suitePrivate toilet roomFresh interior paintOutdoor spaces
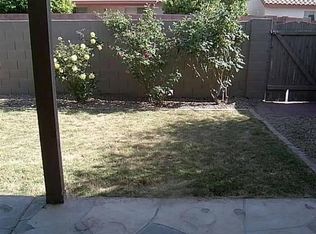
    This expertly-appointed home offers impressive interiors, a cohesive aesthetic and exceptional craftsmanship. Located on an interior corner lot, in a low-turnover community, this home feels very private, with the rear neighbors having a generous 25' buffer between back yards (and no 2 stories behind or beside this home!). The fresh remodel brings luxe finishes and modern appeal, with a very comfortable floorplan. The living spaces are defined, yet flexible. The light-filled living room has vaulted ceilings, luxury vinyl plank flooring and can accommodate formal dining or even a home office. The family room overlooks the rear yard and is open to the kitchen, making it perfect for entertaining. A thoughtfully-crafted kitchen offers amazing space to prep and enjoy meals with classic white shaker-style cabinetry, central island, new durable quartz counters, marble tile backsplash, stainless steel appliance package and vaulted ceilings. A bay window in the casual breakfast nook overlooks the rear yard and pool. Professionally-installed luxury vinyl plank floors flow seamlessly throughout the entire home, with all new baseboards and fresh interior paint. Retreat to the upstairs primary suite which opens to an epic 26' x 10' roof deck. A large walk-in closet has practical built-ins and a convenient laundry chute to the laundry room below. The newly overhauled primary bathroom has been completely re-designed to include a new fully-tiled shower with a frameless glass enclosure, new fixtures + produce niches, as well as new cabinetry, 2 new sinks, quartz counters + new faucets and a private toilet room. The 3 additional bedrooms are located upstairs with a split from the primary suite and offer cohesive finishes including luxury vinyl plank flooring, new baseboards, plantation shutters and ceiling fans. The upstairs hall bath has been remodeled with new marble-look tile surround for the tub/shower with a built-in niche, rain head + hand-held sprayer. The classic oak vanity features new quartz counters with new sinks + fixtures. A small landing upstairs features wall cabinetry and would make a perfect reading nook. The outdoor spaces embody the quintessential Arizona desert lifestyle, offering spaces to entertain, cool off and relax year-round. The expansive 260 square foot roof-top deck virtually expands the outdoor living space, with views to Lookout Mountain as well as gorgeous AZ sunrise + sunset views. A full-length 412 square foot covered rear patio is located off the kitchen + family room and offers Saltillo tile underfoot and 2 ceiling fans for enjoyable poolside entertaining. The rear yard is impeccably designed around a large play pool (removable fence), with expanses of high-end synthetic lawn enveloping the yard and block fencing all around. A 3 car garage (630 sq ft of garage space!) is a rare find and offers a utility sink and plenty of room for storage, game room, home gym or studio space! Outdoor enthusiasts will love the proximity to desert recreation areas for hiking, biking and walking, as well as 3 parks within walking distance: Quail Run Basin, Turtle Rock Basin and Mountain View Community Center, which has a pool, tennis + basketball courts and a brand new playground. Convenient to Target, Sprouts, Safeway, Starbucks and Bashas. Additional features: New roof in '20, variable speed pool pump, plantation shutters + ceiling fans throughout, digital thermostats and much more. Very low $50/mo HOA fees help keep this community looking beautiful, including pristine streets, walking paths and a private pocket park with grassy area and a shaded ramada. Don't miss this exceptional value!

    Zillow last checked:

    Listing updated:

    Listed by:

    Jennifer L Hibbard 602-908-5801,

    Twins & Co. Realty, LLC,

    Christine L Kinchen 602-908-8946,

    Twins & Co. Realty, LLC

    Bought with:

    John Shurr, SA108698000

    West USA Realty

    Source: ARMLS,MLS#: 6816764MLS Logo

    Facts & features

    Interior

    Bedrooms & bathrooms
    • Bedrooms: 4
    • Bathrooms: 3
    Heating
    • Electric
    Cooling
    • Central Air, Ceiling Fan(s), Programmable Thmstat
    Appliances
    • Included: Electric Cooktop
    Features
    • High Speed Internet, Double Vanity, Upstairs, Eat-in Kitchen, 9+ Flat Ceilings, Vaulted Ceiling(s), Kitchen Island, Pantry, 3/4 Bath Master Bdrm, Full Bth Master Bdrm
    • Flooring: Vinyl
    • Has basement: No
    Interior area
    • Total structure area: 2,226
    • Total interior livable area: 2,226 sqft

    Property

    Parking
    • Total spaces: 6
    • Parking features: Garage Door Opener, Direct Access, Attch'd Gar Cabinets
    • Garage spaces: 3
    • Uncovered spaces: 3
    Features
    • Stories: 2
    • Patio & porch: Covered, Patio
    • Exterior features: Balcony, Private Street(s)
    • Has private pool: Yes
    • Pool features: Play Pool, Fenced
    • Spa features: None
    • Fencing: Block
    Lot
    • Size: 6,922 Square Feet
    • Features: Corner Lot, Gravel/Stone Front, Gravel/Stone Back, Synthetic Grass Back
    Details
    • Parcel number: 21412893

    Construction

    Type & style
    • Home type: SingleFamily
    • Property subtype: Single Family Residence
    Materials
    • Stucco, Wood Frame, Painted
    • Roof: Tile
    Condition
    • Year built: 1993

    Utilities & green energy

    • Electric: 220 Volts in Kitchen
    • Sewer: Public Sewer
    • Water: City Water
    Green energy
    • Energy efficient items: Multi-Zones

    Community & HOA

    Community
    • Features: Playground, Biking/Walking Path
    • Subdivision: NORTH POINT CROSSING LOT 1-82 TR A-M
    HOA
    • Has HOA: Yes
    • Services included: Maintenance Grounds
    • HOA fee: $50 monthly
    • HOA name: North Point Crossing
    • HOA phone: 480-759-4945
    Location
    • Region: Phoenix

    Financial & listing details

    • Price per square foot: $256/sqft
    • Tax assessed value: $436,000
    • Annual tax amount: $2,188
    • Date on market: 11/24/2025
    • Cumulative days on market: 2 days
    • Listing terms: Cash,Conventional,FHA,VA Loan
    • Ownership: Fee Simple
    • Electric utility on property: Yes

    Price history

    DateEventPrice
    3/17/2025Sold$570,000+3.7%$256/sqft
    Source: ARMLS #6816764 Report a problem
    2/9/2025Pending sale$549,900$247/sqft
    Source: ARMLS #6816764 Report a problem
    2/6/2025Listed for sale$549,900+64.1%$247/sqft
    Source: ARMLS #6816764 Report a problem
    5/14/2020Sold$335,000-4.3%$150/sqft
    Source: ARMLS #6060867 Report a problem
    4/3/2020Listed for sale$350,000$157/sqft
    Source: Realty ONE Group #6060867 Report a problem

    Public tax history

    YearProperty taxesTax assessment
    2025$2,198 +2.6%$43,600 -2.3%
    2024$2,143 +2.3%$44,610 +89.7%
    2023$2,095 -1.1%$23,518 -21.4%
    2022$2,118 +1.9%$29,930 +8%
    2021$2,079 -0.4%$27,710 +6.1%
    2020$2,088 +3.8%$26,110 -3.4%
    2019$2,012 $27,030 +6.8%
    2018$2,012 +4.7%$25,320 +23.3%
    2017$1,922 +9.5%$20,530 +3%
    2016$1,755 +7.4%$19,930 -1.9%
    2015$1,633 $20,320 +34%
    2014-- $15,160 +2.9%
    2013-- $14,730
    2012-- $14,730 -10.7%
    2011-- $16,500 -14.5%
    2010-- $19,300 -22.1%
    2009-- $24,770 -11.7%
    2008-- $28,050 +16.6%
    2007-- $24,050 +48.5%
    2006-- $16,200
    2005-- $16,200 +11.7%
    2004-- $14,500
    2003-- $14,500 +13.7%
    2002-- $12,750
    Find assessor info on the county website

    Neighborhood: Deer Valley

    Nearby schools

    GreatSchools rating
    Schools provided by the listing agent
    • Elementary: Echo Mountain Primary School
    • Middle: Vista Verde Middle School
    • High: North Canyon High School
    • District: Paradise Valley Unified District

    Source: ARMLS. This data may not be complete. We recommend contacting the local school district to confirm school assignments for this home.

    Get a cash offer in 3 minutes
    Find out how much your home could sell for in as little as 3 minutes with a no-obligation cash offer.
    Estimated market value
    $558,600
    Get a cash offer in 3 minutes
    Find out how much your home could sell for in as little as 3 minutes with a no-obligation cash offer.
    Estimated market value
    $558,600