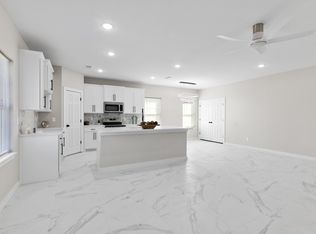
Show stopper of a house!!! Beautifully made new construction home in an upcoming area in Ennis. Easy access to Hwy 45, Walmart, many restaurants, and Carver Early Childhood Center. Natural light welcomes you as you walk into a welcoming open space guiding you to a beautiful kitchen with an island, unique chandelier, tall cabinet, and stylish farm house faucet. Bedrooms offering plenty of space for your love ones, carpet for those chilly nights to prevent from stepping on cold floors, but most of all, the amazing bathroom they will get to enjoy! Walk in shower with nice design tile from top to bottom, light up mirror with features that will blow your mind. Wait till you see the primary room for yourself in person because these photos do not do this home any justice. Schedule your private showing today and picture yourself in this amazing home, enjoying the beautiful upcoming weather.
Sold
Price Unknown
803 E Tyler St, Ennis, TX 75119
3beds
1,294sqft
Single Family Residence
Built in 2025
7,819 Square Feet Lot
$267,500 Zestimate®
$--/sqft
$1,876 Estimated rent
Home value
$267,500
$243,000 - $292,000
$1,876/mo
Zestimate® history
Owner options
List your home for rent
$1,876/mo
Rent Zestimate®
Find your next renter with Zillow Rental Manager. Plus, with online applications, you can quickly screen prospective tenants – for free.
$1,876/mo
Rent Zestimate®
Refinance and save
Refinancing to a lower rate could help reduce your monthly payments and save thousands over the life of the loan.
Explore your selling options
Work with a Zillow partner agent
Leverage their expertise and Zillow's premium Showcase listings to get your home seen by more buyers.
Get startedList with your own agent
Get your home in front of millions of buyers by listing it on Zillow.
Learn how to do itSell it yourself
Take full control of how buyers see your home on Zillow by listing For Sale by Owner (FSBO).
List your homeWhat's special
Unique chandelierLight up mirrorStylish farm house faucetOpen spaceAmazing bathroomPrimary roomTall cabinet
Zillow last checked:
Listing updated:
Listed by:
Beatrice Villa 0736555 972-875-5867,
CENTURY 21 Judge Fite Co. 972-875-5867
Bought with:
Beatrice Villa
CENTURY 21 Judge Fite Co.
Source: NTREIS,MLS#: 20870145
Facts & features
Interior
Bedrooms & bathrooms
- Bedrooms: 3
- Bathrooms: 2
- Full bathrooms: 2
Primary bedroom
- Level: First
- Dimensions: 0 x 0
Bedroom
- Level: First
- Dimensions: 0 x 0
Bedroom
- Level: First
- Dimensions: 0 x 0
Dining room
- Level: First
- Dimensions: 0 x 0
Living room
- Level: First
- Dimensions: 0 x 0
Heating
- Electric
Cooling
- Electric
Appliances
- Included: Electric Range, Microwave
Features
- Chandelier, Kitchen Island, Open Floorplan, Walk-In Closet(s)
- Flooring: Carpet, Ceramic Tile
- Has basement: No
- Has fireplace: No
Interior area
- Total interior livable area: 1,294 sqft
Property
Parking
- Parking features: Concrete, Driveway
- Has uncovered spaces: Yes
Features
- Levels: One
- Stories: 1
- Patio & porch: Covered
- Pool features: None
- Fencing: Full,Wood
Lot
- Size: 7,819 Square Feet
Details
- Parcel number: 803Tyler
Construction
Type & style
- Home type: SingleFamily
- Architectural style: Traditional,Detached
- Property subtype: Single Family Residence
Materials
- Brick
- Foundation: Slab
- Roof: Composition,Shingle
Condition
- New construction: Yes
- Year built: 2025
Utilities & green energy
- Sewer: Public Sewer
- Water: Public
- Utilities for property: Sewer Available, Water Available
Community & HOA
Community
- Subdivision: Smith-Rev
HOA
- Has HOA: No
Location
- Region: Ennis
Financial & listing details
- Date on market: 3/13/2025
- Cumulative days on market: 42 days
- Listing terms: Cash,Conventional,FHA,VA Loan
Price history
| Date | Event | Price |
|---|---|---|
| 4/24/2025 | Sold | -- |
Source: NTREIS #20870145 Report a problem | ||
| 4/4/2025 | Contingent | $275,000$213/sqft |
Source: NTREIS #20870145 Report a problem | ||
| 3/13/2025 | Listed for sale | $275,000$213/sqft |
Source: NTREIS #20870145 Report a problem | ||
Public tax history
Tax history is unavailable.
Neighborhood: 75119
Nearby homes
- $--3 bd2 ba1.3k sqft801 E Tyler St, Ennis, TX 75119Sold
- $60,500-- bd-- ba-- sqft803 E Tyler St, Ennis, TX 75119Off Market
- $245,3003 bd2 ba1.4k sqft805 E Tyler St, Ennis, TX 75119Off Market

- $158,0002 bd1 ba1.1k sqft709 Faulkner Ave, Ennis, TX 75119Off Market
- $71,500-- bd-- ba-- sqft800 E Tyler St, Ennis, TX 75119Off Market
- $140,1002 bd1 ba676 sqft800 Loggins St, Ennis, TX 75119Off Market
- $145,8002 bd1 ba848 sqft708 E Tyler St, Ennis, TX 75119Off Market
- $340,0003 bd-- ba1.8k sqft807 E Tyler St, Ennis, TX 75119Off Market
Nearby schools
GreatSchools rating
- NAG W Carver Early Childhood CenterGrades: PK-KDistance: 0.2 mi
- 6/10ALAMO MIDDLEGrades: 6Distance: 0.9 mi
- 3/10Ennis High SchoolGrades: 9-12Distance: 2.4 mi
Schools provided by the listing agent
- Elementary: Austin
- High: Ennis
- District: Ennis ISD
Source: NTREIS. This data may not be complete. We recommend contacting the local school district to confirm school assignments for this home.
Get a cash offer in 3 minutes
Find out how much your home could sell for in as little as 3 minutes with a no-obligation cash offer.
Estimated market value
$267,500
Get a cash offer in 3 minutes
Find out how much your home could sell for in as little as 3 minutes with a no-obligation cash offer.
Estimated market value
$267,500
- Texas
- Ellis County
- Ennis
- 75119
- 803 E Tyler St
Nearby cities
Nearby neighborhoods
Nearby zip codes
Other Ennis Topics
