Nestled in the highly sought after Ivy Hill neighborhood steps to Ivy Hill School, Camelot Park and Lake Arlington, this gorgeous 4 bedroom, 2.1 bathroom home delivers on every front. Walk to Ivy Hill Elementary, Willow Park, and Lake Arlington's walking and biking paths, fishing, and paddle boats, with Camelot Park and Pool just blocks away. Minutes to vibrant downtown Arlington Heights dining, shopping, the Metra, library, and more. TOP-RATED SCHOOLS: Ivy Hill Elementary, Thomas Middle, and Buffalo Grove High School. Step inside to a welcoming living room featuring a beautiful bay window overlooking the tree-lined street, flowing naturally into the dining room and into the kitchen. The kitchen offers robust cabinetry, generous storage and prep space, an eat-in area, and updated appliances including a NEW Bosch dishwasher (2021), GE oven/range (2021), and GE microwave (2019). A few steps down, the great room is ready for movie nights and entertaining, features NEW carpet and flooring (2022), and sliding doors leading directly to the backyard patio. Upstairs, the primary bedroom boasts a walk-in closet and a modern ensuite bathroom. Three additional bedrooms are generous in size and share a well-appointed hall bath. The finished basement is an entertainer's dream, complete with a sprawling rec space, built-in wet bar, and tons of storage solutions. The laundry room features a deep sink, LG washer (2023), and Kenmore dryer (2016). An attached 2-car garage with extra storage rounds out the package. Out back, enjoy a gorgeous flagstone patio with solar-powered post lights, a center planter, and a grill niche, all set against a large and lush fully fenced backyard filled with mature trees and shrubbery. Major updates: NEW patio door (2025), NEW bay window (2023), roof (2021), AC (2022), concrete garage floor and front walkway (2021), great room and basement windows (2021), rear entry doors (2019), second floor windows (2016), furnace (2015), and tuck pointing (2010). From the unbeatable Ivy Hill location and steps to everything lifestyle to the gorgeous backyard and updates throughout, this one truly has it all. Welcome home!
Closed
Street View
$600,000
803 E Valley Ln, Arlington Heights, IL 60004
4beds
2,488sqft
Single Family Residence
Built in 1963
-- sqft lot
$600,600 Zestimate®
$241/sqft
$4,202 Estimated rent
Home value
$600,600
$547,000 - $661,000
$4,202/mo
Zestimate® history
Owner options
List your home for rent
$4,202/mo
Rent Zestimate®
Find your next renter with Zillow Rental Manager. Plus, with online applications, you can quickly screen prospective tenants – for free.
$4,202/mo
Rent Zestimate®
Refinance and save
$3,532/mo
Est. payment
Refinancing to a lower rate could help reduce your monthly payments and save thousands over the life of the loan.
$3,532/mo
Est. payment
Explore your selling options
Work with a Zillow partner agent
Leverage their expertise and Zillow's premium Showcase listings to get your home seen by more buyers.
Get startedList with your own agent
Get your home in front of millions of buyers by listing it on Zillow.
Learn how to do itSell it yourself
Take full control of how buyers see your home on Zillow by listing For Sale by Owner (FSBO).
List your homeWhat's special
Well-appointed hall bathEat-in area
Zillow last checked:
Listing updated:
Listed by:
Holly Connors 773-383-2490,
@properties Christie's International Real Estate
Bought with:
Elzbieta Zajac
Landmark Realtors
Source: MRED as distributed by MLS GRID,MLS#: 12712844
Facts & features
Interior
Bedrooms & bathrooms
- Bedrooms: 4
- Bathrooms: 3
- Full bathrooms: 2
- 1/2 bathrooms: 1
Rooms
- Room types: Breakfast Room, Foyer, Recreation Room
Primary bedroom
- Features: Flooring (Hardwood), Bathroom (Full)
- Level: Second
- Area: 192 Square Feet
- Dimensions: 16X12
Bedroom 2
- Features: Flooring (Hardwood)
- Level: Second
- Area: 182 Square Feet
- Dimensions: 13X14
Bedroom 3
- Features: Flooring (Carpet)
- Level: Second
- Area: 154 Square Feet
- Dimensions: 11X14
Bedroom 4
- Features: Flooring (Hardwood)
- Level: Second
- Area: 130 Square Feet
- Dimensions: 13X10
Bar entertainment
- Features: Flooring (Carpet)
- Level: Basement
- Area: 169 Square Feet
- Dimensions: 13X13
Breakfast room
- Features: Flooring (Laminate)
- Level: Main
- Area: 88 Square Feet
- Dimensions: 8X11
Dining room
- Features: Flooring (Carpet)
- Level: Main
- Area: 110 Square Feet
- Dimensions: 11X10
Family room
- Features: Flooring (Carpet)
- Level: Main
- Area: 357 Square Feet
- Dimensions: 17X21
Foyer
- Features: Flooring (Luxury Vinyl)
- Level: Main
- Area: 130 Square Feet
- Dimensions: 13X10
Kitchen
- Features: Kitchen (Eating Area-Table Space), Flooring (Laminate)
- Level: Main
- Area: 104 Square Feet
- Dimensions: 8X13
Laundry
- Level: Basement
- Area: 132 Square Feet
- Dimensions: 11X12
Living room
- Features: Flooring (Carpet)
- Level: Main
- Area: 360 Square Feet
- Dimensions: 15X24
Recreation room
- Features: Flooring (Carpet)
- Level: Basement
- Area: 264 Square Feet
- Dimensions: 24X11
Heating
- Natural Gas
Cooling
- Central Air
Appliances
- Included: Microwave, Dishwasher, Refrigerator, Washer, Dryer, Disposal, Gas Oven, Humidifier
- Laundry: Gas Dryer Hookup, In Unit, Sink
Features
- Flooring: Hardwood
- Basement: Finished,Full
- Number of fireplaces: 1
- Fireplace features: Gas Starter, Living Room
Interior area
- Total structure area: 3,132
- Total interior livable area: 2,488 sqft
Property
Parking
- Total spaces: 2
- Parking features: Asphalt, Garage Door Opener, Yes, Garage Owned, Attached, Garage
- Attached garage spaces: 2
- Has uncovered spaces: Yes
Accessibility
- Accessibility features: No Disability Access
Features
- Levels: Tri-Level,Split Level
- Patio & porch: Patio
- Exterior features: Other
- Fencing: Fenced
Lot
- Dimensions: 50x25x137x8x85x127
Details
- Parcel number: 03174020070000
- Special conditions: None
- Other equipment: TV-Cable, Ceiling Fan(s), Fan-Attic Exhaust, Sump Pump, Backup Sump Pump;
Construction
Type & style
- Home type: SingleFamily
- Architectural style: Split Level
- Property subtype: Single Family Residence
Materials
- Aluminum Siding, Brick
- Foundation: Concrete Perimeter
- Roof: Asphalt
Condition
- New construction: No
- Year built: 1963
Utilities & green energy
- Electric: Circuit Breakers, 200+ Amp Service
- Sewer: Storm Sewer
- Water: Public
Community & HOA
Community
- Features: Park, Pool, Tennis Court(s), Curbs, Sidewalks, Street Lights, Street Paved
- Security: Carbon Monoxide Detector(s)
- Subdivision: Ivy Hill
HOA
- Services included: None
Location
- Region: Arlington Heights
Financial & listing details
- Price per square foot: $241/sqft
- Tax assessed value: $400,000
- Annual tax amount: $9,807
- Date on market: 7/23/2026
- Listing terms: Conventional
- Ownership: Fee Simple
Price history
| Date | Event | Price |
|---|---|---|
| 9/8/2026 | Sold | $600,000+0.2%$241/sqft |
Source:  MRED as distributed by MLS GRID #12712844 Report a problem MRED as distributed by MLS GRID #12712844 Report a problem | ||
| 7/28/2026 | Contingent | $599,000$241/sqft |
Source: MRED as distributed by MLS GRID #12712844 Report a problem | ||
| 7/23/2026 | Listed for sale | $599,000+134.9%$241/sqft |
Source: MRED as distributed by MLS GRID #12712844 Report a problem | ||
| 6/17/1998 | Sold | $255,000$102/sqft |
Source: Public Record Report a problem | ||
Public tax history
| Year | Property taxes | Tax assessment |
|---|---|---|
| 2024 | $9,808 +5.3% | $40,000 +0% |
| 2023 | $9,316 +4.4% | $39,999 |
| 2022 | $8,923 +9.4% | $39,999 +20.9% |
| 2021 | $8,157 -7.2% | $33,093 |
| 2020 | $8,794 +0.1% | $33,093 -10.3% |
| 2019 | $8,786 -3.9% | $36,893 +6.1% |
| 2018 | $9,140 +1% | $34,758 |
| 2017 | $9,050 +4.3% | $34,758 |
| 2016 | $8,677 +4% | $34,758 +12.5% |
| 2015 | $8,345 +2.8% | $30,887 |
| 2014 | $8,117 +2.8% | $30,887 |
| 2013 | $7,896 -0.9% | $30,887 -7% |
| 2012 | $7,969 -4.3% | $33,229 -6.9% |
| 2011 | $8,331 +12.3% | $35,686 |
| 2010 | $7,421 +16.1% | $35,686 -12.7% |
| 2009 | $6,393 -11.5% | $40,882 -7% |
| 2008 | $7,226 +9.8% | $43,960 |
| 2007 | $6,579 +7.6% | $43,960 +29.6% |
| 2006 | $6,113 +6.5% | $33,915 |
| 2005 | $5,742 +7.6% | $33,915 |
| 2004 | $5,337 -2% | $33,915 +25.7% |
| 2003 | $5,445 +3.2% | $26,982 |
| 2002 | $5,276 +11.8% | $26,982 |
| 2001 | $4,721 +1.7% | $26,982 +18.4% |
| 2000 | $4,640 +1.4% | $22,783 |
| 1999 | $4,575 | $22,783 |
Find assessor info on the county website
Neighborhood: 60004
Nearby homes
- $595,9004 bd2 ba2.4k sqft807 E Valley Ln, Arlington Heights, IL 60004Off Market
- $550,0003 bd2 ba1.7k sqft715 E Valley Ln, Arlington Heights, IL 60004Sold
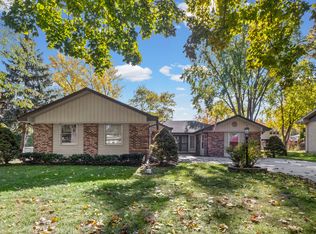
- $475,2003 bd1 ba1.5k sqft806 E Cherry Ln, Arlington Heights, IL 60004Off Market
- $706,6004 bd3 ba2.5k sqft802 E Cherry Ln, Arlington Heights, IL 60004Off Market
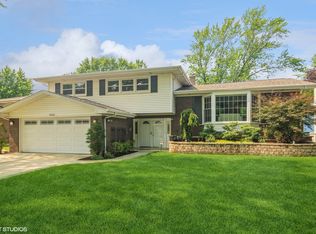
- $522,3004 bd2 ba1.6k sqft810 E Cherry Ln, Arlington Heights, IL 60004Off Market
- $521,2004 bd2 ba1.4k sqft711 E Valley Ln, Arlington Heights, IL 60004Off Market
- $593,1004 bd3 ba2k sqft811 E Valley Ln, Arlington Heights, IL 60004Off Market
- $501,2003 bd2 ba1.3k sqft720 E Cherry Ln, Arlington Heights, IL 60004Off Market
Nearby schools
GreatSchools rating
- 10/10Ivy Hill Elementary SchoolGrades: PK-5Distance: 0.1 mi
- 8/10Thomas Middle SchoolGrades: 6-8Distance: 0.9 mi
- 9/10Buffalo Grove High SchoolGrades: 9-12Distance: 1.9 mi
Schools provided by the listing agent
- Elementary: Ivy Hill Elementary School
- Middle: Thomas Middle School
- High: Buffalo Grove High School
- District: 25
Source: MRED as distributed by MLS GRID. This data may not be complete. We recommend contacting the local school district to confirm school assignments for this home.
Get a cash offer in 3 minutes
Find out how much your home could sell for in as little as 3 minutes with a no-obligation cash offer.
Estimated market value
$600,600
Get a cash offer in 3 minutes
Find out how much your home could sell for in as little as 3 minutes with a no-obligation cash offer.
Estimated market value
$600,600
- Illinois
- Cook County
- Arlington Heights
- 60004
- 803 E Valley Ln
Nearby cities
Nearby neighborhoods
Nearby zip codes
Other Arlington Heights Topics
- Apartments for Rent in 60004
- Houses for Sale in 60004
- Houses for Rent in 60004
- 60004 Real Estate
- Arlington Heights Condos
- Houses for Sale in Arlington Heights
- Newest Listings in Arlington Heights
- Arlington Heights Home Values
- Arlington Heights Real Estate Agents
- Arlington Heights Refinance
- Arlington Heights Mortgage Rates
