Skip main navigation
For sale
  • Listed by: First Team Real Estate • Viet Hinh • Contact: 714-895-2222
    Price cut: $19.2K (5/11)
    $549,800

    803 E Victoria St Unit 138, Carson, CA 90746

    2beds
    1,179sqft
    : 
    Loading
    Get pre-qualified
    Condominium
    Built in 1985
    -- sqft lot
    $547,600 Zestimate®
    $466/sqft
    $390/mo HOA

    What's special

    Private patioSpacious turnkey condition condominiumHigh ceilingQuartz countertopsOpen concept floor planLarge bedroomsTwo outdoor entertaining spaces


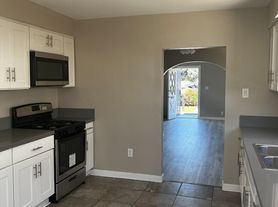
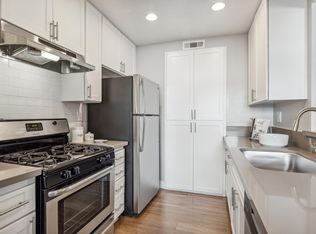
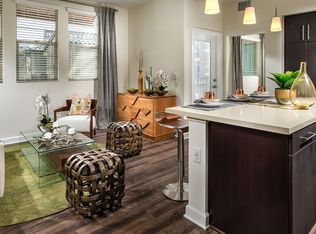
    Welcome to this spacious, turnkey condition condominium with 2 beds, 2.5 baths, almost 1200 sqft in living area. This two stories condo features an open concept floor plan and high ceiling that gives you a great impression upon entering the property, quartz countertops, fireplace, inside laundry, private patio, large bedrooms and detailed finishes of crown molding. The first level is the main entertainment space including a roomy living room area, the dining space and the kitchen all connected together, along with the large windows and sliding glass doors provide you with the modern open concept feel that everyone desires. Furthermore, if you love hosting friends and family, there is a half bath downstair designs for your guest, that way you don't have to lose your privacy sharing the main bathrooms to others. The unit also comes with an inside laundry station with stackable washer/dryer hookups make it super convenient to get your laundry done, not having to share or to drag your laundry basket across the community, sit and wait just to get your clothes cleaned. By the stairs that take you onto the second level, you'll be walking under the high ceiling, nice and bright. All bedrooms are upstair. Each bedroom will have its own bathroom for usage with the true master bedroom possesses a high ceiling and large window, making the space feel airy and vivid. The whole condo is filled with natural light in every corner and comes with two outdoor entertaining spaces. One with more privacy by the front porch and one with more public exposure that gives you the street view. Both are commodious so you can fit tables, chairs, BBQ or pots of plant that you love. The biggest plus is it comes with 2 assigned parking spaces in the gated garage, another two permits for street parking if case you have additional vehicles. Each resident can also apply for up to two parking permits so you can always get more if you need to. This is a special corner unit that gives you extra privacy due to less common walls. The community is clean, quiet, safe and well-maintained, with many guest parking spaces on first come first serve basis. Super convenient location, right across the street from CSUDH (walk to school if you're student), Victoria Golf Course, Dignity Health Sports Park (home of the LA Galaxy), supermarkets, IKEA and major freeway's entrances such as 405,91 and 110. Easy commute to anywhere you want. COME CHECK IT OUT. THIS IS THE OPPORTUNITY YOU'VE BEEN WAITING FOR.
    98 days
    |
    998
    |
    56
    |

    Zillow last checked:

    Listing updated:

    Listed by:

    Viet Hinh DRE #02071442 310892-4996,

    First Team Real Estate,

    Quynh Ly DRE #02135456,

    First Team Real Estate

    Source: CRMLS,MLS#: PW26071524MLS LogoOriginating MLS: California Regional MLS

    Loading...

      Facts & features

      Interior

      Bedrooms & bathrooms
      • Bedrooms: 2
      • Bathrooms: 3
      • Full bathrooms: 2
      • 1/2 bathrooms: 1
      • Main level bathrooms: 1
      Rooms
      • Room types: Bedroom, Primary Bedroom
      Bedroom
      • Features: All Bedrooms Up
      Bathroom
      • Features: Quartz Counters
      Kitchen
      • Features: Stone Counters
      Heating
      • Central
      Cooling
      • Central Air
      Appliances
      • Included: Dishwasher, Electric Range, Microwave
      • Laundry: Washer Hookup, Gas Dryer Hookup, Inside, Laundry Closet, Laundry Room, Stacked
      Features
      • Ceiling Fan(s), Crown Molding, High Ceilings, Unfurnished, All Bedrooms Up
      • Flooring: Tile, Vinyl
      • Has fireplace: Yes
      • Fireplace features: Living Room
      • Common walls with other units/homes: 1 Common Wall,End Unit
      Interior area
      • Total interior livable area: 1,179 sqft

      Property

      Parking
      • Total spaces: 2
      • Parking features: Assigned, Electric Gate, Permit Required, On Street
      • Garage spaces: 2
      Features
      • Levels: Two
      • Stories: 2
      • Entry location: /
      • Patio & porch: Front Porch, Patio
      • Pool features: In Ground, Association
      • Has spa: Yes
      • Spa features: Association, In Ground
      • Has view: Yes
      • View description: Neighborhood
      Lot
      • Size: 1.53 Acres
      Details
      • Parcel number: 7319023207
      • Special conditions: Standard

      Construction

      Type & style
      • Home type: Condo
      • Property subtype: Condominium
      • Attached to another structure: Yes
      Condition
      • Turnkey
      • New construction: No
      • Year built: 1985

      Utilities & green energy

      • Sewer: Public Sewer, Other
      • Water: Public, Other

      Community & HOA

      Community
      • Features: Suburban, Sidewalks
      • Security: Key Card Entry
      HOA
      • Has HOA: Yes
      • Amenities included: Pool, Spa/Hot Tub
      • HOA fee: $390 monthly
      • HOA name: Assembly HOA Management
      • HOA phone: 213-282-8008
      Location
      • Region: Carson

      Financial & listing details

      • Price per square foot: $466/sqft
      • Tax assessed value: $551,826
      • Annual tax amount: $6,909
      • Date on market: 4/8/2026
      • Cumulative days on market: 98 days
      • Listing terms: Cash,Cash to Existing Loan,Cash to New Loan,Conventional

        Estimated market value

        $547,600

        $520,000 - $575,000

        $3,355/mo

        Price history

        DateEventPrice
        6/12/2026Listed for sale$549,800$466/sqft
        Source: CRMLS #PW26071524 Report a problem
        5/25/2026Contingent$549,800$466/sqft
        Source: CRMLS #PW26071524 Report a problem
        5/11/2026Price change$549,800-3.4%$466/sqft
        Source: CRMLS #PW26071524 Report a problem
        4/8/2026Listed for sale$569,000+9.4%$483/sqft
        Source: CRMLS #PW26071524 Report a problem
        4/8/2022Sold$520,000+4%$441/sqft
        Source: Public Record Report a problem
        4/5/2022Pending sale$499,999+29.9%$424/sqft
        Source: CRMLS #RS21261110 Report a problem
        1/31/2020Sold$385,000+43.9%$327/sqft
        Source: Public Record Report a problem
        6/17/2004Sold$267,500+112.3%$227/sqft
        Source: Public Record Report a problem
        3/23/2001Sold$126,000$107/sqft
        Source: Public Record Report a problem

        Public tax history

        YearProperty taxesTax assessment
        2025$6,909 +1.4%$551,826 +2%
        2024$6,811 +1.4%$541,007 +2%
        2023$6,720 +7%$530,400 +33.7%
        2022$6,280 +26.9%$396,765 +2%
        2021$4,949 +3.8%$388,987 +11.9%
        2020$4,766 +10%$347,748 +2%
        2019$4,333 +3.2%$340,930 +2%
        2018$4,199 $334,246 +3.8%
        2017$4,199 +5.3%$322,000 +8.4%
        2016$3,989 +8.2%$297,000 +10%
        2015$3,685 +48.4%$270,000 +33%
        2014$2,483 $203,000 +6.8%
        2012-- $190,000 -5.9%
        2011-- $202,000 -6.9%
        2010-- $217,000 -14.8%
        2009-- $254,700 -12%
        2008-- $289,547 +2%
        2007-- $283,871 +2%
        2006-- $278,306
        2005-- $278,306 +108.4%
        2004-- $133,536 +1.9%
        2003-- $131,089 +2%
        2002-- $128,520 -15.4%
        2000-- $151,872
        Find assessor info on the county website

        Monthly payment

        Est. payment

        Payment breakdown

        Explore the cost of this home by adjusting the details. Changes won't be saved.
        All calculations are estimates and provided by Zillow, Inc. for informational purposes only. Actual amounts may vary.
        HOA fees may include property taxes on listings classified as Co-Ops. Contact the listing agent and/or owner for fee details.
        Mortgage interest rates are dependent on a number of factors, including credit score, down payment, and repayment length. Interest rate data provided by Zillow Group Marketplace, Inc. as of 1/1/1970 from various mortgage lenders with which we have lead or other similar arrangements; the Estimated Payment is an average of those rates.
        See how much you could borrow to make a competitive offer.

        Climate risks

        Neighborhood: 90746

        Getting around

        57 / 100
        Somewhat Walkable
        48 / 100
        Somewhat Bikeable

        Nearby schools

        GreatSchools rating

        A local agent can set up tours, give advice and negotiate with sellers.

        Browse local experts

        Similar homes

            • Local buyer's agents are ready to help