Skip main navigation
Sold for $980,000
  • Listed by: Coldwell Banker Realty • Tim Morissette • Contact: 949-644-1600
    Bought with: Coldwell Banker Realty
    Tax assessed value
    $980,000

    803 El Paseo, Lake Forest, CA 92610

    3beds
    1,662sqft
    Condominium
    Built in 2015
    -- sqft lot
    $1,004,300 Zestimate®
    $590/sqft
    $4,092 Estimated rent

    Home value

    $1,004,300

    $944,000 - $1.07M

    $4,092/mo

    Zestimate® history
    Loading
    Loading...

    Owner options

    List your home for rent

    $4,092/mo

    Rent Zestimate®

    Find your next renter with Zillow Rental Manager. Plus, with online applications, you can quickly screen prospective tenants – for free.

    Learn more

    $4,092/mo

    Rent Zestimate®

    Refinance and save

    $6,352/mo

    Est. payment

    Refinancing to a lower rate could help reduce your monthly payments and save thousands over the life of the loan.

    See today's rates

    $6,352/mo

    Est. payment

    Explore your selling options

    Work with a Zillow partner agent

    Leverage their expertise and Zillow's premium Showcase listings to get your home seen by more buyers.

    Get started

    List with your own agent

    Get your home in front of millions of buyers by listing it on Zillow.

    Learn how to do it

    Sell it yourself

    Take full control of how buyers see your home on Zillow by listing For Sale by Owner (FSBO).

    List your home

    What's special

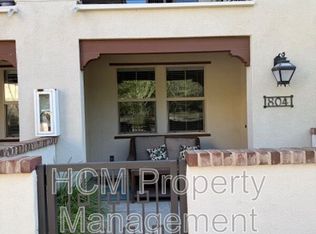
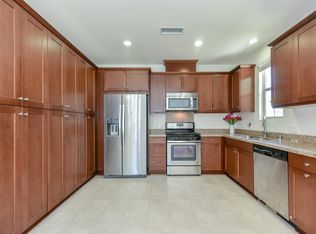
    Luxurious 3-bedroom, 2.5-bathroom townhome with an attached 2-car garage in the beautiful hillside community of Foothill Ranch! Enjoy living in the gated, Spanish-inspired village of El Paseo, with a low HOA, NO MELLO-ROOS, and RESORT-STYLE AMENITIES. This two-level townhome has so much to offer. One of the BEST LOCATIONS in El Paseo, with added privacy and open space, welcomes you as you enter through an outdoor patio—a lovely area for your morning coffee. You will love the inviting open-concept floor plan with a modern kitchen open to the living and dining areas. The fantastic kitchen boasts granite countertops with bar seating, tiled backsplash, white European-style cabinetry, stainless steel appliances, and luxury wood vinyl flooring. Enjoy reading or relaxing in the living room, with abundant light from large windows overlooking the private and lush greenbelt. The main level also features a study nook, coat closet, a half bath, and access to the two-car garage. As you take the stairs to the primary suite, you pass the indoor laundry room with a sink and the hallway full bathroom featuring a shower-in-tub and single vanity. The primary suite features high ceilings, a balcony to watch the songbirds in the morning, an en suite bathroom with dual sinks, a huge walk-in closet, a walk-in shower enclosure, a separate soaking tub, and a private toilet room. The second and third bedrooms are a generous size, just steps away from the hallway full bathroom. Custom upgrades include recessed lighting, baseboards, plantation shutters, and wood laminate flooring upstairs. Enjoy the resort-style amenities of El Paseo, which include a pool, playground area, and clubhouse. As a Foothill Ranch resident, you can enjoy four different parks featuring basketball, tennis, hockey, sand volleyball courts, jungle gyms, baseball and soccer fields, and world-class mountain biking and hiking trails. It is also close to shopping, the Foothill Ranch library, restaurants, and the 241 toll road. Hurry on this one—it won't last long at this price!

    Zillow last checked:

    Listing updated:

    Listed by:

    Tim Morissette DRE #00629590 949-412-2233,

    Coldwell Banker Realty,

    Matthew Morissette DRE #02130561,

    Coldwell Banker Realty

    Bought with:

    Matthew Morissette, DRE #02130561

    Coldwell Banker Realty

    Tim Morissette, DRE #00629590

    Coldwell Banker Realty

    Source: CRMLS,MLS#: OC24208232MLS LogoOriginating MLS: California Regional MLS

    Facts & features

    Interior

    Bedrooms & bathrooms
    • Bedrooms: 3
    • Bathrooms: 3
    • Full bathrooms: 2
    • 1/2 bathrooms: 1
    • Main level bathrooms: 1
    Rooms
    • Room types: Bedroom, Family Room, Kitchen, Laundry, Living Room, Primary Bathroom, Primary Bedroom, Other, Dining Room
    Primary bedroom
    • Features: Primary Suite
    Bedroom
    • Features: All Bedrooms Up
    Bathroom
    • Features: Bathroom Exhaust Fan, Bathtub, Closet, Dual Sinks, Quartz Counters, Soaking Tub, Separate Shower, Tub Shower, Walk-In Shower
    Kitchen
    • Features: Granite Counters, Kitchen/Family Room Combo, Pots & Pan Drawers
    Other
    • Features: Walk-In Closet(s)
    Heating
    • Central
    Cooling
    • Central Air
    Appliances
    • Included: Built-In Range, Electric Oven, Disposal, Gas Range, Microwave, Tankless Water Heater
    • Laundry: Washer Hookup, Gas Dryer Hookup, Laundry Room, Upper Level
    Features
    • Breakfast Bar, Built-in Features, Ceiling Fan(s), Separate/Formal Dining Room, Granite Counters, Open Floorplan, Pantry, Recessed Lighting, Storage, All Bedrooms Up, Primary Suite, Walk-In Closet(s)
    • Flooring: Laminate
    • Doors: Panel Doors
    • Windows: Double Pane Windows, Insulated Windows, Shutters
    • Has fireplace: No
    • Fireplace features: None
    • Common walls with other units/homes: 2+ Common Walls
    Interior area
    • Total interior livable area: 1,662 sqft

    Property

    Parking
    • Total spaces: 2
    • Parking features: Direct Access, Door-Single, Garage, Guest, Paved, Permit Required
    • Attached garage spaces: 2
    Features
    • Levels: Two
    • Stories: 2
    • Entry location: 1
    • Patio & porch: Concrete, Enclosed
    • Exterior features: Lighting
    • Pool features: In Ground, Association
    • Spa features: None
    • Fencing: Block,Stucco Wall
    • Has view: Yes
    • View description: Courtyard, Neighborhood
    Details
    • Parcel number: 93310642
    • Special conditions: Standard

    Construction

    Type & style
    • Home type: Condo
    • Architectural style: Spanish
    • Property subtype: Condominium
    • Attached to another structure: Yes
    Materials
    • Block, Drywall, Glass, Concrete, Stucco
    • Foundation: Slab
    • Roof: Concrete,Spanish Tile
    Condition
    • Turnkey
    • New construction: No
    • Year built: 2015

    Utilities & green energy

    • Sewer: Public Sewer
    • Water: Public
    • Utilities for property: Cable Available, Electricity Available, Electricity Connected, Phone Available, Sewer Available, Sewer Connected, Water Available, Water Connected

    Community & HOA

    Community
    • Features: Biking, Curbs, Foothills, Gutter(s), Hiking, Mountainous, Park, Storm Drain(s), Street Lights, Suburban, Sidewalks, Gated
    • Security: Gated Community, Smoke Detector(s)
    • Subdivision: El Paseo
    HOA
    • Has HOA: Yes
    • Amenities included: Clubhouse, Fire Pit, Outdoor Cooking Area, Barbecue, Picnic Area, Playground, Pool
    • HOA fee: $251 monthly
    • HOA name: El Paseo
    • HOA phone: 949-768-7261
    Location
    • Region: Lake Forest

    Financial & listing details

    • Price per square foot: $590/sqft
    • Tax assessed value: $980,000
    • Annual tax amount: $10,256
    • Date on market: 10/21/2024
    • Cumulative days on market: 12 days
    • Listing terms: Cash,Conventional,FHA,Fannie Mae
    • Road surface type: Paved

    Price history

    DateEventPrice
    1/23/2025Listing removed$4,000$2/sqft
    Source: Zillow Rentals Report a problem
    1/13/2025Price change$4,000-4.8%$2/sqft
    Source: Zillow Rentals Report a problem
    12/10/2024Listed for rent$4,200$3/sqft
    Source: Zillow Rentals Report a problem
    12/2/2024Sold$980,000+0.5%$590/sqft
    Source: CRMLS #OC24208232 Report a problem
    11/20/2024Pending sale$974,900$587/sqft
    Source: CRMLS #OC24208232 Report a problem
    11/3/2024Contingent$974,900$587/sqft
    Source: CRMLS #OC24208232 Report a problem
    10/21/2024Listed for sale$974,900+78.7%$587/sqft
    Source: CRMLS #OC24208232 Report a problem
    8/25/2015Sold$545,500$328/sqft
    Source: Public Record Report a problem

    Public tax history

    YearProperty taxesTax assessment
    2025$10,256 +54.9%$980,000 +54.9%
    2024$6,620 +2.4%$632,678 +2%
    2023$6,465 +1.8%$620,273 +2%
    2022$6,350 +6.6%$608,111 +2%
    2021$5,954 -3.5%$596,188 +1%
    2020$6,168 $590,075 +2%
    2019$6,168 +2%$578,505 +2%
    2018$6,045 +4%$567,162 +2%
    2017$5,814 $556,042 +2%
    2016$5,814 $545,140
    Find assessor info on the county website

    Neighborhood: 92610

    Nearby schools

    GreatSchools rating
    Schools provided by the listing agent
    • Elementary: Foothill Ranch
    • Middle: Rancho Santa Margarita
    • High: Trabucco Hills

    Source: CRMLS. This data may not be complete. We recommend contacting the local school district to confirm school assignments for this home.

    Get a cash offer in 3 minutes
    Find out how much your home could sell for in as little as 3 minutes with a no-obligation cash offer.
    Estimated market value
    $1,004,300
    Get a cash offer in 3 minutes
    Find out how much your home could sell for in as little as 3 minutes with a no-obligation cash offer.
    Estimated market value
    $1,004,300