Skip main navigation
Closed
  • $474,999

    803 Elliott Dr, Murfreesboro, TN 37129

    3beds
    2,280sqft
    Single Family Residence, Residential
    Built in 1961
    0.35 Acres Lot
    $473,700 Zestimate®
    $208/sqft
    $2,425 Estimated rent

    Home value

    $473,700

    $441,000 - $507,000

    $2,425/mo

    Zestimate® history
    Loading
    Loading...

    Owner options

    List your home for rent

    $2,425/mo

    Rent Zestimate®

    Find your next renter with Zillow Rental Manager. Plus, with online applications, you can quickly screen prospective tenants – for free.

    Learn more

    $2,425/mo

    Rent Zestimate®

    Refinance and save

    $2,714/mo

    Est. payment

    Refinancing to a lower rate could help reduce your monthly payments and save thousands over the life of the loan.

    See today's rates

    $2,714/mo

    Est. payment

    Explore your selling options

    Work with a Zillow partner agent

    Leverage their expertise and Zillow's premium Showcase listings to get your home seen by more buyers.

    Get started

    List with your own agent

    Get your home in front of millions of buyers by listing it on Zillow.

    Learn how to do it

    Sell it yourself

    Take full control of how buyers see your home on Zillow by listing For Sale by Owner (FSBO).

    List your home

    What's special

    Expansive outdoor areaZero entry showerNew roofAll new windowsAll new light fixturesSamsung appliance packageTwo bay carport
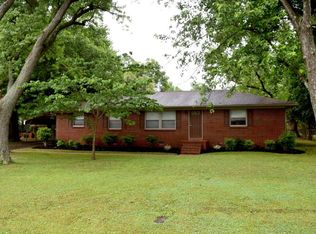
    Prepare to fall in love with this updated and timeless ranch style home. TURN KEY.NO HOA. Forrest Hills is a quiet established community. This home offers plenty of space for the growing nest and also ideal for those re-locating to reunite with family. Located on a closed-end road. Experience convenience, privacy, and comfort with everything you need just a short drive away. Hot spots include: Ascension and Tri-Star hospitals along with providing physician offices near by. Shopping and dining are a breeze with The Ave shopping center 7 mins away. Historic Downtown Murfreesboro, with its quaint shops, eateries, and community events is just 8-10 minutes away. Multiple options for Grocery stores less than 5 mins. NEW Trader Joe's, Costco, Sprouts, etc. For commuting to Nashville I-24 is only 5 mins away. Hwy 840 even less, 4 mins. The home is perfectly positioned on a flat and fenced-in level backyard. Exterior upgrades include: new roof, all new windows, and two bay carport. Interior updates include: 3" Plantation shutters. Zero entry shower(Owner's suite) Kitchen countertops, sink, recessed lighting and backsplash. Samsung appliance package- Range, refrigerator, microwave, and dishwasher. All new light fixtures thru out and so much more! The floorpan is perfect for hosting the holidays or finding a quiet place to relax. With two separate living areas and a sunroom, you can designate them as needed. Plenty of space for a home office or fitness room. Enjoy the expansive outdoor area(20x40) with multiple spaces to gather and a 6 person Jacuzzi. Don't miss the workshop in the back equipped with electricity and additional refrigerator! A complete list of updates can be provided upon request. ALL outdoor furniture to remain with acceptable offer.

    Zillow last checked:

    Listing updated:

    Listed by:

    Blake Glaskox 615-519-9939,

    ATLAS GLOBAL REAL ESTATE

    Bought with:

    Tommy Davidson, 286132

    John Jones Real Estate LLC

    Source: RealTracs MLS as distributed by MLS GRID,MLS#: 2800637MLS Logo

    Facts & features

    Interior

    Bedrooms & bathrooms
    • Bedrooms: 3
    • Bathrooms: 2
    • Full bathrooms: 2
    • Main level bedrooms: 3
    Bedroom 1
    • Features: Extra Large Closet
    • Level: Extra Large Closet
    • Area: 306 Square Feet
    • Dimensions: 17x18
    Bedroom 2
    • Features: Walk-In Closet(s)
    • Level: Walk-In Closet(s)
    • Area: 176 Square Feet
    • Dimensions: 11x16
    Bedroom 3
    • Area: 132 Square Feet
    • Dimensions: 11x12
    Den
    • Area: 240 Square Feet
    • Dimensions: 12x20
    Dining room
    • Features: Formal
    • Level: Formal
    • Area: 252 Square Feet
    • Dimensions: 12x21
    Kitchen
    • Area: 154 Square Feet
    • Dimensions: 11x14
    Living room
    • Features: Formal
    • Level: Formal
    • Area: 260 Square Feet
    • Dimensions: 13x20
    Heating
    • Central, Electric
    Cooling
    • Ceiling Fan(s), Central Air, Electric
    Appliances
    • Included: Oven, Electric Range, Dishwasher, Ice Maker, Microwave, Refrigerator, Stainless Steel Appliance(s)
    • Laundry: Electric Dryer Hookup
    Features
    • Walk-In Closet(s), High Speed Internet, Kitchen Island
    • Flooring: Wood, Tile
    • Basement: Crawl Space
    • Has fireplace: No
    Interior area
    • Total structure area: 2,280
    • Total interior livable area: 2,280 sqft
    • Finished area above ground: 2,280

    Property

    Parking
    • Total spaces: 8
    • Parking features: Detached, Circular Driveway, Concrete
    • Carport spaces: 2
    • Uncovered spaces: 6
    Features
    • Levels: One
    • Stories: 1
    • Patio & porch: Deck
    • Fencing: Back Yard
    Lot
    • Size: 0.35 Acres
    • Dimensions: 108 x 139.7
    • Features: Level
    Details
    • Parcel number: 080K B 00500 R0046980
    • Special conditions: Standard

    Construction

    Type & style
    • Home type: SingleFamily
    • Property subtype: Single Family Residence, Residential
    Materials
    • Brick
    Condition
    • New construction: No
    • Year built: 1961

    Utilities & green energy

    • Sewer: Public Sewer
    • Water: Public
    • Utilities for property: Electricity Available, Water Available
    Green energy
    • Energy efficient items: Windows, Doors

    Community & HOA

    Community
    • Security: Carbon Monoxide Detector(s), Smoke Detector(s)
    • Subdivision: Forrest Hills Est Sec Ii
    HOA
    • Has HOA: No
    Location
    • Region: Murfreesboro

    Financial & listing details

    • Price per square foot: $208/sqft
    • Tax assessed value: $320,700
    • Annual tax amount: $2,259
    • Date on market: 3/6/2025
    • Electric utility on property: Yes

    Price history

    DateEventPrice
    4/22/2025Sold$474,999$208/sqft
    Source: RealTracs MLS as distributed by MLS GRID #2800637 Report a problem
    3/20/2025Pending sale$474,999$208/sqft
    Source: RealTracs MLS as distributed by MLS GRID #2800637 Report a problem
    3/6/2025Listed for sale$474,999-5%$208/sqft
    Source: RealTracs MLS as distributed by MLS GRID #2800637 Report a problem
    3/5/2025Listing removed$499,999$219/sqft
    Source: RealTracs MLS as distributed by MLS GRID #2791177 Report a problem
    2/15/2025Listed for sale$499,999+105.8%$219/sqft
    Source: RealTracs MLS as distributed by MLS GRID #2791177 Report a problem
    2/16/2017Sold$243,000-1.6%$107/sqft
    Source: RealTracs MLS as distributed by MLS GRID #1785678 Report a problem
    12/8/2016Listed for sale$246,900+30%$108/sqft
    Source: Bob Parks Realty #1785678 Report a problem
    11/25/2011Listing removed$189,900$83/sqft
    Source: Bob Parks Realty, LLC #1301006 Report a problem
    8/24/2011Listed for sale$189,900$83/sqft
    Source: Bob Parks Realty, LLC #1301006 Report a problem

    Public tax history

    YearProperty taxesTax assessment
    2025$2,268 +0.4%$80,175 +0.4%
    2024$2,259 $79,850
    2023$2,259 +10.1%$79,850
    2022$2,051 +14.3%$79,850 +56.1%
    2021$1,795 $51,150
    2020$1,795 +67.1%$51,150
    2019$1,074 -31.2%$51,150
    2018$1,560 +2.4%$51,150 +30.4%
    2017$1,524 $39,225
    2016$1,524 $39,225
    2015$1,524 $39,225 +6.3%
    2013$1,524 -3.5%$36,900 -12.6%
    2012$1,579 +0.1%$42,225
    2011$1,577 $42,225
    2010$1,577 +5.1%$42,225 +8.3%
    2008$1,500 $39,000
    2007$1,500 $39,000
    2006$1,500 +0.4%$39,000 +18%
    2005$1,494 $33,062
    2004$1,494 $33,062
    2002$1,494 $33,062 -0.8%
    2001-- $33,316 -72.8%
    2000-- $122,626
    Find assessor info on the county website

    Neighborhood: Forest Hills Estates

    Nearby schools

    GreatSchools rating
    Schools provided by the listing agent
    • Elementary: Mitchell-Neilson Elementary
    • Middle: Siegel Middle School
    • High: Siegel High School

    Source: RealTracs MLS as distributed by MLS GRID. This data may not be complete. We recommend contacting the local school district to confirm school assignments for this home.

    Get a cash offer in 3 minutes
    Find out how much your home could sell for in as little as 3 minutes with a no-obligation cash offer.
    Estimated market value
    $473,700
    Get a cash offer in 3 minutes
    Find out how much your home could sell for in as little as 3 minutes with a no-obligation cash offer.
    Estimated market value
    $473,700