Skip main navigation
Sold for $379,999
  • $379,999

    803 Equestrian Way, Raeford, NC 28376

    4beds
    2,878sqft
    Single Family Residence
    Built in 2015
    0.96 Acres Lot
    $382,100 Zestimate®
    $132/sqft
    $2,520 Estimated rent

    Home value

    $382,100

    $348,000 - $420,000

    $2,520/mo

    Zestimate® history
    Loading
    Loading...

    Owner options

    List your home for rent

    $2,520/mo

    Rent Zestimate®

    Find your next renter with Zillow Rental Manager. Plus, with online applications, you can quickly screen prospective tenants – for free.

    Learn more

    $2,520/mo

    Rent Zestimate®

    Refinance and save

    $2,251/mo

    Est. payment

    Refinancing to a lower rate could help reduce your monthly payments and save thousands over the life of the loan.

    See today's rates

    $2,251/mo

    Est. payment

    Explore your selling options

    Work with a Zillow partner agent

    Leverage their expertise and Zillow's premium Showcase listings to get your home seen by more buyers.

    Get started

    List with your own agent

    Get your home in front of millions of buyers by listing it on Zillow.

    Learn how to do it

    Sell it yourself

    Take full control of how buyers see your home on Zillow by listing For Sale by Owner (FSBO).

    List your home

    What's special

    Freshly painted living spaceNatural lightPrivate fenced-in backyardSpa-inspired ensuite bathNearly an acreTwo walk-in closetsCovered porch
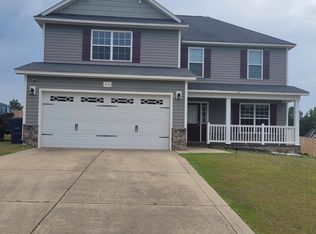
    This beautiful 4-bedroom, 3-bathroom home offers the perfect balance of comfort, space, and convenience. Situated on nearly an acre, you’ll have room to relax, entertain, and enjoy peaceful living — all while being just minutes from Fort Bragg, Raeford, Aberdeen, and Southern Pines. Step inside to find almost 3,000 sq. ft. of freshly painted living space filled with natural light and thoughtful design. The spacious layout features a convenient bedroom and full bath on the main floor, perfect for guests or multi-generational living. Upstairs, the primary suite is a true retreat — complete with a cozy loft area, two walk-in closets, and a spa-inspired ensuite bath. Need more space? The bonus/media room provides endless options for a playroom, home office, or movie night setup. Outside, unwind in your private, fenced-in backyard featuring a covered porch and plenty of room for gatherings, pets, or play.This home truly checks all the boxes for modern living — space, style, and a location that keeps you close to everything while enjoying the peace of a quiet community. (A transferable home warranty adds extra peace of mind!)

    Zillow last checked:

    Listing updated:

    Listed by:

    DIVIKIA NEWKIRK,

    KENDRA CONYERS & ASSOCIATES, LLC,

    KENDRA CONYERS,

    KENDRA CONYERS & ASSOCIATES, LLC

    Bought with:

    DETRIA BURGER, 227838

    BHHS ALL AMERICAN HOMES #2

    Source: LPRMLS,MLS#: 751817MLS LogoOriginating MLS: Longleaf Pine Realtors

    Facts & features

    Interior

    Bedrooms & bathrooms
    • Bedrooms: 4
    • Bathrooms: 3
    • Full bathrooms: 3
    Heating
    • Electric, ENERGY STAR Qualified Equipment, Forced Air, Fireplace(s)
    Cooling
    • Central Air, Electric
    Appliances
    • Included: Double Oven, Dishwasher, ENERGY STAR Qualified Appliances, ENERGY STAR Qualified Dishwasher, ENERGY STAR Qualified Freezer, ENERGY STAR Qualified Refrigerator, ENERGY STAR Qualified Water Heater, Electric Range, Electric Water Heater, Ice Maker, Microwave, PlumbedForIce Maker, Refrigerator, Water Heater
    • Laundry: Washer Hookup, Dryer Hookup, In Unit, Upper Level
    Features
    • Attic, Ceiling Fan(s), Crown Molding, Dining Area, Coffered Ceiling(s), Den, Separate/Formal Dining Room, Double Vanity, Entrance Foyer, Eat-in Kitchen, Garden Tub/Roman Tub, Home Office, Kitchen Island, Kitchen/Dining Combo, Open Floorplan, Pull Down Attic Stairs, Quartz Counters, Storage, Separate Shower, Tub Shower, Wired for Data
    • Flooring: Vinyl, Wood, Carpet
    • Doors: Storm Door(s)
    • Windows: Blinds, Storm Window(s), Window Treatments
    • Basement: None
    • Attic: Pull Down Stairs
    • Number of fireplaces: 1
    • Fireplace features: Glass Doors, Gas Log, Living Room
    Interior area
    • Total interior livable area: 2,878 sqft

    Property

    Parking
    • Total spaces: 2
    • Parking features: Attached, Garage
    • Attached garage spaces: 2
    Features
    • Levels: Two
    • Stories: 2
    • Patio & porch: Covered, Front Porch, Patio, Porch
    • Exterior features: Fence, Playground, Porch, RV Hookup, Storage
    • Fencing: Back Yard,Yard Fenced
    Lot
    • Size: 0.96 Acres
    • Features: Wooded
    • Topography: Sloping
    • Residential vegetation: Wooded
    Details
    • Parcel number: 594060001371
    • Special conditions: Standard

    Construction

    Type & style
    • Home type: SingleFamily
    • Architectural style: Two Story
    • Property subtype: Single Family Residence
    Materials
    • Blown-In Insulation, Vinyl Siding
    Condition
    • Good Condition
    • New construction: No
    • Year built: 2015

    Utilities & green energy

    • Sewer: Septic Tank
    • Water: Public
    Green energy
    • Energy efficient items: Appliances, Water Heater

    Community & neighborhood

    Security
    • Security features: Smoke Detector(s)
    Community
    • Community features: Gutter(s)
    Location
    • Region: Raeford
    • Subdivision: Steeplechase-Mccain

    Other

    Other facts
    • Listing terms: Cash,Conventional,FHA,New Loan,VA Loan
    • Ownership: More than a year
    • Road surface type: Paved

    Price history

    DateEventPrice
    12/16/2025Sold$379,999$132/sqft
    Source: LPRMLS #751817 Report a problem
    11/20/2025Pending sale$379,999$132/sqft
    Source: LPRMLS #751817 Report a problem
    10/16/2025Listed for sale$379,999-1%$132/sqft
    Source: LPRMLS #751817 Report a problem
    7/31/2025Listing removed$384,000$133/sqft
    Source: LPRMLS #739451 Report a problem
    6/2/2025Price change$384,000-4%$133/sqft
    Source: LPRMLS #739451 Report a problem
    4/27/2025Price change$399,999-2.4%$139/sqft
    Source: LPRMLS #739451 Report a problem
    3/28/2025Price change$409,999-1.2%$142/sqft
    Source: LPRMLS #739451 Report a problem
    2/28/2025Listed for sale$415,000+66.1%$144/sqft
    Source: LPRMLS #739451 Report a problem
    7/8/2016Sold$249,900$87/sqft
    Source: LPRMLS #453609 Report a problem

    Public tax history

    YearProperty taxesTax assessment
    2025$2,084 $283,280
    2024$2,084 $283,280
    2023$2,084 $283,280
    2022$2,084 +19.3%$283,280 +19.3%
    2021$1,747 +0.1%$237,530
    2020$1,745 -17.8%$237,530
    2019$2,123 $237,530
    2018-- $237,530
    2017-- $237,530 +4.7%
    2016-- $226,800 +886.1%
    2015-- $23,000
    2014$189 +0.4%$23,000 -23.3%
    2013$189 $30,000

    Find assessor info on the county website

    Neighborhood: 28376

    Nearby schools

    GreatSchools rating
    Schools provided by the listing agent
    • Middle: West Hoke Middle School
    • High: Hoke County High School

    Source: LPRMLS. This data may not be complete. We recommend contacting the local school district to confirm school assignments for this home.

    Get a cash offer in 3 minutes
    Find out how much your home could sell for in as little as 3 minutes with a no-obligation cash offer.
    Estimated market value
    $382,100
    Get a cash offer in 3 minutes
    Find out how much your home could sell for in as little as 3 minutes with a no-obligation cash offer.
    Estimated market value
    $382,100