Skip main navigation
Closed
  • $310,000

    803 Fairoaks Dr E, Madison, TN 37115

    3beds
    2,088sqft
    Single Family Residence, Residential
    Built in 1956
    0.96 Acres Lot
    $309,800 Zestimate®
    $148/sqft
    $2,176 Estimated rent

    Home value

    $309,800

    $291,000 - $331,000

    $2,176/mo

    Zestimate® history
    Loading
    Loading...

    Owner options

    List your home for rent

    $2,176/mo

    Rent Zestimate®

    Find your next renter with Zillow Rental Manager. Plus, with online applications, you can quickly screen prospective tenants – for free.

    Learn more

    $2,176/mo

    Rent Zestimate®

    Refinance and save

    $1,790/mo

    Est. payment

    Refinancing to a lower rate could help reduce your monthly payments and save thousands over the life of the loan.

    See today's rates

    $1,790/mo

    Est. payment

    Explore your selling options

    Work with a Zillow partner agent

    Leverage their expertise and Zillow's premium Showcase listings to get your home seen by more buyers.

    Get started

    List with your own agent

    Get your home in front of millions of buyers by listing it on Zillow.

    Learn how to do it

    Sell it yourself

    Take full control of how buyers see your home on Zillow by listing For Sale by Owner (FSBO).

    List your home

    What's special

    Mid-century ranchOne-acre lotFlat one-acre fenced yardVintage countertopsMature treesLarge open roomsVintage character
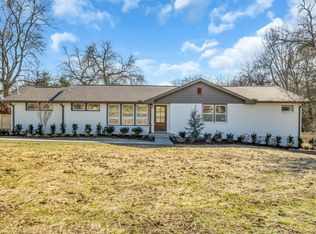
    If you're a first-time buyer with a vision, a savvy investor, an inspired flipper, or a musician looking for the perfect home studio setup, this property is for you. This 1956 mid-century ranch on a one-acre lot in the heart of Madison is a time capsule in one of Nashville’s fastest-growing neighborhoods. The layout features large, open rooms with great natural light. With solid bones and vintage character throughout, this home can truly be something special. The original 1950s kitchen is a snapshot of Americana, complete with retro cabinetry and vintage countertops. Keep it or give it a stylish refresh. There’s plenty of room to work with. Three bedrooms, or two and an office, are spacious. The bathroom, also original, retains its period pink and black tile charm. Downstairs, the basement has a fireplace and ample square footage. There is a non-working bathroom that could be updated. This is a walkout basement so gear could easily be loaded in and out. Imagine a cozy family room, a private rehearsal space, or recording studio — the layout easily supports multiple uses for creatives or remote workers alike. Outside, the flat one-acre fenced yard has parking for multiple vehicles for friends, clients, or gear—and still plenty of room for a future garage, workshop, or guest house. The mature trees and quiet street offer privacy, all while being just minutes from East Nashville, Donelson, downtown Nashville, as well as the vibrant local scene in Madison.

    Zillow last checked:

    Listing updated:

    Listed by:

    Kevin Endres 615-351-7052,

    Wilson Group Real Estate

    Bought with:

    Jamil Wahidi, 320487

    Pinnacle Point Properties & Development

    Source: RealTracs MLS as distributed by MLS GRID,MLS#: 2825005MLS Logo

    Facts & features

    Interior

    Bedrooms & bathrooms
    • Bedrooms: 3
    • Bathrooms: 1
    • Full bathrooms: 1
    • Main level bedrooms: 3
    Bedroom 1
    • Area: 182 Square Feet
    • Dimensions: 14x13
    Bedroom 2
    • Area: 121 Square Feet
    • Dimensions: 11x11
    Bedroom 3
    • Area: 132 Square Feet
    • Dimensions: 12x11
    Bonus room
    • Features: Basement Level
    • Level: Basement Level
    • Area: 432 Square Feet
    • Dimensions: 18x24
    Dining room
    • Area: 182 Square Feet
    • Dimensions: 13x14
    Kitchen
    • Area: 132 Square Feet
    • Dimensions: 12x11
    Living room
    • Features: Combination
    • Level: Combination
    • Area: 297 Square Feet
    • Dimensions: 27x11
    Heating
    • Central
    Cooling
    • Central Air
    Appliances
    • Included: Electric Oven, Electric Range, Dishwasher, Refrigerator
    Features
    • Smart Thermostat, High Speed Internet
    • Flooring: Wood
    • Basement: Unfinished
    • Number of fireplaces: 1
    • Fireplace features: Wood Burning
    Interior area
    • Total structure area: 2,088
    • Total interior livable area: 2,088 sqft
    • Finished area above ground: 1,818
    • Finished area below ground: 270

    Property

    Parking
    • Total spaces: 6
    • Parking features: Concrete, Driveway, Parking Pad
    • Uncovered spaces: 6
    Features
    • Levels: Two
    • Stories: 1
    • Fencing: Full
    Lot
    • Size: 0.96 Acres
    • Dimensions: 143 x 347
    • Features: Level, Private
    Details
    • Parcel number: 05107001300
    • Special conditions: Standard

    Construction

    Type & style
    • Home type: SingleFamily
    • Architectural style: Ranch
    • Property subtype: Single Family Residence, Residential
    Materials
    • Brick
    • Roof: Shingle
    Condition
    • New construction: No
    • Year built: 1956

    Utilities & green energy

    • Sewer: Public Sewer
    • Water: Public
    • Utilities for property: Water Available

    Community & HOA

    Community
    • Subdivision: Pleasant Acres
    HOA
    • Has HOA: No
    Location
    • Region: Madison

    Financial & listing details

    • Price per square foot: $148/sqft
    • Annual tax amount: $2,193
    • Date on market: 4/30/2025

    Price history

    DateEventPrice
    5/23/2025Sold$310,000-16.2%$148/sqft
    Source: RealTracs MLS as distributed by MLS GRID #2825005 Report a problem
    5/6/2025Pending sale$369,900$177/sqft
    Source: RealTracs MLS as distributed by MLS GRID #2825005 Report a problem
    4/30/2025Listed for sale$369,900$177/sqft
    Source: RealTracs MLS as distributed by MLS GRID #2825005 Report a problem

    Public tax history

    Tax history is unavailable.

    Neighborhood: Pleasant Acres

    Nearby schools

    GreatSchools rating
    Schools provided by the listing agent
    • Elementary: Stratton Elementary
    • Middle: Madison Middle
    • High: Hunters Lane Comp High School

    Source: RealTracs MLS as distributed by MLS GRID. This data may not be complete. We recommend contacting the local school district to confirm school assignments for this home.

    Get a cash offer in 3 minutes
    Find out how much your home could sell for in as little as 3 minutes with a no-obligation cash offer.
    Estimated market value
    $309,800
    Get a cash offer in 3 minutes
    Find out how much your home could sell for in as little as 3 minutes with a no-obligation cash offer.
    Estimated market value
    $309,800