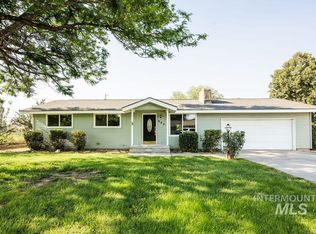
Welcome to 803 Falls Avenue West in Twin Falls! Situated on a generous quarter-acre lot, this well-maintained home offers the perfect blend of comfort, functionality, and value. Inside, you'll find a welcoming layout with plenty of natural light and spaces designed for everyday living and entertaining. This home comes equipped with a new water softener, adding comfort and peace of mind for the next owner. Even better, the refrigerator, washer, dryer, and projector are all included, making your move that much easier. Whether you're setting up your first home, looking to downsize, or searching for an investment opportunity, the included appliances and added features provide exceptional value. Step outside to enjoy the expansive backyard with ample room for gardening, pets, outdoor gatherings, or creating your dream outdoor oasis. The quarter-acre lot offers endless possibilities while still being conveniently located near shopping, dining, schools, parks, and everything Twin Falls has to offer. Move-in ready and packed with thoughtful extras, this is a fantastic opportunity to own a home with space to grow and valuable inclusions that set it apart. Schedule your private showing today!
Active
$350,000
803 Falls Ave W, Twin Falls, ID 83301
4beds
2baths
2,040sqft
Single Family Residence
Built in 1952
0.25 Acres Lot
$341,600 Zestimate®
$172/sqft
$-- HOA
What's special
New water softenerGenerous quarter-acre lot
- 30 days
- 1,063
- 101
Likely to sell faster than
Zillow last checked:
Listing updated:
Listed by:
Michelle Bailey Off:208-340-1571,
Keller Williams Realty Boise,
Holly Barton 208-320-7503,
Keller Williams Realty Boise
Source: IMLS,MLS#: 98996590
Facts & features
Interior
Bedrooms & bathrooms
- Bedrooms: 4
- Bathrooms: 2
- Main level bathrooms: 1
- Main level bedrooms: 2
Primary bedroom
- Level: Main
Bedroom 2
- Level: Main
Bedroom 3
- Level: Lower
Bedroom 4
- Level: Lower
Kitchen
- Level: Main
Living room
- Level: Main
Heating
- Electric, Hot Water
Cooling
- Central Air
Appliances
- Included: Gas Water Heater, Dishwasher, Disposal, Microwave, Oven/Range Freestanding, Refrigerator, Washer, Dryer, Water Softener Owned
Features
- Family Room, Laminate Counters, Number of Baths Main Level: 1
- Flooring: Carpet
- Has basement: No
- Has fireplace: Yes
- Fireplace features: Gas
Interior area
- Total structure area: 2,040
- Total interior livable area: 2,040 sqft
- Finished area above ground: 1,056
- Finished area below ground: 984
Property
Parking
- Total spaces: 1
- Parking features: Detached, RV Access/Parking, Driveway
- Garage spaces: 1
- Has uncovered spaces: Yes
Features
- Levels: Single with Below Grade
- Patio & porch: Covered Patio/Deck
- Fencing: Full,Wood
Lot
- Size: 0.25 Acres
- Dimensions: 132 x 83
- Features: 10000 SF - .49 AC, Garden, Irrigation Available, Sidewalks, Chickens, Manual Sprinkler System, Pressurized Irrigation Sprinkler System, Irrigation Sprinkler System
Details
- Parcel number: RPT4361000004A
Construction
Type & style
- Home type: SingleFamily
- Property subtype: Single Family Residence
Materials
- Metal Siding, Vinyl Siding
- Roof: Composition,Wood
Condition
- Year built: 1952
Utilities & green energy
- Sewer: Septic Tank
- Water: Public, Well
- Utilities for property: Cable Connected
Community & HOA
Community
- Subdivision: Quilici Heights Twin Falls
Location
- Region: Twin Falls
Financial & listing details
- Price per square foot: $172/sqft
- Tax assessed value: $265,408
- Annual tax amount: $1,507
- Date on market: 8/6/2026
- Listing terms: Cash,Conventional,FHA
- Ownership: Fee Simple
Estimated market value
$341,600
$325,000 - $359,000
$2,246/mo
Price history
Price history is unavailable.
Public tax history
| Year | Property taxes | Tax assessment |
|---|---|---|
| 2025 | $1,507 0% | $265,408 |
| 2024 | $1,508 -15.3% | $265,408 -9.5% |
| 2023 | $1,780 +0.2% | $293,368 +4.7% |
| 2022 | $1,776 +8.7% | $280,110 +29% |
| 2021 | $1,635 +24.1% | $217,137 +25.7% |
| 2020 | $1,317 -3.4% | $172,721 +5.2% |
| 2019 | $1,364 +13.7% | $164,169 +13.7% |
| 2018 | $1,199 | $144,371 +12.8% |
| 2017 | $1,199 +2.1% | $127,947 +9.2% |
| 2016 | $1,174 | $117,188 +4.8% |
| 2015 | $1,174 | $111,784 +8.4% |
| 2012 | $1,174 | $103,169 -14.7% |
| 2011 | -- | $120,954 -7% |
| 2010 | -- | $129,989 |
Find assessor info on the county website
Monthly payment
Est. payment
Payment breakdown
Explore the cost of this home by adjusting the details. Changes won't be saved.Climate risks
Neighborhood: 83301
Nearby schools
Schools provided by the listing agent
- Elementary: Perrine
- Middle: Robert Stuart
- High: Canyon Ridge
- District: Twin Falls School District #411
Source: IMLS. This data may not be complete. We recommend contacting the local school district to confirm school assignments for this home.
Similar homes
- $400,0004 bd2 ba1.8k sqft235 Washington St N, Twin Falls, ID 83301New
 MLS ID #98999587, Maria Walker, Westerra Real Estate Group. IMLS
 - $357,9504 bd2 ba1.5k sqft684 Crestview Dr, Twin Falls, ID 83301Active
 MLS ID #98996252, Sarah Higley, Equity Northwest Real Estate - Southern Idaho. IMLS
 - $399,0004 bd2 ba2.2k sqft357 Casa Grande Ct, Twin Falls, ID 83301Active
 MLS ID #98986866, Amber Sawyer, Westerra Real Estate Group. IMLS
 - $399,0004 bd2 ba1.9k sqft457 Eastgate Dr, Twin Falls, ID 83301Active
 MLS ID #98999433, Kiersten Verbree, Sweet Group Realty. IMLS
