Skip main navigation
Sold for $290,000
  • $290,000

    803 Fetlock Ct, Blooming Grove, PA 18428

    3beds
    1,837sqft
    Single Family Residence
    Built in 1985
    1.08 Acres Lot
    $294,500 Zestimate®
    $158/sqft
    $3,424 Estimated rent

    Home value

    $294,500

    $250,000 - $348,000

    $3,424/mo

    Zestimate® history
    Loading
    Loading...

    Owner options

    List your home for rent

    $3,424/mo

    Rent Zestimate®

    Find your next renter with Zillow Rental Manager. Plus, with online applications, you can quickly screen prospective tenants – for free.

    Learn more

    $3,424/mo

    Rent Zestimate®

    Refinance and save

    $4,802/mo

    Est. payment

    Refinancing to a lower rate could help reduce your monthly payments and save thousands over the life of the loan.

    See today's rates

    $4,802/mo

    Est. payment

    Explore your selling options

    Work with a Zillow partner agent

    Leverage their expertise and Zillow's premium Showcase listings to get your home seen by more buyers.

    Get started

    List with your own agent

    Get your home in front of millions of buyers by listing it on Zillow.

    Learn how to do it

    Sell it yourself

    Take full control of how buyers see your home on Zillow by listing For Sale by Owner (FSBO).

    List your home

    What's special

    Open layoutQuiet cul-de-sac
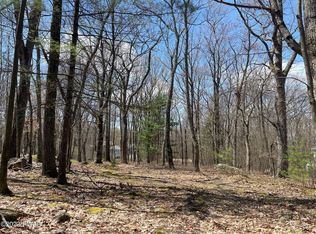
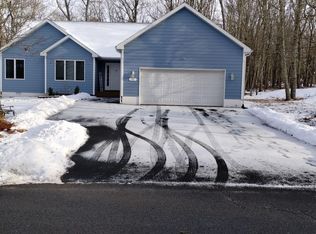
    Gardener's Dream Home in the Poconos - Renovated with Love. Nestled in the serene beauty of the Pocono Mountains, this beautifully renovated 3-bedroom, 2-bathroom home is a gardener's paradise! Located on over an acre of lush, private land in the desirable amenity filled Hemlock Farms Community. This property offers both the tranquility of nature and the comfort of modern living.As you step inside, you'll be greeted by sunlit rooms that have been thoughtfully updated with quality finishes, creating a warm and inviting atmosphere. With primary bedroom on the main floor makes for easy one level living. The loft adds to the spacious design and open concept living. The dining area flows seamlessly into a fully upgraded kitchen, complete with modern appliances and stylish cabinetry.The outdoor space is truly a gardener's dream, featuring mature landscaping, space for planting your favorite flowers and room to expand for more. The galvanized planters contain gorgeous perennials to enjoy year after year!! Imagine enjoying your morning coffee on the back deck while admiring your very own piece of nature!Explore all that Hemlock Farms has to offer:Three scenic beachesTwo outdoor pools and one indoor poolRelax in the sauna, steam room, and hot tubA modern fitness center, along with tennis courts, pickleball, bocce ball, and hiking trailsA playground for the kids and a dog park for your furry friendsAccess to a library, church, and synagogue24-hour security, EMT services, and an on-site fire department for peace of mindAdditionally, enjoy exclusive access to the prestigious Lords Valley Country Club (additional fee required), with golf, tennis, a pool, and fine dining for members.All this, plus being located just a short drive from natural scenery, outdoor recreation, hiking and charming local attractions, makes this home the perfect getaway. Don't miss this unique opportunity to own a home that blends modern comfort with the

    Zillow last checked:

    Listing updated:

    Listed by:

    Kristina Olsson 914-420-2968,

    Berkshire Hathaway HomeServices Pocono Real Estate LV

    Bought with:

    Dara Larsen, RS346000

    Iron Valley R E Tri-State

    Source: PWAR as distributed by MLS GRID,MLS#: PW243173MLS Logo

    Facts & features

    Interior

    Bedrooms & bathrooms
    • Bedrooms: 3
    • Bathrooms: 2
    • Full bathrooms: 2
    Primary bedroom
    • Area: 129.96
    • Dimensions: 11.4 x 11.4
    Bedroom 1
    • Area: 123.21
    • Dimensions: 11.1 x 11.1
    Bedroom 2
    • Area: 106.02
    • Dimensions: 11.4 x 9.3
    Bathroom 1
    • Description: Laundry Area
    • Area: 70.98
    • Dimensions: 9.1 x 7.8
    Bathroom 2
    • Area: 40
    • Dimensions: 8 x 5
    Dining room
    • Area: 100.8
    • Dimensions: 12 x 8.4
    Family room
    • Area: 253
    • Dimensions: 23 x 11
    Kitchen
    • Area: 88.58
    • Dimensions: 10.3 x 8.6
    Living room
    • Area: 191.16
    • Dimensions: 16.2 x 11.8
    Loft
    • Area: 164.72
    • Dimensions: 14.2 x 11.6
    Other
    • Description: Dining/Kitchen Together
    • Area: 231.6
    • Dimensions: 19.3 x 12
    Heating
    • Baseboard, Zoned, Varies by Unit, Pellet Stove
    Cooling
    • Multi Units, Wall Unit(s), Zoned
    Appliances
    • Included: Dryer, Microwave, Washer, Stainless Steel Appliance(s), Refrigerator, Electric Range, Electric Oven
    • Laundry: In Bathroom
    Features
    • Beamed Ceilings, Open Floorplan, Vaulted Ceiling(s), Tile Counters, Smart Camera(s)/Recording, Pantry, High Ceilings, Granite Counters, Drywall
    • Flooring: Carpet, Vinyl, Ceramic Tile
    • Doors: Sliding Doors, Storm Door(s)
    • Windows: Insulated Windows, Screens
    • Basement: Crawl Space,Vapor Barrier
    • Attic: Attic Storage,Pull Down Stairs
    • Has fireplace: Yes
    • Fireplace features: Pellet Stove
    Interior area
    • Total structure area: 2,242
    • Total interior livable area: 1,837 sqft
    • Finished area above ground: 2,242
    • Finished area below ground: 0

    Property

    Parking
    • Parking features: Additional Parking, Oversized, Private, Paved, Driveway, Asphalt
    • Has uncovered spaces: Yes
    Accessibility
    • Accessibility features: Accessible Bedroom, Visitable, Accessible Kitchen, Accessible Common Area, Accessible Closets, Accessible Central Living Area
    Features
    • Levels: One and One Half
    • Stories: 2
    • Patio & porch: Deck, Front Porch
    • Exterior features: Garden, Smart Camera(s)/Recording, Private Entrance
    • Pool features: Community, Association
    • Has view: Yes
    • View description: Trees/Woods
    • Body of water: Community Lake
    • Frontage length: 22
    Lot
    • Size: 1.08 Acres
    • Dimensions: 180 x 55 x 361 x 22 x 379
    • Features: Cul-De-Sac, Wooded, Secluded, Private, Paved, Gentle Sloping, Garden, Front Yard
    Details
    • Additional structures: Shed(s)
    • Parcel number: 120.010215 068384
    • Zoning: Residential

    Construction

    Type & style
    • Home type: SingleFamily
    • Architectural style: Contemporary
    • Property subtype: Single Family Residence
    Materials
    • Vinyl Siding, Frame
    • Foundation: Concrete Perimeter
    • Roof: Asphalt,Shingle
    Condition
    • Updated/Remodeled
    • New construction: No
    • Year built: 1985

    Utilities & green energy

    • Electric: 200+ Amp Service
    • Sewer: Holding Tank, Septic Tank
    • Water: Comm Central
    • Utilities for property: Cable Available, Water Available, Electricity Available

    Community & HOA

    Community
    • Features: Clubhouse, Tennis Court(s), Pool, Playground, Park, Other, Lake, Gated, Fitness Center, Fishing
    • Subdivision: Hemlock Farms
    HOA
    • Has HOA: Yes
    • Amenities included: Basketball Court, Trail(s), Trash, Teen Center, Tennis Court(s), Snow Removal, Sauna, Security, Pond Year Round, Pool, Party Room, Playground, Outdoor Ice Skating, Park, Maintenance Grounds, Other, Indoor Pool, Gated, Fitness Center, Dog Park, Exercise Course, Clubhouse, Billiard Room, Beach Rights, Beach Access
    • Services included: Maintenance Grounds, Trash
    • HOA fee: $2,918 annually
    • Second HOA fee: $2,842 one time
    Location
    • Region: Blooming Grove

    Financial & listing details

    • Price per square foot: $158/sqft
    • Tax assessed value: $26,950
    • Annual tax amount: $3,238
    • Date on market: 10/3/2024
    • Cumulative days on market: 376 days
    • Listing terms: Cash,Conventional
    • Electric utility on property: Yes
    • Road surface type: Asphalt, Paved

    Price history

    DateEventPrice
    11/13/2025Sold$290,000-3%$158/sqft
    Source: PWAR as distributed by MLS GRID #PW243173 Report a problem
    10/13/2025Pending sale$299,000$163/sqft
    Source: PWAR as distributed by MLS GRID #PW243173 Report a problem
    10/5/2025Price change$299,000-5.1%$163/sqft
    Source: PWAR as distributed by MLS GRID #PW243173 Report a problem
    7/8/2025Price change$315,000-9.7%$171/sqft
    Source: PWAR as distributed by MLS GRID #PW243173 Report a problem
    5/24/2025Price change$349,000-2.8%$190/sqft
    Source: PWAR as distributed by MLS GRID #PW243173 Report a problem
    3/21/2025Price change$359,000-1.6%$195/sqft
    Source: PWAR as distributed by MLS GRID #PW243173 Report a problem
    1/17/2025Price change$365,000-3.9%$199/sqft
    Source: PWAR as distributed by MLS GRID #PW243173 Report a problem
    10/3/2024Listed for sale$379,900+80.9%$207/sqft
    Source: PWAR as distributed by MLS GRID #PW243173 Report a problem
    9/17/2021Sold$210,000-4.5%$114/sqft
    Source: PWAR as distributed by MLS GRID #212231 Report a problem
    7/27/2021Price change$220,000-8.3%$120/sqft
    Source: PWAR as distributed by MLS GRID #21-2231 Report a problem
    6/17/2021Listed for sale$240,000$131/sqft
    Source: PWAR as distributed by MLS GRID #21-2231 Report a problem

    Public tax history

    YearProperty taxesTax assessment
    2025$3,224 +6.7%$26,950
    2024$3,021 +3.9%$26,950
    2023$2,906 +3.9%$26,950
    2022$2,798 +1.5%$26,950
    2021$2,758 $26,950
    2020$2,758 +3.3%$26,950
    2019$2,669 +1.7%$26,950
    2018$2,625 $26,950
    2017-- $26,950
    2016-- $26,950
    2015-- $26,950
    2014-- $26,950
    2013-- $26,950
    2012-- $26,950
    2011-- $26,950
    2010-- $26,950
    Find assessor info on the county website

    Neighborhood: 18428

    Nearby schools

    GreatSchools rating
    Get a cash offer in 3 minutes
    Find out how much your home could sell for in as little as 3 minutes with a no-obligation cash offer.
    Estimated market value
    $294,500
    Get a cash offer in 3 minutes
    Find out how much your home could sell for in as little as 3 minutes with a no-obligation cash offer.
    Estimated market value
    $294,500