Skip main navigation
Sold for $750,000
  • $750,000

    803 Floresta St, Brandon, FL 33511

    4beds
    3,200sqft
    Single Family Residence
    Built in 2018
    0.25 Acres Lot
    $731,500 Zestimate®
    $234/sqft
    $3,685 Estimated rent

    Home value

    $731,500

    Estimated sales range

    Not available

    $3,685/mo

    Zestimate® history
    Loading
    Loading...

    Owner options

    List your home for rent

    $3,685/mo

    Rent Zestimate®

    Find your next renter with Zillow Rental Manager. Plus, with online applications, you can quickly screen prospective tenants – for free.

    Learn more

    $3,685/mo

    Rent Zestimate®

    Refinance and save

    $5,256/mo

    Est. payment

    Refinancing to a lower rate could help reduce your monthly payments and save thousands over the life of the loan.

    See today's rates

    $5,256/mo

    Est. payment

    Explore your selling options

    Work with a Zillow partner agent

    Leverage their expertise and Zillow's premium Showcase listings to get your home seen by more buyers.

    Get started

    List with your own agent

    Get your home in front of millions of buyers by listing it on Zillow.

    Learn how to do it

    Sell it yourself

    Take full control of how buyers see your home on Zillow by listing For Sale by Owner (FSBO).

    List your home

    What's special

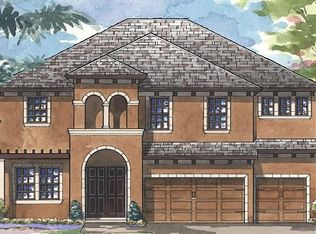
    HELLO GORGEOUS! Welcome to this stunning Homes by West Bay home, nestled in the highly sought-after gated resort-style community of La Collina in the heart of Brandon, FL. This Key Largo model (Artisan Series) is a sprawling one-story masterpiece featuring 4 bedrooms, 3 bathrooms, a bonus room, and a 3-car garage. From the moment you arrive, you'll be captivated by the craftsman-style elevation, stone accents, lush tropical landscaping, and brick paver driveway. Inside, this home offers an impressive open-concept layout with soaring ceilings, 8' solid wood doors, and designer touches throughout. Special features include plantation shutters, luxury vinyl wood-look plank, crown molding, tray ceilings, and surround sound speakers in multiple rooms. The gourmet kitchen is a chef’s dream with a 36” gas cooktop, chimney hood, built-in appliances, large quartz island, reverse osmosis system, touchless faucet, and custom pantry. The oversized great room opens to a screened lanai through a 16’ sliding glass wall, seamlessly blending indoor and outdoor living. Your backyard oasis includes a brick paver patio, pergola, and natural gas firepit, perfect for entertaining or relaxing in style. Additional highlights include: Tesla solar panels with 3 battery backups and charger, Tankless gas water heater, whole home water filtration (2024), Hurricane-rated windows, tile roof, and Carrier 18 SEER HVAC, Professionally coated garage floors, custom cabinetry throughout, and upgraded smart wiring, Frameless glass shower & river rock tile in the master bath with soundproof insulation and surround sound, La Collina offers incredible resort-style amenities and is perfectly located just minutes from the Crosstown Expressway, I-75, downtown Tampa, MacDill AFB, world-class beaches, shopping, golf, and the magic of Orlando. This home truly has ALL luxury, function, and location. A serious must-see!

    Zillow last checked:

    Listing updated:

    Listing Provided by:

    George Shea 813-541-2390,

    SIGNATURE REALTY ASSOCIATES 813-689-3115

    Bought with:

    Betty Ortiz Jiron, 3601372

    PALM PARADISE REALTY GROUP

    Source: Stellar MLS,MLS#: TB8378453MLS LogoOriginating MLS: Suncoast Tampa

    Facts & features

    Interior

    Bedrooms & bathrooms
    • Bedrooms: 4
    • Bathrooms: 3
    • Full bathrooms: 3
    Primary bedroom
    • Features: Walk-In Closet(s)
    • Level: First
    • Area: 294 Square Feet
    • Dimensions: 14x21
    Great room
    • Level: First
    • Area: 475 Square Feet
    • Dimensions: 25x19
    Kitchen
    • Level: First
    • Area: 132 Square Feet
    • Dimensions: 12x11
    Heating
    • Central
    Cooling
    • Central Air
    Appliances
    • Included: Oven, Cooktop, Dishwasher, Disposal, Exhaust Fan, Microwave, Range, Refrigerator, Water Softener
    • Laundry: Inside, Laundry Room
    Features
    • Crown Molding, Eating Space In Kitchen, High Ceilings, In Wall Pest System, Kitchen/Family Room Combo, Living Room/Dining Room Combo, Open Floorplan, Primary Bedroom Main Floor, Stone Counters, Tray Ceiling(s), Walk-In Closet(s)
    • Flooring: Luxury Vinyl, Tile
    • Doors: Sliding Doors
    • Windows: Double Pane Windows, Insulated Windows, Shutters, Hurricane Shutters, Hurricane Shutters/Windows
    • Has fireplace: No
    Interior area
    • Total structure area: 4,108
    • Total interior livable area: 3,200 sqft

    Property

    Parking
    • Total spaces: 3
    • Parking features: Driveway, Garage Door Opener
    • Attached garage spaces: 3
    • Has uncovered spaces: Yes
    • Details: Garage Dimensions: 28x22
    Features
    • Levels: Two
    • Stories: 2
    • Patio & porch: Covered, Patio, Rear Porch, Screened
    • Exterior features: Irrigation System, Private Mailbox, Sidewalk, Sprinkler Metered
    • Fencing: Vinyl
    Lot
    • Size: 0.25 Acres
    • Features: In County, Landscaped, Above Flood Plain
    • Residential vegetation: Trees/Landscaped
    Details
    • Additional structures: Other
    • Parcel number: U252920A2I00000100034.0
    • Zoning: PD
    • Special conditions: None

    Construction

    Type & style
    • Home type: SingleFamily
    • Architectural style: Florida
    • Property subtype: Single Family Residence
    Materials
    • Block, Stone, Stucco
    • Foundation: Slab
    • Roof: Tile
    Condition
    • New construction: No
    • Year built: 2018
    Details
    • Builder model: Key Largo 1

    Utilities & green energy

    • Electric: Photovoltaics Seller Owned
    • Sewer: Public Sewer
    • Water: Public
    • Utilities for property: BB/HS Internet Available, Cable Available, Electricity Connected, Natural Gas Connected, Public, Sewer Connected, Street Lights, Underground Utilities, Water Connected
    Green energy
    • Energy efficient items: HVAC, Roof, Water Heater, Windows
    • Energy generation: Solar
    • Indoor air quality: Ventilation
    • Construction elements: Conserving Methods
    • Water conservation: Fl. Friendly/Native Landscape

    Community & neighborhood

    Security
    • Security features: Security System Owned, Smoke Detector(s)
    Community
    • Community features: Clubhouse, Deed Restrictions, Gated Community - No Guard, Park, Playground, Pool, Sidewalks
    Location
    • Region: Brandon
    • Subdivision: LA COLLINA PHASES 2A AND 2B

    HOA & financial

    HOA
    • Has HOA: Yes
    • HOA fee: $151 monthly
    • Amenities included: Gated, Playground, Pool, Recreation Facilities
    • Services included: Community Pool, Recreational Facilities, Security
    • Association name: Vanguard Management Group
    • Association phone: 813-930-8036
    Other fees
    • Pet fee: $0 monthly
    Other financial information
    • Total actual rent: 0

    Other

    Other facts
    • Listing terms: Cash,Conventional,FHA,VA Loan
    • Ownership: Fee Simple
    • Road surface type: Asphalt, Paved

    Price history

    DateEventPrice
    6/13/2025Sold$750,000$234/sqft
    Source: Stellar MLS #TB8378453 Report a problem
    5/16/2025Pending sale$750,000$234/sqft
    Source: Stellar MLS #TB8378453 Report a problem
    5/16/2025Listed for sale$750,000$234/sqft
    Source: Stellar MLS #TB8378453 Report a problem
    5/8/2025Pending sale$750,000$234/sqft
    Source: Stellar MLS #TB8378453 Report a problem
    4/25/2025Listed for sale$750,000+36.5%$234/sqft
    Source: Stellar MLS #TB8378453 Report a problem
    12/13/2018Sold$549,400$172/sqft
    Source: Public Record Report a problem

    Public tax history

    YearProperty taxesTax assessment
    2025$3,455 +1.1%$602,963 +46.2%
    2024$3,416 +1.2%$412,339 +3%
    2023$3,376 +2.8%$400,329 +3%
    2022$3,283 +0.2%$388,669 +3%
    2021$3,275 -62.6%$377,349 +1.4%
    2020$8,757 -9.7%$372,139 -9.2%
    2019$9,701 $409,934 +212.3%
    2018$9,701 +93.9%$131,242 +20%
    2017$5,003 +15%$109,368 +37.9%
    2016$4,352 $79,292

    Find assessor info on the county website

    Neighborhood: La Collina

    Nearby schools

    GreatSchools rating
    Schools provided by the listing agent
    • Elementary: Brooker-HB
    • Middle: Burns-HB
    • High: Brandon-HB

    Source: Stellar MLS. This data may not be complete. We recommend contacting the local school district to confirm school assignments for this home.

    Get a cash offer in 3 minutes
    Find out how much your home could sell for in as little as 3 minutes with a no-obligation cash offer.
    Estimated market value
    $731,500
    Get a cash offer in 3 minutes
    Find out how much your home could sell for in as little as 3 minutes with a no-obligation cash offer.
    Estimated market value
    $731,500