Brand new HVAC! Discover comfort, space, and location in this beautifully maintained 4 bedroom, 2.5 bath single family home in Mary Esther, just across the highway from the scenic Santa Rosa Sound.
This spacious residence features a two car garage and a thoughtfully designed layout perfect for both everyday living and entertaining. The main living room flows seamlessly into the dining area. The open concept kitchen offers abundant cabinet storage, a gas stovetop, breakfast bar, and easy connection to an additional family room. The cozy natural gas fireplace in the additional family room creates a warm gathering space and opens directly to the backyard, where you'll find a privacy fence, picnic area and fire pit ideal for outdoor enjoyment. A convenient half bath is located on the first floor for guests. Upstairs, the primary suite includes a master bathroom with a shower and tub combo with a double vanity bathroom and generous closet space with built-in shelving. Three additional guest bedrooms are located upstairs with their own ceiling fans and closets. The guest bathroom is located upstairs with a shower and tub combo with a single vanity. Check out the 3-D Video Tour online to see the layout.
Perfectly positioned for commuters, this home is approximately 3 miles from Hurlburt Air Force Base, 14 miles from Eglin Air Force Base and 9 miles from Juana's public beach, offering both accessibility and coastal lifestyle convenience. A fantastic opportunity to own a spacious home in a prime location. Schedule your showing today!
Sold for $390,000
$390,000
803 Forest Cove Ct, Mary Esther, FL 32569
4beds
1,920sqft
Single Family Residence
Built in 1993
5,662 Square Feet Lot
$389,500 Zestimate®
$203/sqft
$2,178 Estimated rent
Home value
$389,500
$354,000 - $425,000
$2,178/mo
Zestimate® history
Owner options
List your home for rent
$2,178/mo
Rent Zestimate®
Find your next renter with Zillow Rental Manager. Plus, with online applications, you can quickly screen prospective tenants – for free.
$2,178/mo
Rent Zestimate®
Refinance and save
$2,509/mo
Est. payment
Refinancing to a lower rate could help reduce your monthly payments and save thousands over the life of the loan.
$2,509/mo
Est. payment
Explore your selling options
Work with a Zillow partner agent
Leverage their expertise and Zillow's premium Showcase listings to get your home seen by more buyers.
Get startedList with your own agent
Get your home in front of millions of buyers by listing it on Zillow.
Learn how to do itSell it yourself
Take full control of how buyers see your home on Zillow by listing For Sale by Owner (FSBO).
List your homeWhat's special
Cozy natural gas fireplacePrivacy fenceBreakfast barSpacious residenceGas stovetopAdditional family roomPicnic area
Zillow last checked:
Listing updated:
Listed by:
Sherrie D Salas 325-513-9897,
Keller Williams Realty Destin,
Angelica L Salas 850-502-3644,
Keller Williams Realty Destin
Bought with:
Shaunice N Clay, 3418243
EXP Realty LLC
Source: ECAOR,MLS#: 995486
Facts & features
Interior
Bedrooms & bathrooms
- Bedrooms: 4
- Bathrooms: 3
- Full bathrooms: 2
- 1/2 bathrooms: 1
Primary bedroom
- Level: Second
- Area: 176.31 Square Feet
- Dimensions: 16.16 x 10.91
Bedroom
- Level: Second
- Area: 121 Square Feet
- Dimensions: 11 x 11
Bedroom
- Level: Second
- Area: 121 Square Feet
- Dimensions: 11 x 11
Bedroom
- Level: Second
- Area: 121 Square Feet
- Dimensions: 11 x 11
Primary bathroom
- Level: Second
- Area: 72.12 Square Feet
- Dimensions: 13.33 x 5.41
Bathroom
- Level: First
- Area: 22.49 Square Feet
- Dimensions: 4.91 x 4.58
Bathroom
- Level: Second
- Area: 45 Square Feet
- Dimensions: 9 x 5
Dining room
- Level: First
- Area: 131.82 Square Feet
- Dimensions: 13.41 x 9.83
Family room
- Level: First
- Area: 393.66 Square Feet
- Dimensions: 29.16 x 13.5
Garage
- Level: First
- Area: 546 Square Feet
- Dimensions: 26 x 21
Kitchen
- Description: Dimensions: Included in Family Room Dimensions
- Level: First
- Area: 140 Square Feet
- Dimensions: 14 x 10
Laundry
- Level: Second
- Area: 38.3 Square Feet
- Dimensions: 6.66 x 5.75
Living room
- Level: First
- Area: 196 Square Feet
- Dimensions: 16 x 12.25
Pantry
- Description: Dimensions: 3' x 21''
- Level: First
- Dimensions: 0 x 0
Pantry
- Description: Dimensions: 8' xx 3'2
- Level: First
- Dimensions: 0 x 0
Heating
- Natural Gas
Cooling
- Gas
Appliances
- Included: Dishwasher, Disposal, Microwave, Double Oven, Gas Water Heater
- Laundry: Washer/Dryer Hookup
Features
- Breakfast Bar, Vaulted Ceiling(s), Recessed Lighting, Pantry
- Flooring: Tile, Vinyl
- Windows: Double Pane Windows
- Has fireplace: Yes
- Fireplace features: EPA Qualified Fireplace, Gas
- Common walls with other units/homes: No Common Walls
Interior area
- Total structure area: 1,920
- Total interior livable area: 1,920 sqft
Property
Parking
- Total spaces: 2
- Parking features: Garage Door Opener
- Attached garage spaces: 2
Features
- Stories: 2
- Patio & porch: Patio, Porch
- Exterior features: Lawn Pump, Sprinkler System, Rain Gutters
- Fencing: Privacy
Lot
- Size: 5,662 Square Feet
- Dimensions: 55 x 105
- Features: Cul-De-Sac, Survey Available
Details
- Parcel number: 152S250937000A0060
- Zoning description: Resid Single Family
Construction
Type & style
- Home type: SingleFamily
- Architectural style: Traditional
- Property subtype: Single Family Residence
Materials
- Brick Front, Vinyl Siding, Trim Vinyl
- Foundation: Slab
- Roof: Shingle
Condition
- Construction Complete
- New construction: No
- Year built: 1993
Utilities & green energy
- Water: Public
Community & HOA
Community
- Security: Smoke Detector(s)
- Subdivision: FOREST COVE 1ST ADDN
Location
- Region: Mary Esther
Financial & listing details
- Price per square foot: $203/sqft
- Tax assessed value: $300,692
- Annual tax amount: $3,114
- Date on market: 2/17/2026
- Road surface type: Paved
Price history
| Date | Event | Price |
|---|---|---|
| 3/12/2026 | Sold | $390,000+1.3%$203/sqft |
Source:  ECAOR #995486 Report a problem ECAOR #995486 Report a problem | ||
| 2/20/2026 | Pending sale | $385,000$201/sqft |
Source: ECAOR #995486 Report a problem | ||
| 2/17/2026 | Listed for sale | $385,000+7.5%$201/sqft |
Source: ECAOR #995486 Report a problem | ||
| 3/15/2025 | Listing removed | $2,150$1/sqft |
Source: Zillow Rentals Report a problem | ||
| 3/5/2025 | Price change | $2,150-4.4%$1/sqft |
Source: Zillow Rentals Report a problem | ||
| 2/8/2025 | Listed for rent | $2,250$1/sqft |
Source: Zillow Rentals Report a problem | ||
| 2/11/2022 | Sold | $358,000+3.8%$186/sqft |
Source: ECAOR #889090 Report a problem | ||
| 1/17/2022 | Pending sale | $345,000$180/sqft |
Source: ECAOR #889090 Report a problem | ||
| 1/15/2022 | Listed for sale | $345,000+40.8%$180/sqft |
Source: ECAOR #889090 Report a problem | ||
| 7/14/2017 | Sold | $245,000$128/sqft |
Source: Agent Provided Report a problem | ||
| 5/26/2017 | Price change | $245,000-1.6%$128/sqft |
Source: Coastal Realty Experts #773369 Report a problem | ||
| 4/18/2017 | Listed for sale | $248,900+18.5%$130/sqft |
Source: 100% Realty, Inc #773369 Report a problem | ||
| 9/24/2013 | Sold | $210,000+51.6%$109/sqft |
Source: Public Record Report a problem | ||
| 7/2/2003 | Sold | $138,500+5.7%$72/sqft |
Source: Public Record Report a problem | ||
| 6/4/2001 | Sold | $131,000$68/sqft |
Source: Public Record Report a problem | ||
Public tax history
| Year | Property taxes | Tax assessment |
|---|---|---|
| 2025 | $3,114 -0.3% | $300,692 +0.6% |
| 2024 | $3,124 -0.8% | $298,888 +0.9% |
| 2023 | $3,148 +76.7% | $296,170 +58.4% |
| 2022 | $1,782 +0.4% | $187,023 +3% |
| 2021 | $1,774 +4.8% | $181,576 +1.4% |
| 2020 | $1,693 +55.7% | $179,069 +2.3% |
| 2019 | $1,087 -12.8% | $175,043 +1.9% |
| 2018 | $1,246 | $171,779 +16.1% |
| 2017 | $1,246 -5.4% | $148,010 +2.1% |
| 2016 | $1,317 +23.8% | $144,966 +0.7% |
| 2015 | $1,064 -19% | $143,958 +0.8% |
| 2014 | $1,314 | $142,815 +5.8% |
| 2013 | -- | $135,045 -0.2% |
| 2012 | -- | $135,300 -4.7% |
| 2011 | -- | $141,958 -2.7% |
| 2010 | -- | $145,904 -7.2% |
| 2009 | -- | $157,183 -4.9% |
| 2008 | -- | $165,202 +3% |
| 2007 | -- | $160,390 +2.5% |
| 2006 | -- | $156,478 +3% |
| 2005 | -- | $151,920 +23.3% |
| 2004 | -- | $123,226 +6.8% |
| 2003 | -- | $115,365 +2.4% |
| 2002 | -- | $112,661 +6.4% |
| 2001 | -- | $105,883 |
Find assessor info on the county website
Neighborhood: 32569
Nearby homes
- $333,1003 bd2 ba1.5k sqft805 Forest Cove Ct, Mary Esther, FL 32569Off Market
- $345,9003 bd3 ba1.7k sqft801 Forest Cove Ct, Mary Esther, FL 32569Sold

- $343,8004 bd2 ba1.9k sqft478 Church St, Mary Esther, FL 32569Off Market
- $329,9003 bd2 ba1.5k sqft482 Spring Brook Ln, Mary Esther, FL 32569Sold
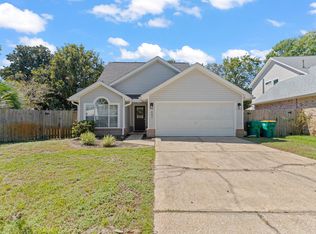
- $347,6003 bd3 ba1.6k sqft480 Spring Brook Ln, Mary Esther, FL 32569Off Market
- $301,5003 bd2 ba1.7k sqft338 Harris St #B, Mary Esther, FL 32569Off Market
- $312,0003 bd3 ba1.7k sqft338 Harris St #A, Mary Esther, FL 32569Off Market
- $362,4003 bd3 ba1.7k sqft338 Harris St, Mary Esther, FL 32569Off Market
Nearby schools
GreatSchools rating
- 9/10Florosa Elementary SchoolGrades: PK-5Distance: 0.2 mi
- 7/10Max Bruner Junior Middle SchoolGrades: 6-8Distance: 5.9 mi
- 5/10Fort Walton Beach High SchoolGrades: 9-12Distance: 5.5 mi
Schools provided by the listing agent
- Elementary: Florosa
- Middle: Bruner
- High: Fort Walton Beach
Source: ECAOR. This data may not be complete. We recommend contacting the local school district to confirm school assignments for this home.


Get pre-qualified for a loan
At Zillow Home Loans, we can pre-qualify you in as little as 5 minutes with no impact to your credit score.An equal housing lender. NMLS #10287.
Sell for more on Zillow
Get a Zillow Showcase℠ listing at no additional cost and you could sell for .
$389,500
2% more
+$7,790
With Zillow Showcase(estimated)
$397,290
- Florida
- Okaloosa County
- Mary Esther
- 32569
- 803 Forest Cove Ct
Nearby cities
Nearby zip codes
Other Mary Esther Topics
