CORNER LOT & RECENTLY BUILT IN 2020! (NO CARPET - SOLD AS IS - ALL NEW FURNITURES AND NEW APPLIANCES INCLUDED - BRAND NEW A/C INSTALLED 2024, BACK PORCH/PATIO SCREENED and ROOF GUTTERS INSTALLED EVERYTHING WORTH $25,000+ in VALUE) 4 Bedroom, 2 Bath, 2 Car garage home located on a corner lot in the highly desired Poinciana Villages community. Enter the home to an open concept floor plan featuring a living/dining room combo and modern kitchen with a large island and plenty of cabinetry. The primary bedroom is complete with beautiful tray ceilings, a walk-in closet, and en suite bathroom with a dual sink vanity and a tiled shower. All 3 additional guest bedrooms share a hall bathroom with a tiled shower/tub. Upgrades include all tile flooring throughout for easy maintenance, beautiful quartz countertops in both the kitchen and bathrooms, ceiling fans in all bedrooms, a laundry room with a covered patio perfect to enjoy the outdoors. This property is located minutes from public schools and a plethora of community amenities. The Association of Poinciana Villages offers several parks & playgrounds, a fitness center, an aquatic center, and resort style pools. HOA Monthly Fee includes Cable TV + Internet!! All you need is your clothes and this home is literally MOVE IN READY!! GO GRAB IT before it's GONE!!
Sold for $307,000
$307,000
803 FRASER DRIVE, POINCIANA, FL 34759
4beds
1,626sqft
Single Family Residence
Built in 2020
8,830 Square Feet Lot
$295,600 Zestimate®
$189/sqft
$2,005 Estimated rent
Home value
$295,600
$266,000 - $328,000
$2,005/mo
Zestimate® history
Owner options
List your home for rent
$2,005/mo
Rent Zestimate®
Find your next renter with Zillow Rental Manager. Plus, with online applications, you can quickly screen prospective tenants – for free.
$2,005/mo
Rent Zestimate®
Refinance and save
$2,183/mo
Est. payment
Refinancing to a lower rate could help reduce your monthly payments and save thousands over the life of the loan.
$2,183/mo
Est. payment
Explore your selling options
Work with a Zillow partner agent
Leverage their expertise and Zillow's premium Showcase listings to get your home seen by more buyers.
Get startedList with your own agent
Get your home in front of millions of buyers by listing it on Zillow.
Learn how to do itSell it yourself
Take full control of how buyers see your home on Zillow by listing For Sale by Owner (FSBO).
List your homeWhat's special
Quartz countertopsOpen concept floor planLaundry roomCorner lotTiled showerCovered patioWalk-in closet
Zillow last checked:
Listing updated:
Listed by:
RJ Bautista 352-396-6123,
LPT REALTY, LLC 877-366-2213
Bought with:
RJ Bautista, 3533919
LPT REALTY, LLC
Source: Stellar MLS,MLS#: O6271532 Originating MLS: Orlando Regional
Originating MLS: Orlando Regional
Facts & features
Interior
Bedrooms & bathrooms
- Bedrooms: 4
- Bathrooms: 2
- Full bathrooms: 2
Rooms
- Room types: Family Room, Great Room
Primary bedroom
- Features: Ceiling Fan(s), Walk-In Closet(s)
- Level: First
Bedroom 3
- Features: Ceiling Fan(s), Coat Closet
- Level: First
Bedroom 4
- Features: Ceiling Fan(s), Coat Closet
- Level: First
Primary bathroom
- Features: Dual Sinks
- Level: First
Bathroom 2
- Features: Tub With Shower
- Level: First
Bathroom 2
- Level: First
Kitchen
- Level: First
Laundry
- Features: Ceiling Fan(s)
- Level: First
Living room
- Features: Ceiling Fan(s)
- Level: First
Heating
- Central, Electric
Cooling
- Central Air
Appliances
- Included: Cooktop, Dishwasher, Disposal, Dryer, Electric Water Heater, Freezer, Ice Maker, Microwave, Range, Refrigerator, Washer
- Laundry: Laundry Room
Features
- Ceiling Fan(s), High Ceilings, Kitchen/Family Room Combo, Open Floorplan, Primary Bedroom Main Floor, Solid Surface Counters, Solid Wood Cabinets, Split Bedroom, Stone Counters, Thermostat, Tray Ceiling(s), Walk-In Closet(s)
- Flooring: Ceramic Tile
- Doors: Sliding Doors
- Windows: Blinds, Insulated Windows, Low Emissivity Windows, Window Treatments
- Has fireplace: No
- Common walls with other units/homes: Corner Unit
Interior area
- Total structure area: 2,187
- Total interior livable area: 1,626 sqft
Property
Parking
- Total spaces: 2
- Parking features: Driveway
- Attached garage spaces: 2
- Has uncovered spaces: Yes
- Details: Garage Dimensions: 20x19
Features
- Levels: One
- Stories: 1
- Patio & porch: Covered, Screened
Lot
- Size: 8,830 Square Feet
- Features: Corner Lot, Sidewalk
Details
- Parcel number: 282815935360087130
- Special conditions: None
Construction
Type & style
- Home type: SingleFamily
- Architectural style: Ranch
- Property subtype: Single Family Residence
Materials
- Stucco
- Foundation: Slab
- Roof: Shingle
Condition
- Completed
- New construction: No
- Year built: 2020
Utilities & green energy
- Sewer: Public Sewer
- Water: Public
- Utilities for property: BB/HS Internet Available, Cable Available, Electricity Connected, Phone Available, Sewer Connected
Community & HOA
Community
- Features: Buyer Approval Required
- Pet fee: $0 monthly
- Subdivision: POINCIANA NBRHD 06 VILLAGE 07
HOA
- Has HOA: Yes
- Amenities included: Basketball Court, Cable TV, Clubhouse, Fitness Center, Optional Additional Fees, Other, Playground, Pool, Recreation Facilities, Tennis Court(s)
- HOA fee: $90 monthly
- HOA name: Association of Poinciana Villages
Location
- Region: Poinciana
Financial & listing details
- Price per square foot: $189/sqft
- Tax assessed value: $237,005
- Annual tax amount: $3,799
- Date on market: 1/16/2025
- Cumulative days on market: 41 days
- Listing terms: Cash,Conventional,FHA,VA Loan
- Ownership: Fee Simple
- Total actual rent: 0
- Electric utility on property: Yes
- Road surface type: Paved
Price history
| Date | Event | Price |
|---|---|---|
| 4/3/2025 | Sold | $307,000-1%$189/sqft |
Source:  Stellar MLS #O6271532 Report a problem Stellar MLS #O6271532 Report a problem | ||
| 3/6/2025 | Pending sale | $309,990$191/sqft |
Source: Stellar MLS #O6271532 Report a problem | ||
| 1/16/2025 | Listed for sale | $309,990+4.4%$191/sqft |
Source: Stellar MLS #O6271532 Report a problem | ||
| 7/26/2024 | Sold | $297,000-1%$183/sqft |
Source: Stellar MLS #O6215515 Report a problem | ||
| 6/28/2024 | Pending sale | $299,999$185/sqft |
Source: Stellar MLS #O6215515 Report a problem | ||
| 6/19/2024 | Listed for sale | $299,999+39.5%$185/sqft |
Source: Stellar MLS #O6215515 Report a problem | ||
| 6/12/2024 | Listing removed | -- |
Source: Zillow Rentals Report a problem | ||
| 5/29/2024 | Price change | $1,900-2.5%$1/sqft |
Source: Zillow Rentals Report a problem | ||
| 5/11/2024 | Listed for rent | $1,949-2.5%$1/sqft |
Source: Zillow Rentals Report a problem | ||
| 4/8/2023 | Listing removed | -- |
Source: Zillow Rentals Report a problem | ||
| 3/29/2023 | Listed for rent | $2,000-4.8%$1/sqft |
Source: Zillow Rentals Report a problem | ||
| 6/4/2022 | Listing removed | -- |
Source: Zillow Rental Network Premium Report a problem | ||
| 5/25/2022 | Listed for rent | $2,100+31.3%$1/sqft |
Source: Zillow Rental Network Premium Report a problem | ||
| 12/8/2020 | Listing removed | $1,599$1/sqft |
Source: THE REALTY MEDICS #O5905446 Report a problem | ||
| 11/20/2020 | Sold | $215,000+777.6%$132/sqft |
Source: Public Record Report a problem | ||
| 11/11/2020 | Price change | $1,599-6.8%$1/sqft |
Source: The Realty Medics Report a problem | ||
| 7/26/2020 | Listed for rent | $1,715$1/sqft |
Source: GILLEN & ASSOCIATES #O5880449 Report a problem | ||
| 6/15/2020 | Sold | $24,500-2%$15/sqft |
Source: Stellar MLS #V4912189 Report a problem | ||
| 5/4/2020 | Pending sale | $25,000$15/sqft |
Source: CHARLES RUTENBERG REALTY ORLANDO #V4912189 Report a problem | ||
| 3/6/2020 | Price change | $25,000-28.6%$15/sqft |
Source: CHARLES RUTENBERG REALTY ORLANDO #V4912189 Report a problem | ||
| 2/18/2020 | Listed for sale | $35,000+59.1%$22/sqft |
Source: CHARLES RUTENBERG REALTY ORLANDO #V4912189 Report a problem | ||
| 2/11/2019 | Sold | $22,000$14/sqft |
Source: Public Record Report a problem | ||
| 11/8/2018 | Listed for sale | $22,000+811.7%$14/sqft |
Source: HOME CLICKS REALTY ORLANDO #S5009582 Report a problem | ||
| 3/29/2010 | Sold | $2,413$1/sqft |
Source: Public Record Report a problem | ||
Public tax history
| Year | Property taxes | Tax assessment |
|---|---|---|
| 2025 | $3,064 -3.7% | $237,005 -3.6% |
| 2024 | $3,181 -1.5% | $245,757 -0.2% |
| 2023 | $3,230 +4.8% | $246,187 +6.1% |
| 2022 | $3,082 +25.5% | $232,033 +30.9% |
| 2021 | $2,456 +876.5% | $177,279 +884.9% |
| 2020 | $252 +22.4% | $18,000 +30.9% |
| 2019 | $206 -0.2% | $13,750 +10% |
| 2018 | $206 +12.8% | $12,500 +110.8% |
| 2017 | $183 +117.9% | $5,929 +10% |
| 2016 | $84 +12.9% | $5,390 +10% |
| 2015 | $74 +3.4% | $4,900 |
| 2014 | $72 -5.7% | $4,900 |
| 2013 | $76 +0.9% | $4,900 |
| 2012 | $75 -6.8% | $4,900 -5.8% |
| 2011 | $81 -7.3% | $5,200 -5.5% |
| 2010 | $87 -45.6% | $5,500 -42.1% |
| 2009 | $160 -63.5% | $9,500 -66.1% |
| 2008 | $440 | $28,000 |
| 2007 | -- | -- |
| 2006 | $352 | -- |
| 2005 | -- | -- |
| 2004 | $100 +50% | -- |
| 2003 | $67 -2.4% | $4,000 |
| 2002 | $68 -21.3% | $4,000 -21.3% |
| 2001 | $87 | $5,080 |
Find assessor info on the county website
Neighborhood: 34759
Nearby homes
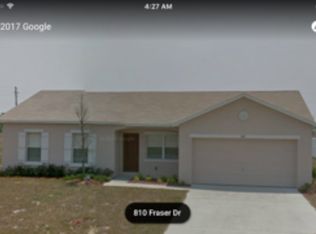
- $210,6004 bd2 ba1.1k sqft807 Fraser Dr, Kissimmee, FL 34759Off Market
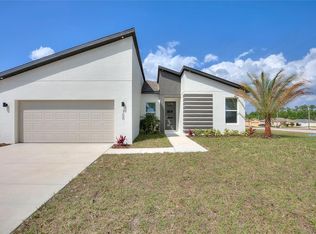
- $292,0004 bd2 ba1.6k sqft700 Desmoines Dr, Poinciana, FL 34759Sold
- $314,8004 bd2 ba2.1k sqft704 Desmoines Dr, Poinciana, FL 34759Off Market
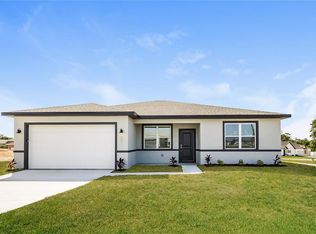
- $285,0004 bd2 ba1.8k sqft802 Fraser Dr, Poinciana, FL 34759Sold
- $235,0003 bd2 ba1.5k sqft811 Fraser Dr, Poinciana, FL 34759Off Market
- $518,0003 bd2 ba1.2k sqft703 Fraser Ct, Poinciana, FL 34759Sold
- $307,2004 bd2 ba1.8k sqft806 Fraser Dr, Poinciana, FL 34759Off Market
- $---- bd-- ba-- sqft806 Fraser Dr, Kissimmee, FL 34759Off Market
Nearby schools
GreatSchools rating
- 2/10Sandhill Elementary SchoolGrades: PK-5Distance: 3.3 mi
- 3/10Lake Marion Creek Elementary SchoolGrades: 6-8Distance: 2.5 mi
- 3/10Haines City Senior High SchoolGrades: PK,9-12Distance: 7.7 mi
Schools provided by the listing agent
- Elementary: Bethune Academy
- Middle: Dundee Ridge Middle
- High: Haines City Senior High
Source: Stellar MLS. This data may not be complete. We recommend contacting the local school district to confirm school assignments for this home.
Get a cash offer in 3 minutes
Find out how much your home could sell for in as little as 3 minutes with a no-obligation cash offer.
Estimated market value
$295,600
Get a cash offer in 3 minutes
Find out how much your home could sell for in as little as 3 minutes with a no-obligation cash offer.
Estimated market value
$295,600
- Florida
- Polk County
- Poinciana
- 34759
- 803 FRASER DRIVE
Nearby cities
Nearby zip codes
Other Poinciana Topics
