Perfectly positioned on a manicured corner lot in Lindenhurst’s desirable Venetian Shores, this move-in ready Colonial is designed for the way you live, not just where you live. Offering 4/5 bedrooms with one bedroom on the first floor coupled with the South of Montauk Highway location mere blocks from Venetian Shores Park on the Great South Bay and neighborhood schools - this is an ideal retreat for boaters, beachgoers, and anyone who craves coastal living. Step inside to discover a warm and inviting layout with a seamless flow between the living room, dining area and kitchen. The sunlit living/dining room combo features rich hardwood floors and large windows that bathe the space in natural light. The eat-in kitchen is both functional and welcoming, offering granite countertops, a spacious pantry, tiled flooring, room for a full dining table, and a built-in desk nook. A perfectly placed door off the kitchen opens to a beautifully landscaped yard and paver patio, extending your living space outdoors. A well-placed full bathroom on the main floor includes a tub/shower combo and tiled finishes, conveniently located for guests or daily use. The main floor bedroom, currently used as a flexible den, with hardwood floors and Venetian wood blinds—is ideally located near the full bath on the first level. Whether you need space for a first floor bedroom, office or den . . the choice is yours as upstairs you'll find 4 additional bedrooms! The main floor bonus is an impeccably styled, spacious laundry room with tile flooring and sunny windows offering additional flex space for a desk, craft area, extra storage or a botanical oasis for your favorite indoor plants. Upstairs, you'll find an expansive primary bedroom with enough space to create a private sanctuary with room for a king-sized bed and statement furnishings. Three additional generously sized bedrooms each offer ample closet space and natural light. A second full bathroom impresses with elegant tile work and generous dimensions. Additional highlights include a pull-down attic for storage, detached one-car garage, private driveway, and lush front and back lawns that give this home outstanding curb appeal. Whether you’re searching for your forever home or a seasonal getaway near the shore, 803 Granada Parkway delivers move-in ready comfort and the coveted South Shore of Long Island lifestyle in one of Lindenhurst’s most sought-after neighborhoods.
Sold for $625,000
$625,000
803 Granada Parkway, Lindenhurst, NY 11757
4beds
1,473sqft
Single Family Residence, Residential
Built in 1945
6,000 Square Feet Lot
$653,900 Zestimate®
$424/sqft
$3,522 Estimated rent
Home value
$653,900
$589,000 - $732,000
$3,522/mo
Zestimate® history
Owner options
List your home for rent
$3,522/mo
Rent Zestimate®
Find your next renter with Zillow Rental Manager. Plus, with online applications, you can quickly screen prospective tenants – for free.
$3,522/mo
Rent Zestimate®
Refinance and save
$4,285/mo
Est. payment
Refinancing to a lower rate could help reduce your monthly payments and save thousands over the life of the loan.
$4,285/mo
Est. payment
Explore your selling options
Work with a Zillow partner agent
Leverage their expertise and Zillow's premium Showcase listings to get your home seen by more buyers.
Get startedList with your own agent
Get your home in front of millions of buyers by listing it on Zillow.
Learn how to do itSell it yourself
Take full control of how buyers see your home on Zillow by listing For Sale by Owner (FSBO).
List your homeWhat's special
Beautifully landscaped yardExpansive primary bedroomPaver patioMain floor bedroomFlexible denSunny windowsWarm and inviting layout
Zillow last checked:
Listing updated:
Listed by:
Megan Gardner 631-255-3878,
Signature Premier Properties 631-647-4880
Bought with:
Cristina M. Paratore, 10491212320
Spotlight Homes Realty LLC
Source: OneKey® MLS as distributed by MLS GRID,MLS#: 860194
Facts & features
Interior
Bedrooms & bathrooms
- Bedrooms: 4
- Bathrooms: 2
- Full bathrooms: 2
Heating
- Baseboard
Cooling
- Wall/Window Unit(s)
Appliances
- Included: Dishwasher, Dryer, Gas Oven, Microwave, Refrigerator, Washer
- Laundry: Laundry Room
Features
- First Floor Bedroom, First Floor Full Bath, Eat-in Kitchen, Granite Counters, Open Floorplan
- Flooring: Carpet, Hardwood
- Basement: Crawl Space
- Attic: Pull Stairs
- Has fireplace: No
Interior area
- Total structure area: 1,473
- Total interior livable area: 1,473 sqft
Property
Parking
- Total spaces: 1
- Parking features: Detached, Driveway
- Garage spaces: 1
- Has uncovered spaces: Yes
Features
- Levels: Two
- Patio & porch: Patio
- Fencing: Back Yard
Lot
- Size: 6,000 Square Feet
Details
- Parcel number: 0100228000100025000
- Special conditions: None
Construction
Type & style
- Home type: SingleFamily
- Architectural style: Colonial
- Property subtype: Single Family Residence, Residential
Materials
- Vinyl Siding
Condition
- Actual
- Year built: 1945
Utilities & green energy
- Sewer: Public Sewer
- Water: Public
- Utilities for property: Electricity Connected, Natural Gas Connected, Sewer Connected, Water Connected
Community & HOA
Community
- Subdivision: Venetian Shores
HOA
- Has HOA: No
Location
- Region: Lindenhurst
Financial & listing details
- Price per square foot: $424/sqft
- Tax assessed value: $3,130
- Annual tax amount: $12,188
- Date on market: 5/22/2025
- Cumulative days on market: 42 days
- Listing agreement: Exclusive Right To Sell
- Electric utility on property: Yes
Price history
| Date | Event | Price |
|---|---|---|
| 8/15/2025 | Sold | $625,000$424/sqft |
Source:  OneKey® MLS as distributed by MLS GRID #860194 Report a problem OneKey® MLS as distributed by MLS GRID #860194 Report a problem | ||
| 7/3/2025 | Pending sale | $625,000$424/sqft |
Source: OneKey® MLS as distributed by MLS GRID #860194 Report a problem | ||
| 5/22/2025 | Listed for sale | $625,000$424/sqft |
Source: OneKey® MLS as distributed by MLS GRID #860194 Report a problem | ||
Public tax history
| Year | Property taxes | Tax assessment |
|---|---|---|
| 2025 | -- | $3,130 |
| 2024 | -- | $3,130 |
| 2023 | -- | $3,130 |
| 2022 | -- | $3,130 |
| 2021 | -- | $3,130 |
| 2020 | -- | $3,130 |
| 2019 | -- | $3,130 |
| 2018 | -- | $3,130 |
| 2017 | $10,370 | $3,130 |
| 2016 | -- | $3,130 |
| 2015 | -- | $3,130 |
| 2014 | -- | $3,130 |
| 2013 | -- | $3,130 |
| 2012 | -- | $3,130 |
| 2011 | -- | $3,130 |
| 2010 | -- | $3,130 |
| 2009 | -- | $3,130 |
| 2008 | -- | $3,130 |
| 2007 | $6,900 +19.1% | $3,130 |
| 2005 | $5,795 +9.5% | $3,130 |
| 2004 | $5,294 +5.2% | $3,130 |
| 2003 | $5,035 +3.3% | $3,130 |
| 2002 | $4,875 | $3,130 |
| 2001 | -- | $3,130 |
| 2000 | $4,890 | $3,130 |
Find assessor info on the county website
Neighborhood: 11757
Nearby homes
- $868,100-- bd-- ba-- sqft812 Granada Pkwy, Lindenhurst, NY 11757Off Market
- $674,5004 bd2 ba1.8k sqft10 Bay Pl, Lindenhurst, NY 11757Off Market
- $698,600-- bd-- ba-- sqft716 Granada Pkwy, Lindenhurst, NY 11757Off Market
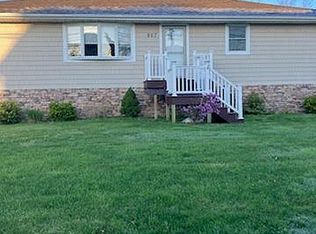
- $575,0003 bd2 ba1.3k sqft807 Granada Pkwy, Lindenhurst, NY 11757Sold
- $697,100-- bd-- ba-- sqft14 Bay Pl, Lindenhurst, NY 11757Off Market
- $811,900-- bd-- ba-- sqft822 Granada Pkwy, Lindenhurst, NY 11757Off Market
- $639,5003 bd2 ba1.5k sqft721 Granada Pkwy, Lindenhurst, NY 11757Off Market
- $715,5004 bd2 ba-- sqft818 Venetian Blvd, Lindenhurst, NY 11757Off Market
Nearby schools
GreatSchools rating
- 4/10Harding Avenue SchoolGrades: PK-5Distance: 0.2 mi
- 5/10Lindenhurst Middle SchoolGrades: 6-8Distance: 1.3 mi
- 6/10Lindenhurst Senior High SchoolGrades: 9-12Distance: 1.9 mi
Schools provided by the listing agent
- Elementary: Harding Avenue School
- Middle: Lindenhurst Middle School
- High: Lindenhurst Senior High School
Source: OneKey® MLS as distributed by MLS GRID. This data may not be complete. We recommend contacting the local school district to confirm school assignments for this home.
Get a cash offer in 3 minutes
Find out how much your home could sell for in as little as 3 minutes with a no-obligation cash offer.
Estimated market value
$653,900
Get a cash offer in 3 minutes
Find out how much your home could sell for in as little as 3 minutes with a no-obligation cash offer.
Estimated market value
$653,900
- New York
- Suffolk County
- Lindenhurst
- 11757
- 803 Granada Parkway
Nearby cities
Nearby neighborhoods
Nearby zip codes
Other Lindenhurst Topics
