Beautifully Updated Half-Duplex with Sunroom & Custom Upgrades! FHA qualifying assumable loan option at an unbeatable rate!
This move-in-ready home offers comfort, style, and functionality with thoughtful updates completed in the last 5 years. Enjoy privacy with only a shared garage wall, and step inside to find luxury vinyl flooring, wood stairs, and ceiling fans in every bedroom.
The kitchen has been completely remodeled with granite stone countertops, a farm-style sink, stainless appliances, custom cabinets, and a dry bar for extra prep and serving space. A striking custom fireplace and accent wall with TV mount anchor the living area, while double French doors lead to a 260 SF permitted sunroom addition—perfect for relaxing or entertaining.
Upstairs, you'll find a remodeled bathroom with a new shower stall, a full-size upstairs laundry closet (washer & dryer included).
Recent upgrades include a 2024 electric water heater, 2025 garage door, fiberglass front door, Nest thermostat, and 2-inch vinyl blinds throughout.
The backyard features a patio, swingset, firepit, and storage shed—all included! The garage is ready for fun or function with built-in shelving, a bar-style entertainment area, and direct yard access. Garage includes a temperature-controlled garage dog room or storage space.
Home is walking distance to schools, Wylie parks, and trail system. Only 10 minutes away from Lake Lavon & Plano Nature Preserve.
This one checks all the boxes—schedule your showing today! Take advantage of an incredible opportunity!
Sold
Price Unknown
803 Greene Way, Wylie, TX 75098
3beds
1,471sqft
Townhouse, Duplex
Built in 2003
5,662 Square Feet Lot
$272,100 Zestimate®
$--/sqft
$2,055 Estimated rent
Home value
$272,100
$258,000 - $288,000
$2,055/mo
Zestimate® history
Owner options
List your home for rent
$2,055/mo
Rent Zestimate®
Find your next renter with Zillow Rental Manager. Plus, with online applications, you can quickly screen prospective tenants – for free.
$2,055/mo
Rent Zestimate®
Refinance and save
$18/mo
Est. payment
Refinancing to a lower rate could help reduce your monthly payments and save thousands over the life of the loan.
$18/mo
Est. payment
Explore your selling options
Work with a Zillow partner agent
Leverage their expertise and Zillow's premium Showcase listings to get your home seen by more buyers.
Get startedList with your own agent
Get your home in front of millions of buyers by listing it on Zillow.
Learn how to do itSell it yourself
Take full control of how buyers see your home on Zillow by listing For Sale by Owner (FSBO).
List your homeWhat's special
Storage shedLuxury vinyl flooringSunroom additionStainless appliancesGranite stone countertopsWood stairsStriking custom fireplace
Zillow last checked:
Listing updated:
Listed by:
Misty McMillan 0579961 972-369-6721,
BlackBelt Realty LLC 972-369-6721
Bought with:
Kelly Sams, 0682955
Funk Realty Group, LLC
Source: NTREIS,MLS#: 21155654
Facts & features
Interior
Bedrooms & bathrooms
- Bedrooms: 3
- Bathrooms: 2
- Full bathrooms: 1
- 1/2 bathrooms: 1
Primary bedroom
- Features: Ceiling Fan(s)
- Level: Second
- Dimensions: 0 x 0
Bedroom
- Features: Ceiling Fan(s)
- Level: Second
- Dimensions: 0 x 0
Bedroom
- Features: Ceiling Fan(s)
- Level: Second
- Dimensions: 0 x 0
Primary bathroom
- Features: Solid Surface Counters
- Level: Second
- Dimensions: 0 x 0
Breakfast room nook
- Features: Built-in Features, Granite Counters, Kitchen Island
- Level: First
- Dimensions: 0 x 0
Half bath
- Level: First
- Dimensions: 0 x 0
Kitchen
- Features: Breakfast Bar, Built-in Features, Eat-in Kitchen, Granite Counters, Kitchen Island
- Level: First
- Dimensions: 0 x 0
Living room
- Features: Ceiling Fan(s), Fireplace
- Level: First
- Dimensions: 0 x 0
Sunroom
- Features: Ceiling Fan(s)
- Level: First
- Dimensions: 0 x 0
Heating
- Central, Fireplace(s)
Cooling
- Central Air, Ceiling Fan(s)
Appliances
- Included: Dishwasher, Electric Range, Electric Water Heater, Vented Exhaust Fan
- Laundry: Washer Hookup, Electric Dryer Hookup, In Hall
Features
- Built-in Features, Dry Bar, Decorative/Designer Lighting Fixtures, Eat-in Kitchen, Granite Counters, High Speed Internet, Kitchen Island, Open Floorplan, Cable TV, Vaulted Ceiling(s), Wired for Sound
- Flooring: Luxury Vinyl Plank
- Windows: Window Coverings
- Has basement: No
- Number of fireplaces: 1
- Fireplace features: Decorative, Electric, Living Room
Interior area
- Total interior livable area: 1,471 sqft
Property
Parking
- Total spaces: 2
- Parking features: Driveway, Garage Faces Front, Inside Entrance, Kitchen Level, Paved, On Street, Storage, Workshop in Garage
- Attached garage spaces: 2
Features
- Levels: Two
- Stories: 2
- Patio & porch: Front Porch, Patio, Covered
- Exterior features: Dog Run, Fire Pit, Playground, Private Yard, Storage
- Pool features: None
- Fencing: Back Yard,Cross Fenced,Fenced,Wood
Lot
- Size: 5,662 Square Feet
- Features: Back Yard, Interior Lot, Lawn, Landscaped, Subdivision, Few Trees
Details
- Additional structures: Kennel/Dog Run, Outbuilding, Shed(s)
- Parcel number: R811100S001B1
Construction
Type & style
- Home type: Townhouse
- Architectural style: Traditional
- Property subtype: Townhouse, Duplex
- Attached to another structure: Yes
Materials
- Wood Siding
- Foundation: Slab
- Roof: Composition
Condition
- Year built: 2003
Utilities & green energy
- Sewer: Public Sewer
- Water: Public
- Utilities for property: Phone Available, Sewer Available, Separate Meters, Water Available, Cable Available
Community & HOA
Community
- Features: Curbs, Sidewalks
- Security: Smoke Detector(s)
- Subdivision: Birmingham Farms Ph 2b
HOA
- Has HOA: Yes
- Services included: Association Management
- HOA fee: $18 monthly
- HOA name: 24/7 Property Management & Maintenance, LLC
- HOA phone: 435-531-6720
Location
- Region: Wylie
Financial & listing details
- Tax assessed value: $285,420
- Annual tax amount: $5,097
- Date on market: 1/16/2026
- Cumulative days on market: 110 days
- Listing terms: Cash,Conventional,FHA,VA Loan
Price history
| Date | Event | Price |
|---|---|---|
| 6/4/2026 | Sold | -- |
Source: NTREIS #21155654 Report a problem | ||
| 5/27/2026 | Pending sale | $279,900$190/sqft |
Source: NTREIS #21155654 Report a problem | ||
| 5/6/2026 | Contingent | $279,900$190/sqft |
Source: NTREIS #21155654 Report a problem | ||
| 5/4/2026 | Listing removed | $2,000$1/sqft |
Source: Zillow Rentals Report a problem | ||
| 5/3/2026 | Price change | $279,900-1.8%$190/sqft |
Source: NTREIS #21155654 Report a problem | ||
| 4/23/2026 | Price change | $285,000-1.4%$194/sqft |
Source: NTREIS #21155654 Report a problem | ||
| 3/16/2026 | Listed for rent | $2,000$1/sqft |
Source: Zillow Rentals Report a problem | ||
| 3/6/2026 | Price change | $289,000-2.3%$196/sqft |
Source: NTREIS #21155654 Report a problem | ||
| 2/23/2026 | Price change | $295,900-1%$201/sqft |
Source: NTREIS #21155654 Report a problem | ||
| 1/16/2026 | Listed for sale | $299,000-2%$203/sqft |
Source: NTREIS #21155654 Report a problem | ||
| 7/2/2025 | Listing removed | $305,000$207/sqft |
Source: NTREIS #20921342 Report a problem | ||
| 6/20/2025 | Price change | $305,000-4.7%$207/sqft |
Source: NTREIS #20921342 Report a problem | ||
| 5/8/2025 | Listed for sale | $320,000+69.3%$218/sqft |
Source: NTREIS #20921342 Report a problem | ||
| 11/3/2020 | Sold | -- |
Source: Agent Provided Report a problem | ||
| 9/16/2020 | Pending sale | $189,000$128/sqft |
Source: Keller Williams Realty DPR #14424824 Report a problem | ||
| 9/8/2020 | Listed for sale | $189,000$128/sqft |
Source: Keller Williams Realty DPR #14424824 Report a problem | ||
Public tax history
| Year | Property taxes | Tax assessment |
|---|---|---|
| 2025 | -- | $283,858 +10% |
| 2024 | $3,586 +14.3% | $258,053 +10% |
| 2023 | $3,137 -15.1% | $234,594 +8.1% |
| 2022 | $3,693 -16.5% | $217,019 +15.5% |
| 2021 | $4,423 -0.1% | $187,969 +3.9% |
| 2020 | $4,426 -1.9% | $180,944 -0.4% |
| 2019 | $4,512 +0.7% | $181,732 +6.6% |
| 2018 | $4,481 +23.7% | $170,533 +20.6% |
| 2017 | $3,624 | $141,404 +8.4% |
| 2016 | $3,624 +35.1% | $130,437 +16% |
| 2015 | $2,682 | $112,490 +18.9% |
| 2014 | $2,682 | $94,573 +5.3% |
| 2013 | -- | $89,842 +0% |
| 2012 | -- | $89,805 -7.8% |
| 2011 | -- | $97,396 -0.7% |
| 2010 | -- | $98,112 +0.7% |
| 2009 | -- | $97,410 -10.5% |
| 2008 | -- | $108,868 -1% |
| 2007 | -- | $110,000 +1.3% |
| 2006 | -- | $108,585 +1.5% |
| 2005 | -- | $106,973 +1226.9% |
| 2003 | -- | $8,062 |
Find assessor info on the county website
Neighborhood: Birmingham Farms
Nearby homes
- $254,2002 bd2 ba1.2k sqft805 Greene Way, Wylie, TX 75098Off Market
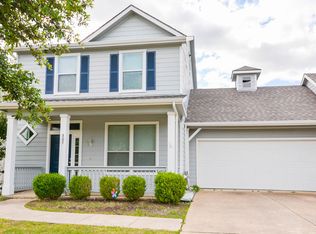
- $277,9003 bd2 ba1.4k sqft801 Greene Way, Wylie, TX 75098Off Market
- $417,800-- bd-- ba-- sqft801 Greene Way, Wylie, TX 75098Off Market
- $272,9003 bd2 ba1.4k sqft807 Greene Way, Wylie, TX 75098Off Market

- $308,7003 bd3 ba1.4k sqft800 Carlton Rd, Wylie, TX 75098Off Market
- $--2 bd3 ba1.1k sqft809 Greene Way, Wylie, TX 75098Sold
- $315,4003 bd1 ba1.2k sqft802 Carlton Rd, Wylie, TX 75098Off Market
- $303,4003 bd2 ba1.4k sqft806 Greene Way, Wylie, TX 75098Off Market
Nearby schools
GreatSchools rating
- 10/10T F Birmingham Elementary SchoolGrades: PK-4Distance: 0.4 mi
- 10/10Frank Mcmillan Junior High SchoolGrades: 7-8Distance: 0.5 mi
- 9/10Wylie High SchoolGrades: 9-12Distance: 1.4 mi
Schools provided by the listing agent
- Elementary: Birmingham
- Middle: Davis,Mcmillan
- High: Wylie East
- District: Wylie ISD
Source: NTREIS. This data may not be complete. We recommend contacting the local school district to confirm school assignments for this home.
Get a cash offer in 3 minutes
Find out how much your home could sell for in as little as 3 minutes with a no-obligation cash offer.
Estimated market value
$272,100
Get a cash offer in 3 minutes
Find out how much your home could sell for in as little as 3 minutes with a no-obligation cash offer.
Estimated market value
$272,100
- Texas
- Collin County
- Wylie
- 75098
- Birmingham Farms
- 803 Greene Way
