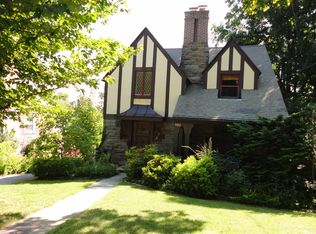
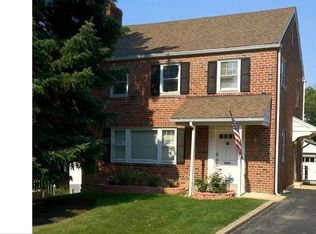
Place yourself inside this classic. Here's your opportunity to make your perfect home. If you’re looking for a truly spacious home, on a truly spacious lot, you will find it here. The Living Room /Dining Room combination comes with dramatic nine-foot ceilings and a large wood-burning fireplace containing a seven-foot marble hearth. There’s a formal entry with ceramic tile flooring. There’s a first-floor powder room and a nice nook to catch the morning sun. There’s plenty of space on the main level to accommodate your future modifications. The four bedrooms on the second floor are large, each with three windows and a closet. The fourth bedroom contains the entry to stairway for the 3rd level bedroom with its own full bath. The 3rd level bedroom has seven-foot ceilings and two closets. There is a stall shower in the lower-level bathroom of the finished, walk-out basement. There’s a newer roof as well as a newer 4-zone radiator heating system. The location is excellent. Just a few steps away to the Penfield station puts you on the SEPTA Norristown High Speed Line. The Grange Park is across the street. The spacious lot allows for a private driveway and generous side-setbacks. Priced well below other nearby homes of comparable square footage and lot size. This Seller will consider a local home sale contingency for the move-up homeowner. Great opportunity here to execute your vision on your schedule. Start building equity on Day 1- which is good in a market where prices have risen close to 40% in 5 years. Still plenty of upside in this one. You'll be left with an appreciating asset that you can cherish for years to come.
For sale
Price cut: $39.5K (6/22)
$599,500
803 Grove Pl, Havertown, PA 19083
5beds
2,514sqft
Single Family Residence
Built in 1928
0.32 Acres Lot
$-- Zestimate®
$238/sqft
$-- HOA
What's special
Newer roofSpacious lotSpacious homeDramatic nine-foot ceilings
- 76 days |
- 2,587 |
- 107 |
Zillow last checked:
Listing updated:
Listed by:
Jim Ryal 610-636-7471,
Keller Williams Realty Devon-Wayne 6106478300
Source: Bright MLS,MLS#: PADE2113228
Loading...
Facts & features
Interior
Bedrooms & bathrooms
- Bedrooms: 5
- Bathrooms: 4
- Full bathrooms: 3
- 1/2 bathrooms: 1
- Main level bathrooms: 1
Basement
- Area: 0
Heating
- Hot Water, Natural Gas
Cooling
- Wall Unit(s), Window Unit(s), Ceiling Fan(s), Electric
Appliances
- Included: Gas Water Heater
- Laundry: In Basement
Features
- Bathroom - Tub Shower, Bathroom - Stall Shower, Ceiling Fan(s), Chair Railings, Combination Dining/Living, Crown Molding, Eat-in Kitchen, Walk-In Closet(s), Kitchen - Efficiency, 9'+ Ceilings, Plaster Walls
- Flooring: Wood
- Windows: Stain/Lead Glass
- Basement: Partial,Heated,Exterior Entry,Walk-Out Access,Windows,Interior Entry
- Number of fireplaces: 1
- Fireplace features: Mantel(s), Marble
Interior area
- Total structure area: 2,514
- Total interior livable area: 2,514 sqft
- Finished area above ground: 2,514
- Finished area below ground: 0
Property
Parking
- Total spaces: 3
- Parking features: Driveway
- Uncovered spaces: 3
Accessibility
- Accessibility features: None
Features
- Levels: Four
- Stories: 4
- Exterior features: Chimney Cap(s)
- Pool features: None
- Has view: Yes
- View description: Creek/Stream
- Has water view: Yes
- Water view: Creek/Stream
- Frontage length: Road Frontage: 100
Lot
- Size: 0.32 Acres
- Dimensions: 100.00 x 150.00
- Features: SideYard(s), Middle Of Block
Details
- Additional structures: Above Grade, Below Grade
- Parcel number: 22080047200
- Zoning: RES
- Special conditions: Standard
Construction
Type & style
- Home type: SingleFamily
- Architectural style: Colonial
- Property subtype: Single Family Residence
Materials
- Frame, Masonry
- Foundation: Stone
- Roof: Pitched,Shingle
Condition
- Good
- New construction: No
- Year built: 1928
Utilities & green energy
- Sewer: Public Sewer
- Water: Public
Community & HOA
Community
- Subdivision: Chatham Vil
HOA
- Has HOA: No
Location
- Region: Havertown
- Municipality: HAVERFORD TWP
Financial & listing details
- Price per square foot: $238/sqft
- Tax assessed value: $370,420
- Annual tax amount: $10,725
- Date on market: 4/24/2026
- Listing agreement: Exclusive Right To Sell
- Listing terms: Cash,Conventional,FHA,VA Loan
- Inclusions: Washer, Dryer, Refrigerator.
- Ownership: Fee Simple
Estimated market value
Not available
Estimated sales range
Not available
Not available
Price history
| Date | Event | Price |
|---|---|---|
| 6/22/2026 | Price change | $599,500-6.2%$238/sqft |
Source: | ||
| 6/15/2026 | Price change | $639,000-1.5%$254/sqft |
Source: | ||
| 5/28/2026 | Price change | $649,000-5.8%$258/sqft |
Source: | ||
| 5/17/2026 | Price change | $689,000-5.5%$274/sqft |
Source: | ||
| 5/11/2026 | Price change | $729,000-2.7%$290/sqft |
Source: | ||
| 4/24/2026 | Listed for sale | $749,000$298/sqft |
Source: | ||
Public tax history
| Year | Property taxes | Tax assessment |
|---|---|---|
| 2025 | $10,117 +6.2% | $370,420 |
| 2024 | $9,524 +2.9% | $370,420 |
| 2023 | $9,254 +2.4% | $370,420 |
| 2022 | $9,038 | $370,420 |
| 2021 | $9,038 +885.3% | $370,420 +120.5% |
| 2020 | $917 -88% | $167,970 |
| 2019 | $7,663 +1.7% | $167,970 |
| 2018 | $7,532 +700.8% | $167,970 |
| 2017 | $941 | $167,970 |
| 2016 | $941 | $167,970 |
| 2015 | $941 | $167,970 |
| 2014 | $941 +4.8% | $167,970 |
| 2013 | $897 +0.8% | $167,970 |
| 2012 | $890 +2.3% | $167,970 |
| 2011 | $870 +2% | $167,970 |
| 2010 | $853 +7.5% | $167,970 |
| 2009 | $793 -2% | $167,970 |
| 2008 | $810 +8.3% | $167,970 |
| 2007 | $747 | $167,970 |
| 2006 | $747 | $167,970 |
| 2005 | $747 | $167,970 |
| 2004 | $747 +8.5% | $167,970 |
| 2003 | $689 +7.9% | $167,970 |
| 2002 | $638 | $167,970 |
| 2000 | $638 | $167,970 |
Find assessor info on the county website
Monthly payment
Est. payment$--/mo
Payment breakdown
Explore the cost of this home by adjusting the details. Changes won't be saved.All calculations are estimates and provided by Zillow, Inc. for informational purposes only. Actual amounts may vary.
HOA fees may include property taxes on listings classified as Co-Ops. Contact the listing agent and/or owner for fee details.
Mortgage interest rates are dependent on a number of factors, including credit score, down payment, and repayment length. Interest rate data provided by Zillow Group Marketplace, Inc. as of 1/1/1970 from various mortgage lenders with which we have lead or other similar arrangements; the Estimated Payment is an average of those rates.
See how much you could borrow to make a competitive offer.
Climate risks
Neighborhood: 19083
Nearby schools
GreatSchools rating
- 9/10Chatham Park El SchoolGrades: K-5Distance: 0.8 mi
- 10/10Haverford Middle SchoolGrades: 6-8Distance: 1.2 mi
- 10/10Haverford Senior High SchoolGrades: 9-12Distance: 1 mi
Schools provided by the listing agent
- Elementary: Chatham Park
- Middle: Haverford
- High: Haverford Senior
- District: Haverford Township
Source: Bright MLS. This data may not be complete. We recommend contacting the local school district to confirm school assignments for this home.
A local agent can set up tours, give advice and negotiate with sellers.
A local lender can help you make sure your offer is ready when you are.
- Pennsylvania
- Delaware County
- Havertown
- 19083
- 803 Grove Pl