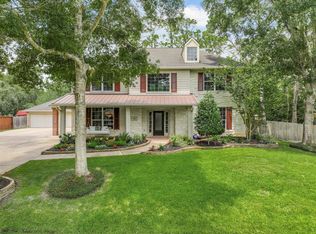
Welcome to this stunning single-story home in the Forest of Friendswood, boasting a refreshing pool & spa for those sunny days. This property features an open floor plan, updated bathrooms, and LVP flooring throughout the living areas 2025. New hot water heater. Study with double doors for those work from home days. Spacious game room. Primary bath features his and her closets. Oversized garage with a half bath for pool guests, and additional AC-equipped room above the garage with Murphy bed. Plenty of storage space. You will enjoy the convenience of having a porte-cache. This home offers both comfort and convenience. Enjoy the tranquility of this neighborhood. Virtual gates at all entrances and exits. Experience luxury living at its finest in this meticulously maintained home. All located in Friendswood Independent School District.
For sale
Price cut: $30K (8/21)
$599,000
803 Hackberry Ln, Friendswood, TX 77546
4beds
3,107sqft
Single Family Residence
Built in 2000
0.27 Acres Lot
$590,000 Zestimate®
$193/sqft
$54/mo HOA
What's special
Refreshing pool and spaStunning single-story homeOpen floor planUpdated bathroomsPlenty of storage spaceSpacious game roomStudy with double doors
- 26 days |
- 1,064 |
- 79 |
Likely to sell faster than
Zillow last checked:
Listing updated:
Listed by:
Angela Reagan TREC #0465879 832-661-5939,
UTR TEXAS, REALTORS
Source: HAR,MLS#: 49674604
Facts & features
Interior
Bedrooms & bathrooms
- Bedrooms: 4
- Bathrooms: 4
- Full bathrooms: 3
- 1/2 bathrooms: 1
Primary bedroom
- Level: First
- Area: 240
- Dimensions: 16x15
Bedroom
- Level: First
- Area: 144
- Dimensions: 12x12
Bedroom
- Level: First
- Area: 156
- Dimensions: 13x12
Bedroom
- Level: First
- Area: 144
- Dimensions: 12x12
Dining room
- Level: First
- Area: 144
- Dimensions: 12x12
Other
- Level: Second
- Area: 300
- Dimensions: 20x15
Family room
- Level: First
- Area: 378
- Dimensions: 21x18
Game room
- Level: First
- Area: 304
- Dimensions: 19x16
Heating
- Natural Gas
Cooling
- Electric
Appliances
- Included: Disposal, Microwave, Dishwasher
Features
- All Bedrooms Down, En-Suite Bath
- Number of fireplaces: 1
- Fireplace features: Gas Log
Interior area
- Total structure area: 3,107
- Total interior livable area: 3,107 sqft
Property
Parking
- Total spaces: 5
- Parking features: Detached, Oversized, Detached Carport
- Garage spaces: 3
- Carport spaces: 2
- Covered spaces: 5
Features
- Stories: 1
- Has private pool: Yes
- Pool features: Gunite, Heated, In Ground, Pool/Spa Combo
Lot
- Size: 0.27 Acres
- Features: Subdivided, 1/4 Up to 1/2 Acre
Details
- Parcel number: 339700020036000
Construction
Type & style
- Home type: SingleFamily
- Architectural style: Ranch,Traditional
- Property subtype: Single Family Residence
Materials
- Brick, Cement Siding
- Foundation: Slab
- Roof: Composition
Condition
- New construction: No
- Year built: 2000
Utilities & green energy
- Sewer: Public Sewer
- Water: Public
Community & HOA
Community
- Subdivision: The Forest Sec 7 2001
HOA
- Has HOA: Yes
- Amenities included: Jogging Path, Park, Picnic Area, Playground
- HOA fee: $650 annually
Location
- Region: Friendswood
Financial & listing details
- Price per square foot: $193/sqft
- Tax assessed value: $559,384
- Annual tax amount: $11,333
- Date on market: 7/31/2026
- Road surface type: Curbs, Gutters
Estimated market value
$590,000
$561,000 - $620,000
$4,390/mo
Price history
| Date | Event | Price |
|---|---|---|
| 8/21/2026 | Price change | $599,000-4.8%$193/sqft |
Source:  HAR #49674604 Report a problem HAR #49674604 Report a problem | ||
| 7/31/2026 | Listed for sale | $629,000+21%$202/sqft |
Source: HAR #49674604 Report a problem | ||
| 4/23/2022 | Listing removed | -- |
Source: HAR #68780444 Report a problem | ||
| 3/19/2022 | Pending sale | $520,000$167/sqft |
Source: HAR #68780444 Report a problem | ||
| 3/17/2022 | Listed for sale | $520,000$167/sqft |
Source: HAR #68780444 Report a problem | ||
Public tax history
| Year | Property taxes | Tax assessment |
|---|---|---|
| 2025 | $4,340 +13.1% | $559,384 -1.2% |
| 2024 | $3,838 +3.2% | $566,010 +2.6% |
| 2023 | $3,719 +19.8% | $551,690 +22.8% |
| 2022 | $3,103 +4.2% | $449,328 +10% |
| 2021 | $2,979 -2.9% | $408,480 +2.6% |
| 2020 | $3,068 -2.6% | $398,140 +2.2% |
| 2019 | $3,150 -62.1% | $389,470 +5.3% |
| 2018 | $8,310 | $370,000 |
| 2017 | $8,310 +5.5% | $370,000 +3.6% |
| 2016 | $7,880 +175.7% | $357,000 +1.8% |
| 2015 | $2,858 +6.2% | $350,700 +34.9% |
| 2014 | $2,691 | $260,000 |
| 2013 | -- | $260,000 |
| 2012 | -- | $260,000 -13.9% |
| 2011 | -- | $302,000 |
| 2010 | -- | $302,000 |
| 2009 | -- | $302,000 |
| 2008 | -- | $302,000 |
| 2007 | -- | $302,000 +12.2% |
| 2006 | -- | $269,050 +11.6% |
| 2005 | -- | $241,090 |
| 2004 | -- | $241,090 +11.7% |
| 2003 | -- | $215,890 |
| 2002 | -- | $215,890 +220.5% |
| 2001 | -- | $67,370 |
Find assessor info on the county website
Monthly payment
Est. payment
Payment breakdown
Explore the cost of this home by adjusting the details. Changes won't be saved.Climate risks
Neighborhood: The Forest
Nearby schools
GreatSchools rating
- NAWestwood Elementary SchoolGrades: PK-2Distance: 1.4 mi
- 9/10Friendswood Junior High SchoolGrades: 6-8Distance: 4 mi
- 8/10Friendswood High SchoolGrades: 9-12Distance: 2.7 mi
Schools provided by the listing agent
- Elementary: Westwood Elementary School (Friendswood)
- Middle: Friendswood Junior High School
- High: Friendswood High School
Source: HAR. This data may not be complete. We recommend contacting the local school district to confirm school assignments for this home.
- $478,700-- bd2 ba2.8k sqft805 Hackberry Ln, Friendswood, TX 77546Off Market
- $565,300-- bd3 ba3.5k sqft801 Hackberry Ln, Friendswood, TX 77546Off Market
- $641,6005 bd4 ba3.4k sqft806 Morning Dove Ln, Friendswood, TX 77546Off Market

- $633,200-- bd3 ba3.7k sqft808 Morning Dove Ln, Friendswood, TX 77546Off Market
- $709,900-- bd3 ba3.7k sqft804 Morning Dove Ln, Friendswood, TX 77546Off Market
- $561,000-- bd3 ba3.5k sqft807 Hackberry Ln, Friendswood, TX 77546Off Market
- $510,800-- bd2 ba3k sqft707 Hackberry Ln, Friendswood, TX 77546Off Market
- $565,5004 bd4 ba3.1k sqft804 Hackberry Ln, Friendswood, TX 77546Off Market
A local agent can set up tours, give advice and negotiate with sellers.
Similar homes
- $849,0005 bd4 ba4.4k sqft503 Shadywood Dr, Friendswood, TX 77546For Sale
 MLS ID #63362649, Shane Bergeson, Better Homes and Gardens Real Estate Gary Greene - Bay Area. HAR
 - $559,9004 bd3 ba2.8k sqft910 High Ridge Cir, Friendswood, TX 77546For Sale
 MLS ID #68654195, Craig Carver, RE/MAX Space Center. HAR
 - $519,0005 bd3 ba2.7k sqft1501 W Castlewood Ave, Friendswood, TX 77546For Sale
 MLS ID #22001460, Shane Bergeson, Better Homes and Gardens Real Estate Gary Greene - Bay Area. HAR
 - $489,0004 bd4 ba3.2k sqft1707 Brill Dr, Friendswood, TX 77546For Sale
 MLS ID #46953156, Tempi Starks, UTR TEXAS, REALTORS. HAR
 - $615,0005 bd5 ba3.8k sqft1125 Shady Knoll Ln, League City, TX 77573For SaleMLS ID #8438688, Jonathan Cottrell, Cottrell Realty. HAR
- $467,5003 bd3 ba2.3k sqft1603 White Wing Cir, Friendswood, TX 77546For SaleMLS ID #56417173, Vicki Rogers, UTR TEXAS, REALTORS. HAR
- $559,9004 bd4 ba3.3k sqft2944 Auburn Woods Dr, Pearland, TX 77581For SaleMLS ID #84153337, Angie Meawad, GHEB Realty. HAR
- $630,0005 bd4 ba3.3k sqft8618 Highway 6, Hitchcock, TX 77563For SaleMLS ID #80824370, Jay Linh Phan, Keller Williams Signature. HAR
- $625,0004 bd2 ba3.2k sqft1003 S Country Club Dr, Shoreacres, TX 77571For SaleMLS ID #10933464, Jennifer Bartlow, RE/MAX Elite Properties. HAR
- $339,9004 bd2 ba2.2k sqft5451 Appleblossom Ln, Friendswood, TX 77546For SaleMLS ID #83873445, Debra Spurr, Grace Team Realty. HAR
- $475,0006 bd4 ba3.6k sqft1226 Martinez Ct, Friendswood, TX 77546For SaleMLS ID #26993408, Caylee Doiron, Stanfield Properties. HAR
- $689,0004 bd5 ba3.5k sqft1513 County Road 149, Alvin, TX 77511For SaleMLS ID #57284553, David Huy Nguyen, Vin Realty LLC. HAR
- $580,0004 bd4 ba3.3k sqft2748 Masters Dr, League City, TX 77573For SaleMLS ID #25790852, Marie Janke, Janke & Co Properties. HAR
- $540,0005 bd4 ba3.4k sqft1711 Calico Canyon Ln, Pearland, TX 77581For SaleMLS ID #94874843, Dr.Quarnelia Patterson, Walzel Properties - Corporate Office. HAR
- $649,9004 bd4 ba4.1k sqft3602 Lindhaven Dr, Pearland, TX 77584For SaleMLS ID #47268030, Jen Tran, Keller Williams Memorial. HAR
- $569,0004 bd3 ba3.3k sqft1509 Kilgarlin Ln, Deer Park, TX 77536For SaleMLS ID #76064964, Steven Koleno, Beycome Brokerage Realty, LLC. HAR
- $435,0004 bd3 ba3.1k sqft3602 Pine Stream Dr, Pearland, TX 77581For SaleMLS ID #24639494, Grant Rothberg, Keller Williams Preferred. HAR
- $680,0004 bd3 ba2.1k sqft2742 Westchester Cir, Pearland, TX 77584For SaleMLS ID #67702159, Eldar Guliyev, Kwizi Rent, LLC. HAR
- $410,0004 bd3 ba2.7k sqft1512 Pine Grove Ln, Pearland, TX 77581For SaleMLS ID #84321267, Tonya Heard, Keller Williams Preferred. HAR
- $405,0005 bd3 ba3.3k sqft1505 Maple Leaf Ct, Pearland, TX 77581For SaleMLS ID #45264094, Elizabeth Kyser, Keller Williams Preferred. HAR
