One or more photo(s) has been virtually staged. Welcome to this stunning one-owner executive residence, custom-built by Jeff Thurn and located in the highly sought-after gated South Lakeland community of Hamilton Place. This exceptional home offers 4 true bedrooms plus a office/den, thoughtfully designed with timeless craftsmanship and extensive upgrades. Step through the elegant foyer and be greeted by gleaming wood floors, soaring volume ceilings, rich crown molding, custom baseboards, and plantation shutters throughout. The formal living and dining rooms flow seamlessly, with French doors opening to the oversized screened lanai, perfect for entertaining. The resurfaced 2024 swimming pool is the centerpiece of the outdoor living space and a huge outdoor bar area with sink, (with hot and cold running water), a gorgeous granite counter, and a bar fridge are perfect for parties! The primary suite is a private retreat, featuring luxury vinyl plank flooring, two custom walk-in closets with built-ins, and a beautifully updated bath with dual sinks, a soaking tub, a walk-in shower and a make-up/vanity area. The heart of the home is the expansive chef’s kitchen, complete with custom wood cabinetry and roll-out shelving, a solid Brazilian cherry center island with prep sink, a breakfast bar, desk area, wet bar, and a sunny breakfast nook overlooking the pool. Additional highlights include: Powder room off foyer. Guest bedroom with private en suite bath – perfect for an in-law suite or teen retreat. Two more spacious bedrooms both with walk-in closets, and an updated hall bath with pool access. Office/Den with custom built-ins and decorator ceiling fan - perfect for working from home! Inside laundry room with utility sink and abundant storage. Oversized two-car garage with additional storage. Extensive updates ensure peace of mind: New roof (2020), all 22 windows replaced with South Tampa hurricane-rated windows, new 3.5-ton AC (2023), exterior repainted (2023), luxury vinyl plank flooring or neutral tile throughout – no carpet!, whole-home water softener system (2023), updated bathrooms, new comfort-height toilets, new ceiling fans, LED exterior lighting. A leased 100-gallon propane tank fueling fireplace is located on the west side of the home. This exceptionally well maintained, move-in ready home has been lovingly cared for and is now offered for the first time, and there is a $6,000 seller credit to buyer for repainting/decorating with accepted offer. Don’t miss the chance to make it yours—schedule your private showing today!
Sold for $649,000
$649,000
803 HAMILTON PLACE DRIVE, LAKELAND, FL 33813
4beds
3,286sqft
Single Family Residence
Built in 1991
0.35 Acres Lot
$640,000 Zestimate®
$198/sqft
$3,746 Estimated rent
Home value
$640,000
$582,000 - $704,000
$3,746/mo
Zestimate® history
Owner options
List your home for rent
$3,746/mo
Rent Zestimate®
Find your next renter with Zillow Rental Manager. Plus, with online applications, you can quickly screen prospective tenants – for free.
$3,746/mo
Rent Zestimate®
Refinance and save
$4,342/mo
Est. payment
Refinancing to a lower rate could help reduce your monthly payments and save thousands over the life of the loan.
$4,342/mo
Est. payment
Explore your selling options
Work with a Zillow partner agent
Leverage their expertise and Zillow's premium Showcase listings to get your home seen by more buyers.
Get startedList with your own agent
Get your home in front of millions of buyers by listing it on Zillow.
Learn how to do itSell it yourself
Take full control of how buyers see your home on Zillow by listing For Sale by Owner (FSBO).
List your homeWhat's special
Granite counterSpacious bedroomsUpdated bathBreakfast barSunny breakfast nookOutdoor bar areaDesk area
Zillow last checked:
Listing updated:
Listed by:
Andrea Dockery 863-698-2670,
REMAX EXPERTS 863-802-5262
Bought with:
Amy Fuqua, 3124721
XCELLENCE
Source: Stellar MLS,MLS#: L4955778 Originating MLS: Lakeland
Originating MLS: Lakeland
Facts & features
Interior
Bedrooms & bathrooms
- Bedrooms: 4
- Bathrooms: 4
- Full bathrooms: 3
- 1/2 bathrooms: 1
Rooms
- Room types: Den/Library/Office, Dining Room, Living Room, Utility Room
Primary bedroom
- Features: Ceiling Fan(s), En Suite Bathroom, Makeup/Vanity Space, Built-in Closet
- Level: First
- Area: 288 Square Feet
- Dimensions: 16x18
Bedroom 2
- Features: En Suite Bathroom, Built-in Closet
- Level: First
- Area: 144 Square Feet
- Dimensions: 12x12
Bedroom 3
- Features: Walk-In Closet(s)
- Level: First
- Area: 156 Square Feet
- Dimensions: 12x13
Bedroom 4
- Features: Ceiling Fan(s), Walk-In Closet(s)
- Level: First
- Area: 168 Square Feet
- Dimensions: 12x14
Den
- Features: Built-In Shelving, Ceiling Fan(s)
- Level: First
- Area: 156 Square Feet
- Dimensions: 12x13
Dining room
- Level: First
- Area: 156 Square Feet
- Dimensions: 12x13
Family room
- Features: Ceiling Fan(s)
- Level: First
- Area: 400 Square Feet
- Dimensions: 20x20
Kitchen
- Features: Breakfast Bar, Built-in Features, Kitchen Island
- Level: First
- Area: 378 Square Feet
- Dimensions: 18x21
Living room
- Level: First
- Area: 196 Square Feet
- Dimensions: 14x14
Heating
- Central
Cooling
- Central Air
Appliances
- Included: Cooktop, Dishwasher, Electric Water Heater, Microwave, Refrigerator, Water Softener
- Laundry: Inside, Laundry Room
Features
- Built-in Features, Ceiling Fan(s), Crown Molding, Eating Space In Kitchen, High Ceilings, Primary Bedroom Main Floor, Solid Surface Counters, Solid Wood Cabinets, Split Bedroom, Stone Counters, Walk-In Closet(s)
- Flooring: Ceramic Tile, Vinyl
- Windows: Shutters
- Has fireplace: Yes
- Fireplace features: Family Room, Gas
Interior area
- Total structure area: 4,506
- Total interior livable area: 3,286 sqft
Property
Parking
- Total spaces: 2
- Parking features: Garage Door Opener, Garage Faces Side, Oversized
- Attached garage spaces: 2
Features
- Levels: One
- Stories: 1
- Patio & porch: Front Porch, Rear Porch, Screened
- Exterior features: Irrigation System, Private Mailbox
- Has private pool: Yes
- Pool features: Gunite, In Ground, Screen Enclosure
- Fencing: Vinyl
Lot
- Size: 0.35 Acres
- Dimensions: 110 x 140
- Features: In County, Landscaped, Level
- Residential vegetation: Mature Landscaping, Oak Trees, Trees/Landscaped
Details
- Parcel number: 242907278157000250
- Special conditions: None
Construction
Type & style
- Home type: SingleFamily
- Architectural style: Florida
- Property subtype: Single Family Residence
Materials
- Block, Stucco
- Foundation: Slab
- Roof: Shingle
Condition
- New construction: No
- Year built: 1991
Utilities & green energy
- Sewer: Septic Tank
- Water: Public
- Utilities for property: BB/HS Internet Available, Electricity Connected, Propane, Underground Utilities
Community & HOA
Community
- Features: Deed Restrictions, Gated Community - No Guard
- Security: Gated Community, Security System
- Pet fee: $0 monthly
- Subdivision: HAMILTON PLACE
HOA
- Has HOA: Yes
- Amenities included: Gated
- HOA fee: $63 monthly
- HOA name: Nick Nicholas
- HOA phone: 863-669-6493
Location
- Region: Lakeland
Financial & listing details
- Price per square foot: $198/sqft
- Tax assessed value: $571,666
- Annual tax amount: $4,345
- Date on market: 9/14/2025
- Cumulative days on market: 27 days
- Listing terms: Cash,Conventional
- Ownership: Fee Simple
- Total actual rent: 0
- Electric utility on property: Yes
- Road surface type: Paved, Asphalt
Price history
| Date | Event | Price |
|---|---|---|
| 11/7/2025 | Sold | $649,000-7.2%$198/sqft |
Source:  Stellar MLS #L4955778 Report a problem Stellar MLS #L4955778 Report a problem | ||
| 10/12/2025 | Pending sale | $699,000$213/sqft |
Source: Stellar MLS #L4955778 Report a problem | ||
| 9/14/2025 | Listed for sale | $699,000$213/sqft |
Source: Stellar MLS #L4955778 Report a problem | ||
Public tax history
| Year | Property taxes | Tax assessment |
|---|---|---|
| 2025 | $7,677 +110.5% | $571,666 +80.7% |
| 2024 | $3,646 +2.2% | $316,401 +3% |
| 2023 | $3,570 +0.5% | $307,185 +3% |
| 2022 | $3,553 -0.7% | $298,238 +3% |
| 2021 | $3,577 +0.8% | $289,551 +1.4% |
| 2020 | $3,550 -0.2% | $285,553 +2.3% |
| 2019 | $3,558 -11.5% | $279,133 +1.9% |
| 2018 | $4,021 +1.1% | $273,928 +2.1% |
| 2017 | $3,976 +16.5% | $268,294 +2.1% |
| 2016 | $3,414 -1.7% | $262,776 +0.7% |
| 2015 | $3,473 -5.7% | $260,949 +0.8% |
| 2014 | $3,682 +6.2% | $258,878 +1.5% |
| 2013 | $3,467 -7.1% | $255,052 -6.8% |
| 2012 | $3,733 +0.7% | $273,713 +1.6% |
| 2011 | $3,706 -2.8% | $269,300 -0.7% |
| 2010 | $3,814 -2.4% | $271,282 +2.7% |
| 2009 | $3,908 +6.9% | $264,150 +0.1% |
| 2008 | $3,655 | $263,886 |
| 2007 | -- | -- |
| 2006 | $4,076 | -- |
| 2005 | -- | -- |
| 2004 | -- | -- |
| 2003 | $3,536 +0.3% | $231,210 +2.4% |
| 2002 | $3,525 +1.8% | $225,791 +1.6% |
| 2001 | $3,462 | $222,235 |
Find assessor info on the county website
Neighborhood: Lakeland Highlands
Nearby homes
- $638,1004 bd3 ba2.9k sqft817 Hamilton Place Dr, Lakeland, FL 33813Off Market
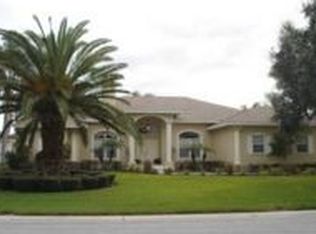
- $637,8004 bd3 ba2.6k sqft745 Hamilton Place Dr, Lakeland, FL 33813Off Market
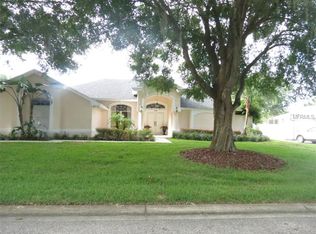
- $540,4004 bd2 ba2.7k sqft926 Hanover Way, Lakeland, FL 33813Off Market
- $720,3004 bd4 ba3.4k sqft918 Hanover Way, Lakeland, FL 33813Off Market
- $713,3004 bd3 ba3.4k sqft934 Hanover Way, Lakeland, FL 33813Off Market
- $520,8004 bd2 ba2.6k sqft802 Hamilton Place Dr, Lakeland, FL 33813Off Market
- $562,8004 bd3 ba2.5k sqft816 Hamilton Place Dr, Lakeland, FL 33813Off Market
- $626,6004 bd4 ba2.8k sqft731 Hamilton Place Dr, Lakeland, FL 33813Off Market
Nearby schools
GreatSchools rating
- 8/10Highlands Grove Elementary SchoolGrades: PK-5Distance: 1.9 mi
- 4/10Lakeland Highlands Middle SchoolGrades: 6-8Distance: 0.3 mi
- 5/10George W. Jenkins Senior High SchoolGrades: 9-12Distance: 2.2 mi
Schools provided by the listing agent
- Elementary: Highland Grove Elem
- Middle: Lakeland Highlands Middl
- High: George Jenkins High
Source: Stellar MLS. This data may not be complete. We recommend contacting the local school district to confirm school assignments for this home.
Get a cash offer in 3 minutes
Find out how much your home could sell for in as little as 3 minutes with a no-obligation cash offer.
Estimated market value
$640,000
Get a cash offer in 3 minutes
Find out how much your home could sell for in as little as 3 minutes with a no-obligation cash offer.
Estimated market value
$640,000
- Florida
- Polk County
- Lakeland
- 33813
- Lakeland Highlands
- 803 HAMILTON PLACE DRIVE
Nearby cities
Nearby neighborhoods
Nearby zip codes
Other Lakeland Topics
