Skip main navigation
Sold
  • Price Unknown

    803 Hawthorne Ave, Fort Worth, TX 76110

    2beds
    1,447sqft
    Single Family Residence
    Built in 1924
    5,009.4 Square Feet Lot
    $395,900 Zestimate®
    $--/sqft
    $2,064 Estimated rent

    Home value

    $395,900

    $376,000 - $416,000

    $2,064/mo

    Zestimate® history
    Loading
    Loading...

    Owner options

    List your home for rent

    $2,064/mo

    Rent Zestimate®

    Find your next renter with Zillow Rental Manager. Plus, with online applications, you can quickly screen prospective tenants – for free.

    Learn more

    $2,064/mo

    Rent Zestimate®

    Refinance and save

    Refinancing to a lower rate could help reduce your monthly payments and save thousands over the life of the loan.

    See today's rates

    Explore your selling options

    Work with a Zillow partner agent

    Leverage their expertise and Zillow's premium Showcase listings to get your home seen by more buyers.

    Get started

    List with your own agent

    Get your home in front of millions of buyers by listing it on Zillow.

    Learn how to do it

    Sell it yourself

    Take full control of how buyers see your home on Zillow by listing For Sale by Owner (FSBO).

    List your home

    What's special

    Beautifully updated ensuite bathBeautifully refinished wood floorsGranite countertopsFully renovated primary bathSpacious kitchenGated drivewayWalk-in closet
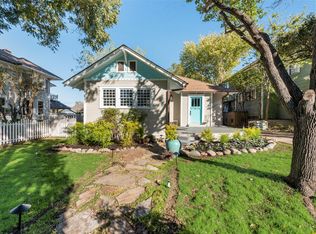
    Welcome to this charming Craftsman style home nestled in Fort Worth’s beloved Fairmount Historic District. From the moment you arrive, the inviting front porch sets the tone. It’s the perfect spot for a morning coffee or unwinding in the evening while enjoying the character and charm that define this neighborhood. Step inside to a warm and welcoming living room anchored by a fireplace that seamlessly flows through French doors into the dining room and kitchen. In 2015, the home underwent a comprehensive remodel taken down to the studs, resulting in updated plumbing and electrical systems while preserving its timeless appeal. Beautifully refinished wood floors run throughout, complemented by extensive, high-quality millwork that showcases true craftsmanship. More recent improvements include a fully renovated primary bath and the addition of a drip irrigation system around the home’s perimeter for easy maintenance. The spacious kitchen features granite countertops, a generous prep space, abundant cabinetry, and a dishwasher installed in 2024. Generously sized bedrooms provide comfort and flexibility, while the large primary suite offers a beautifully updated ensuite bath, a walk-in closet, and an additional flex space ideal for a home office, nursery, reading room, or extra storage. Outside, a gated driveway and detached two-car garage with rear access provide secure and convenient parking and a great play area for kids, a rare and valuable feature in this historic district. Located just a short stroll from Magnolia Avenue, you’ll enjoy easy access to local restaurants, coffee shops, boutiques, and gathering spots that make Fairmount so special. Known for its vibrant atmosphere, rich history, and strong sense of community, Fairmount offers a lifestyle as distinctive as the homes themselves.

    Zillow last checked:

    Listing updated:

    Listed by:

    Laura Bumgarner 0523841 817-654-3737,

    Ebby Halliday, REALTORS 817-654-3737

    Bought with:

    Jesus Diaz

    Bray Real Estate Group- Dallas

    Source: NTREIS,MLS#: 21174399

    Facts & features

    Interior

    Bedrooms & bathrooms
    • Bedrooms: 2
    • Bathrooms: 2
    • Full bathrooms: 2
    Primary bedroom
    • Features: Ceiling Fan(s), En Suite Bathroom, Separate Shower, Walk-In Closet(s)
    • Level: First
    • Dimensions: 14 x 13
    Bedroom
    • Features: Ceiling Fan(s)
    • Level: First
    • Dimensions: 13 x 13
    Bonus room
    • Level: First
    • Dimensions: 9 x 7
    Dining room
    • Level: First
    • Dimensions: 15 x 15
    Kitchen
    • Features: Built-in Features, Granite Counters
    • Level: First
    • Dimensions: 13 x 13
    Living room
    • Features: Ceiling Fan(s), Fireplace
    • Level: First
    • Dimensions: 15 x 13
    Utility room
    • Features: Built-in Features, Utility Room
    • Level: First
    • Dimensions: 11 x 5
    Heating
    • Natural Gas
    Cooling
    • Central Air, Ceiling Fan(s), Electric
    Appliances
    • Included: Some Gas Appliances, Dishwasher, Disposal, Gas Water Heater, Plumbed For Gas
    Features
    • Granite Counters, High Speed Internet, Cable TV, Walk-In Closet(s), Wired for Sound
    • Flooring: Ceramic Tile, Hardwood
    • Has basement: No
    • Number of fireplaces: 1
    • Fireplace features: Decorative, Living Room, Masonry
    Interior area
    • Total interior livable area: 1,447 sqft

    Property

    Parking
    • Total spaces: 2
    • Parking features: Additional Parking, Concrete, Driveway, Electric Gate, Garage, Garage Door Opener
    • Garage spaces: 2
    • Has uncovered spaces: Yes
    Features
    • Levels: One
    • Stories: 1
    • Pool features: None
    • Fencing: Back Yard,Gate,Wood,Wrought Iron
    Lot
    • Size: 5,009 sqft
    Details
    • Parcel number: 02254433

    Construction

    Type & style
    • Home type: SingleFamily
    • Architectural style: Craftsman,Detached,Historic/Antique
    • Property subtype: Single Family Residence
    Materials
    • Wood Siding
    • Foundation: Pillar/Post/Pier
    • Roof: Composition
    Condition
    • Year built: 1924

    Utilities & green energy

    • Sewer: Public Sewer
    • Water: Public
    • Utilities for property: Electricity Connected, Natural Gas Available, Sewer Available, Separate Meters, Water Available, Cable Available

    Community & neighborhood

    Security
    • Security features: Carbon Monoxide Detector(s), Security Gate, Smoke Detector(s)
    Community
    • Community features: Curbs, Sidewalks
    Location
    • Region: Fort Worth
    • Subdivision: Powell Subdivision

    Other

    Other facts
    • Listing terms: Cash,Conventional,FHA,VA Loan

    Price history

    DateEventPrice
    4/1/2026Sold--
    Source: NTREIS #21174399 Report a problem
    3/14/2026Pending sale$399,000$276/sqft
    Source: NTREIS #21174399 Report a problem
    3/6/2026Contingent$399,000$276/sqft
    Source: NTREIS #21174399 Report a problem
    2/23/2026Listed for sale$399,000-11.3%$276/sqft
    Source: NTREIS #21174399 Report a problem
    3/30/2025Listing removed$450,000$311/sqft
    Source: Ebby Halliday Realtors #20854148 Report a problem
    3/4/2025Listed for sale$450,000+45.6%$311/sqft
    Source: NTREIS #20854148 Report a problem
    6/19/2018Listing removed$309,000$214/sqft
    Source: JP and Associates Fort Worth #13829011 Report a problem
    6/18/2018Pending sale$309,000$214/sqft
    Source: JP and Associates Fort Worth #13829011 Report a problem
    5/3/2018Listed for sale$309,000$214/sqft
    Source: JP and Associates Fort Worth #13829011 Report a problem
    3/25/2015Sold--
    Source: Agent Provided Report a problem

    Public tax history

    YearProperty taxesTax assessment
    2025$2,692 -28.7%$375,000 -13.2%
    2024$3,778 -32%$431,988 +16.8%
    2023$5,559 -1.6%$370,000 +9.4%
    2022$5,648 +0.2%$338,320 -0.2%
    2021$5,636 +1.4%$338,989 +12.4%
    2020$5,560 -0.4%$301,461 -2.6%
    2019$5,580 +14.5%$309,443 +34.5%
    2018$4,872 -14.5%$230,000
    2017$5,697 +0.4%$230,000 +2%
    2016$5,674 +151.5%$225,522 +72.2%
    2015$2,257 $130,972 +64.7%
    2014$2,257 $79,500 -0.6%
    2013-- $80,000
    2012-- $80,000
    2011-- $80,000 -24%
    2010-- $105,200 +34.9%
    2009-- $78,000
    2008-- $78,000 +2.9%
    2007-- $75,800 +7.1%
    2006-- $70,800 +7.9%
    2005-- $65,600
    2004-- $65,600 +0.9%
    2003-- $65,000 +17.8%
    2002-- $55,200 +1.8%
    2001-- $54,200 +81.3%
    2000-- $29,900

    Find assessor info on the county website

    Neighborhood: Fairmount

    Nearby schools

    GreatSchools rating
    Schools provided by the listing agent
    • Elementary: Daggett
    • Middle: Daggett
    • High: Paschal
    • District: Fort Worth ISD

    Source: NTREIS. This data may not be complete. We recommend contacting the local school district to confirm school assignments for this home.

    Get a cash offer in 3 minutes
    Find out how much your home could sell for in as little as 3 minutes with a no-obligation cash offer.
    Estimated market value
    $395,900
    Get a cash offer in 3 minutes
    Find out how much your home could sell for in as little as 3 minutes with a no-obligation cash offer.
    Estimated market value
    $395,900