Skip main navigation
Off market
Street View
  • $725,200

    803 Highland Ave, Langhorne, PA 19047

    4beds
    2,250sqft
    SingleFamily
    Built in 1997
    0.25 Acres Lot
    $725,200 Zestimate®
    $322/sqft
    $4,217 Estimated rent

    Home value

    $725,200

    $689,000 - $761,000

    $4,217/mo

    Zestimate® history
    Loading
    Loading...

    Owner options

    List your home for rent

    $4,217/mo

    Rent Zestimate®

    Find your next renter with Zillow Rental Manager. Plus, with online applications, you can quickly screen prospective tenants – for free.

    Learn more

    $4,217/mo

    Rent Zestimate®

    Refinance and save

    $3,761/mo

    Est. payment

    Refinancing to a lower rate could help reduce your monthly payments and save thousands over the life of the loan.

    See today's rates

    $3,761/mo

    Est. payment

    Explore your selling options

    Work with a Zillow partner agent

    Leverage their expertise and Zillow's premium Showcase listings to get your home seen by more buyers.

    Get started

    List with your own agent

    Get your home in front of millions of buyers by listing it on Zillow.

    Learn how to do it

    Sell it yourself

    Take full control of how buyers see your home on Zillow by listing For Sale by Owner (FSBO).

    List your home

    What's special

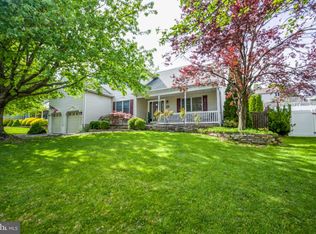
    Welcome Home to 803 Highland Avenue!!! This beautiful single-family home is located in desirable Langhorne, PA and features 4 bdrms, 2 Full Bath, 2 Powder Rooms, a 2-car attached garage w/driveway, in-ground swimming pool, finished basement, movie room, and covers over 2,250 Sq Ft of living space. The main level of this fabulous home starts with double door entrance into foyer area with high vaulted ceilings, hardwood flrs, den/office to the left & a formal LR w/a stunning stained glass window. Adjacent to the living room is large Formal Dining Room (currently being used a play area) with hardwood floor, picture window and chandelier. The lg modern kitchen features breakfast area, modern appliances, charming cabinetry, granite countertops, c/t flrs, and a french-door leading to your backyard oasis. Next to the kitchen is your open family room w/gas fireplace and lg windows letting excellent light in & giving panoramic opportunities to observe the yard and view outback. The sprawling backyard features a wood deck in top condition that overlooks the in-ground pool. The yard has been masterfully landscaped w/stone retaining wall.. Plenty of grass surrounds the back of the house; there is also a tool-shed and an extended brick patio for your games and grilling! Last but not least on this main level is a separate laundry room. The lower level of this beauty is the fully-finished basement that acts as another family rm w/bar area, powder room, and a full-equipped Movie Room ready to play your favorite blockbuster movie. The 2nd flr of this home offers a master bdrm suite w/master bth, walk in closet & vaulted ceilings, 3 addtl bdrms w/ large closets & ultra modern hall bth. In addition, this beauty features solar panels installed in 2017, modern light fixtures t/o, 2 zone central air, replacement windows, high hat lighting & french drain system. So much to view, so make your appt today!!! Just Unpack & Relax!!!The only thing missing is Y-O-U!!!

    This property is off market, which means it's not currently listed for sale or rent on Zillow. This may be different from what's available on other websites or public sources.
    Facts & features

    Interior

    Bedrooms & bathrooms
    • Bedrooms: 4
    • Bathrooms: 4
    • Full bathrooms: 2
    • 1/2 bathrooms: 2
    Heating
    • Forced air, Gas
    Cooling
    • Central, Solar
    Appliances
    • Included: Dishwasher, Dryer, Freezer, Garbage disposal, Microwave, Range / Oven, Refrigerator, Washer
    Features
    • Ceiling Fan(s), Walk-In Closet(s), Eat-in Kitchen, Carpet, Wet/Dry Bar, Floor Plan - Traditional, Primary Bath(s)
    • Flooring: Carpet, Hardwood, Linoleum / Vinyl
    • Basement: Finished
    • Has fireplace: Yes
    • Fireplace features: wood stove
    Interior area
    • Total interior livable area: 2,250 sqft
    • Finished area below ground: 0

    Property

    Parking
    • Total spaces: 4
    • Parking features: Garage - Attached, On-street
    Features
    • Exterior features: Vinyl, Cement / Concrete
    • Pool features: Private
    • Has view: Yes
    • View description: Mountain
    Lot
    • Size: 0.25 Acres
    Details
    • Parcel number: 22020041049
    • Special conditions: Standard

    Construction

    Type & style
    • Home type: SingleFamily
    • Architectural style: Colonial
    Materials
    • Frame
    • Roof: Shake / Shingle
    Condition
    • Year built: 1997

    Community & HOA

    Community
    • Features: On Site Laundry Available
    Location
    • Region: Langhorne
    • Municipality: MIDDLETOWN TWP

    Financial & listing details

    • Price per square foot: $322/sqft
    • Tax assessed value: $480,119
    • Annual tax amount: $9,092

    Price history

    DateEventPrice
    11/5/2020Sold$525,000-1.5%$233/sqft
    Source: Public Record Report a problem
    7/28/2020Pending sale$532,900$237/sqft
    Source: Prime Real Estate #PABU501900 Report a problem
    7/17/2020Listed for sale$532,900+6.8%$237/sqft
    Source: BHHS Prime Real Estate #PABU501900 Report a problem
    11/30/2007Listing removed$499,000$222/sqft
    Source: Obeo #4883755 Report a problem
    11/14/2007Listed for sale$499,000+4%$222/sqft
    Source: Obeo #4883755 Report a problem
    7/11/2007Sold$479,900+1629.4%$213/sqft
    Source: Public Record Report a problem
    6/18/1998Sold$27,750-86.1%$12/sqft
    Source: WPMLS #201032 Report a problem
    9/15/1997Sold$199,900$89/sqft
    Source: Public Record Report a problem

    Public tax history

    YearProperty taxesTax assessment
    2025$9,092 $39,850
    2024$9,092 +6.5%$39,850
    2023$8,538 +2.7%$39,850
    2022$8,314 $39,850
    2021$8,314 +1.2%$39,850
    2020$8,214 +4.2%$39,850
    2018$7,883 +2.6%$39,850
    2017$7,682 -4.2%$39,850
    2016$8,022 -0.7%$39,850
    2015$8,078 $39,850
    2014$8,078 $39,850
    2013-- $39,850
    2012-- $39,850
    2011-- $39,850
    2010-- $39,850
    2009-- $39,850
    2008-- $39,850
    2007-- $39,850
    2006-- $39,850 +1.5%
    2005-- $39,280 +300%
    2004-- $9,820
    2003-- $9,820
    2002-- $9,820
    2000-- $9,820
    Find assessor info on the county website

    Neighborhood: Parkland

    Nearby schools

    GreatSchools rating
    Schools provided by the listing agent
    • District: Neshaminy

    Source: The MLS. This data may not be complete. We recommend contacting the local school district to confirm school assignments for this home.

    Get a cash offer in 3 minutes
    Find out how much your home could sell for in as little as 3 minutes with a no-obligation cash offer.
    Estimated market value
    $725,200
    Get a cash offer in 3 minutes
    Find out how much your home could sell for in as little as 3 minutes with a no-obligation cash offer.
    Estimated market value
    $725,200