Skip main navigation
Closed
  • Price Unknown

    803 Hillcrest Circle, Nixa, MO 65714

    3beds
    1,437sqft
    Single Family Residence
    Built in 1977
    8,712 Square Feet Lot
    $213,100 Zestimate®
    $--/sqft
    $1,450 Estimated rent

    Home value

    $213,100

    $194,000 - $234,000

    $1,450/mo

    Zestimate® history
    Loading
    Loading...

    Owner options

    List your home for rent

    $1,450/mo

    Rent Zestimate®

    Find your next renter with Zillow Rental Manager. Plus, with online applications, you can quickly screen prospective tenants – for free.

    Learn more

    $1,450/mo

    Rent Zestimate®

    Refinance and save

    Refinancing to a lower rate could help reduce your monthly payments and save thousands over the life of the loan.

    See today's rates

    Explore your selling options

    Work with a Zillow partner agent

    Leverage their expertise and Zillow's premium Showcase listings to get your home seen by more buyers.

    Get started

    List with your own agent

    Get your home in front of millions of buyers by listing it on Zillow.

    Learn how to do it

    Sell it yourself

    Take full control of how buyers see your home on Zillow by listing For Sale by Owner (FSBO).

    List your home

    What's special

    Cozy fireplaceRecent updatesLovely sunroomSpacious laundry roomNew flooringExterior power wash
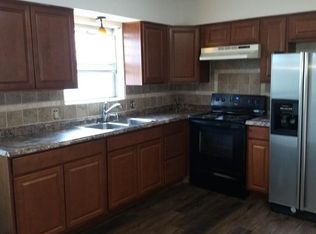
    Welcome to your Hillcrest Home - recently updated! You're greeted by a cozy fireplace as soon as you walk in the front door, surrounded by new flooring throughout the living room, kitchen, hallway, primary bedroom and the very spacious laundry room. The oversized garage also features a storm shelter for safety and peace of mind. This property also features a workshop with electricity for projects, crafts, storage, or whatever your heart desires. There's also a lovely sunroom in the back of the house, which could be used as a second living area or office! This home has a covered front and back porch to enjoy the quiet neighborhood, located in a cul-de-sac. The spacious, fenced-in back yard provides plenty of space for play, gardening, and enjoying the outdoors. Recent updates include: new luxury vinyl plank flooring, crawlspace vapor barrier, sub pump, fresh paint, trees trimmed, exterior power wash, and much more!

    Zillow last checked:

    Listing updated:

    Listed by:

    Liza McLean 417-840-9769,

    The Firm Real Estate, LLC

    Bought with:

    Donna Hamm

    Century 21 Integrity Group Hollister

    Source: SOMOMLS as distributed by MLS GRID,MLS#: 60286025MLS Logo

    Facts & features

    Interior

    Bedrooms & bathrooms
    • Bedrooms: 3
    • Bathrooms: 1
    • Full bathrooms: 1
    Rooms
    • Room types: Sun Room
    Heating
    • Forced Air, Fireplace(s), Ventless, Natural Gas
    Cooling
    • Attic Fan, Wall Unit(s), Ceiling Fan(s), Window Unit(s), Central Air
    Appliances
    • Included: Dishwasher, Gas Water Heater, Free-Standing Electric Oven, Refrigerator, Disposal
    • Laundry: Main Level
    Features
    • Internet - Cable, Walk-in Shower
    • Flooring: Carpet, Vinyl
    • Has basement: No
    • Attic: Access Only:No Stairs
    • Has fireplace: Yes
    • Fireplace features: Gas
    Interior area
    • Total structure area: 1,437
    • Total interior livable area: 1,437 sqft
    • Finished area above ground: 1,437
    • Finished area below ground: 0

    Property

    Parking
    • Total spaces: 2
    • Parking features: Driveway
    • Attached garage spaces: 2
    • Has uncovered spaces: Yes
    Accessibility
    • Accessibility features: Accessible Approach with Ramp, Accessible Entrance
    Features
    • Levels: One
    • Stories: 1
    • Patio & porch: Covered, Front Porch, Rear Porch
    • Fencing: Wood,Full,Chain Link
    Lot
    • Size: 8,712 Square Feet
    • Dimensions: 48.2 x 137.8
    • Features: Cul-De-Sac
    Details
    • Additional structures: Storm Shelter
    • Parcel number: 100112004002014000

    Construction

    Type & style
    • Home type: SingleFamily
    • Architectural style: Traditional
    • Property subtype: Single Family Residence
    Materials
    • Vinyl Siding
    • Foundation: Vapor Barrier, Crawl Space
    • Roof: Composition
    Condition
    • Year built: 1977

    Utilities & green energy

    • Sewer: Public Sewer
    • Water: Public

    Community & HOA

    Community
    • Security: Security System, Smoke Detector(s)
    • Subdivision: Keltner's Green Acres
    Location
    • Region: Nixa

    Financial & listing details

    • Annual tax amount: $1,109
    • Date on market: 1/29/2025
    • Listing terms: Cash,VA Loan,FHA,Conventional

    Price history

    DateEventPrice
    3/26/2025Sold--
    Source: SOMOMLS as distributed by MLS GRID #60286025 Report a problem
    2/13/2025Pending sale$211,000$147/sqft
    Source: SOMOMLS as distributed by MLS GRID #60286025 Report a problem
    1/29/2025Listed for sale$211,000+5.6%$147/sqft
    Source: SOMOMLS as distributed by MLS GRID #60286025 Report a problem
    8/18/2023Sold--
    Source: SOMOMLS as distributed by MLS GRID #60248169 Report a problem
    7/27/2023Pending sale$199,900$139/sqft
    Source: SOMOMLS as distributed by MLS GRID #60248169 Report a problem
    7/26/2023Listed for sale$199,900$139/sqft
    Source: SOMOMLS as distributed by MLS GRID #60248169 Report a problem

    Public tax history

    Tax history is unavailable.

    Neighborhood: 65714

    Nearby schools

    GreatSchools rating
    Schools provided by the listing agent
    • Elementary: NX High Pointe/Main
    • Middle: Nixa
    • High: Nixa

    Source: SOMOMLS as distributed by MLS GRID. This data may not be complete. We recommend contacting the local school district to confirm school assignments for this home.

    Sell for more on Zillow
    Get a Zillow Showcase℠ listing at no additional cost and you could sell for .
    $213,100
    2% more
    +$4,262
    With Zillow Showcase(estimated)
    $217,362