BETTER THAN NEW! Don't delay to see this special 2-Story Zero Lot line with walk-out basement and the bonus of having a finished lower level already completed. Main floor features an open floor plan design. Kitchen with island/breakfast bar, pantry & stainless appliances. Spacious dining area leads out to the deck with slider door exit. White Kitchen Cabinets, White Master Bathroom Cabinets, Sienna Cabinets in other Bathrooms. Gas fireplace in the living room. Half bath located near garage entrance and kitchen. 3 bedrooms are located upstairs with upper level laundry. Primary bedroom has a large walk-in closet, Primary bathroom with spacious dual sinks & step-in shower. Sellers have converted finished storage area into a second walk-in closet near the master bedroom. Bedrooms 2 & 3 share a bathroom with tub/shower. Bedroom #3 has custom built-in book case and walk-in closet. Lower level has an inviting rec room, 4th bedroom, 3rd bathroom with step-in shower, three separate storage areas & walk-out slider door to a private and shaded cement patio. Beautifully lansdscaped with manicured healthy rich thick sod. Great yard for entertaining or just to relaxed with some private quiet time.
Sold for $339,900
$339,900
803 Hillside Dr, Tiffin, IA 52340
4beds
2,425sqft
Condominium
Built in 2021
-- sqft lot
$350,800 Zestimate®
$140/sqft
$2,586 Estimated rent
Home value
$350,800
$333,000 - $368,000
$2,586/mo
Zestimate® history
Owner options
List your home for rent
$2,586/mo
Rent Zestimate®
Find your next renter with Zillow Rental Manager. Plus, with online applications, you can quickly screen prospective tenants – for free.
$2,586/mo
Rent Zestimate®
Refinance and save
$2,300/mo
Est. payment
Refinancing to a lower rate could help reduce your monthly payments and save thousands over the life of the loan.
$2,300/mo
Est. payment
Explore your selling options
Work with a Zillow partner agent
Leverage their expertise and Zillow's premium Showcase listings to get your home seen by more buyers.
Get startedList with your own agent
Get your home in front of millions of buyers by listing it on Zillow.
Learn how to do itSell it yourself
Take full control of how buyers see your home on Zillow by listing For Sale by Owner (FSBO).
List your homeWhat's special
Gas fireplaceOpen floor plan designCustom built-in bookcaseUpper level laundryInviting rec roomWalk-in closetDual sinks
Zillow last checked:
Listing updated:
Listed by:
Warren Engelbart 319-981-1200,
REAL ESTATE AMERICA, INC.,
Tracy Engelbart 319-329-1100,
REAL ESTATE AMERICA, INC.
Bought with:
Rossi Babington
Pinnacle Realty LLC
Source: CRAAR, CDRMLS,MLS#: 2406058 Originating MLS: Cedar Rapids Area Association Of Realtors
Originating MLS: Cedar Rapids Area Association Of RealtorsFacts & features
Interior
Bedrooms & bathrooms
- Bedrooms: 4
- Bathrooms: 4
- Full bathrooms: 3
- 1/2 bathrooms: 1
Rooms
- Room types: Laundry, Recreation
Other
- Level: Second
Heating
- Forced Air, Gas
Cooling
- Central Air
Appliances
- Included: Dryer, Dishwasher, Disposal, Microwave, Range, Refrigerator, Washer
- Laundry: Upper Level
Features
- Breakfast Bar, Kitchen/Dining Combo, Upper Level Primary
- Basement: Full,Concrete
- Has fireplace: Yes
- Fireplace features: Insert, Gas
Interior area
- Total interior livable area: 2,425 sqft
- Finished area above ground: 1,813
- Finished area below ground: 612
Property
Parking
- Total spaces: 2
- Parking features: Attached, Garage, Garage Door Opener
- Attached garage spaces: 2
Features
- Levels: Two
- Stories: 2
- Patio & porch: Deck, Patio
Lot
- Size: 7,405 Square Feet
Details
- Parcel number: 0627204046
Construction
Type & style
- Home type: Condo
- Architectural style: Two Story
- Property subtype: Condominium
Materials
- Frame, Stone, Vinyl Siding
- Foundation: Poured
Condition
- New construction: No
- Year built: 2021
Utilities & green energy
- Sewer: Public Sewer
- Water: Public
- Utilities for property: Cable Connected
Community & HOA
HOA
- Has HOA: No
Location
- Region: Tiffin
Financial & listing details
- Price per square foot: $140/sqft
- Tax assessed value: $360,200
- Annual tax amount: $5,968
- Date on market: 9/1/2024
- Listing terms: Cash,Conventional
Price history
| Date | Event | Price |
|---|---|---|
| 12/12/2024 | Sold | $339,900$140/sqft |
Source:  CRAAR, CDRMLS #2406058 Report a problem CRAAR, CDRMLS #2406058 Report a problem | ||
| 10/29/2024 | Pending sale | $339,900$140/sqft |
Source: CRAAR, CDRMLS #2406058 Report a problem | ||
| 10/13/2024 | Price change | $339,900-1.4%$140/sqft |
Source: CRAAR, CDRMLS #2406058 Report a problem | ||
| 9/22/2024 | Price change | $344,900-2.8%$142/sqft |
Source: CRAAR, CDRMLS #2406058 Report a problem | ||
| 9/13/2024 | Price change | $354,900-1.4%$146/sqft |
Source: CRAAR, CDRMLS #2406058 Report a problem | ||
| 9/1/2024 | Listed for sale | $359,900+20.4%$148/sqft |
Source: CRAAR, CDRMLS #2406058 Report a problem | ||
| 2/26/2024 | Listing removed | -- |
Source:  Iowa City Area AOR #202100470 Report a problem Iowa City Area AOR #202100470 Report a problem | ||
| 10/15/2021 | Sold | $298,900$123/sqft |
Source: Iowa City Area AOR #202101619 Report a problem | ||
| 5/14/2021 | Pending sale | $298,900$123/sqft |
Source: CRAAR, CDRMLS #2101511 Report a problem | ||
| 5/14/2021 | Contingent | $298,900$123/sqft |
Source: Iowa City Area AOR #202101619 Report a problem | ||
| 3/30/2021 | Price change | $298,900+3.8%$123/sqft |
Source: Iowa City Area AOR #202101619 Report a problem | ||
| 3/16/2021 | Listed for sale | $287,900+6.7%$119/sqft |
Source: Iowa City Area AOR #202101619 Report a problem | ||
| 3/12/2021 | Listing removed | -- |
Source: CRAAR, CDRMLS #2100398 Report a problem | ||
| 1/26/2021 | Pending sale | $269,900$111/sqft |
Source: CRAAR, CDRMLS #2100398 Report a problem | ||
| 1/20/2021 | Listed for sale | $269,900$111/sqft |
Source: Iowa City Area AOR #202100470 Report a problem | ||
Public tax history
| Year | Property taxes | Tax assessment |
|---|---|---|
| 2025 | $5,782 +0.1% | $360,200 +7.1% |
| 2024 | $5,776 -3.2% | $336,400 |
| 2023 | $5,968 +150605.3% | $336,400 +13.2% |
| 2022 | $4 | $297,200 +148500% |
| 2021 | -- | $200 |
| 2020 | $8 | -- |
Find assessor info on the county website
Neighborhood: 52340
Nearby homes
- $351,7004 bd3 ba1.8k sqft805 Hillside Dr, Tiffin, IA 52340Off Market
- $364,7004 bd3 ba2.4k sqft901 Hillside Dr, Tiffin, IA 52340Off Market

- $339,4003 bd3 ba1.3k sqft719 Hillside Dr, Tiffin, IA 52340Off Market
- $349,4004 bd3 ba2.3k sqft903 Hillside Dr, Tiffin, IA 52340Off Market
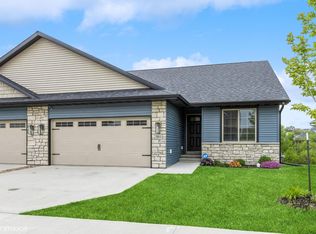
- $356,0003 bd3 ba2.1k sqft717 Hillside Dr, Tiffin, IA 52340Sold
- $310,0003 bd3 ba2k sqft720 Hillside Dr, Tiffin, IA 52340Sold
- $309,1003 bd2 ba1.8k sqft804 Hillside Dr, Tiffin, IA 52340Off Market
- $304,8003 bd2 ba1.8k sqft806 Hillside Dr, Tiffin, IA 52340Off Market
Nearby schools
GreatSchools rating
- NATiffin ElementaryGrades: K-1Distance: 0.4 mi
- 9/10Clear Creek Amana Middle SchoolGrades: 6-8Distance: 1 mi
- 7/10Clear Creek Amana High SchoolGrades: 9-12Distance: 1.4 mi
Schools provided by the listing agent
- Elementary: Tiffin
- Middle: Clear Creek/Amana
- High: Clear Creek/Amana
Source: CRAAR, CDRMLS. This data may not be complete. We recommend contacting the local school district to confirm school assignments for this home.


Get pre-qualified for a loan
At Zillow Home Loans, we can pre-qualify you in as little as 5 minutes with no impact to your credit score.An equal housing lender. NMLS #10287.
Sell for more on Zillow
Get a Zillow Showcase℠ listing at no additional cost and you could sell for .
$350,800
2% more
+$7,016
With Zillow Showcase(estimated)
$357,816
- Iowa
- Johnson County
- Tiffin
- 52340
- 803 Hillside Dr
Nearby cities
Nearby zip codes
Other Tiffin Topics
