Luxury comfort on a quarter acre in a quiet cul-de-sac! Designed with space to spread out and style that shines, this stunning custom-built home checks all the boxes for easy living with thoughtful details around every corner. A soaring two-story living room serves as the main centerpiece, anchored by a striking stone fireplace that captures attention from the moment of entry. The open-concept and abundant natural light from the large windows further enhance the spacious feel, making it the ideal central gathering space of the home. The gourmet kitchen caters to every culinary need, featuring quartz countertops with ample prep space, subway-tiled backsplash, modern stainless-steel appliances, a large island, plus a walk-in pantry that encourages easy organization. A bonus space can transition into a formal dining area, second living room, or home office, depending on your needs. The main floor primary suite features tray ceilings, a spa-like 5-piece bath with upgraded features, and a walk-in closet featuring a convenient W/D hookup for added comfort. Upstairs you'll find a spacious loft area and three generously sized bedrooms: One enjoys its own private ensuite bath, while the other two share a Jack-and-Jill bathroom. A massive, finished basement extends the home's living potential, outfitted with plush carpet underfoot and a wide-open layout, ready for whatever you have in mind. Outside, the fenced backyard features a raised covered deck for comfortable outdoor gatherings. An oversized attached garage plus a huge driveway ensures there's room for vehicles and gears, with space left over for guests to park with ease. Perfectly located just minutes from downtown and the scenic foothills. Additional features include hail-resistant shingles and a brand-new AC unit, guaranteeing a worry-free, move-in ready experience. Seller would consider an owner carry for the right situation.
Sold for $761,000
Street View
$761,000
803 Imperial Ct, Loveland, CO 80537
4beds
4,049sqft
Single Family Residence
Built in 2015
10,852 Square Feet Lot
$757,500 Zestimate®
$188/sqft
$3,648 Estimated rent
Home value
$757,500
$720,000 - $795,000
$3,648/mo
Zestimate® history
Owner options
List your home for rent
$3,648/mo
Rent Zestimate®
Find your next renter with Zillow Rental Manager. Plus, with online applications, you can quickly screen prospective tenants – for free.
$3,648/mo
Rent Zestimate®
Refinance and save
$5,047/mo
Est. payment
Refinancing to a lower rate could help reduce your monthly payments and save thousands over the life of the loan.
$5,047/mo
Est. payment
Explore your selling options
Work with a Zillow partner agent
Leverage their expertise and Zillow's premium Showcase listings to get your home seen by more buyers.
Get startedList with your own agent
Get your home in front of millions of buyers by listing it on Zillow.
Learn how to do itSell it yourself
Take full control of how buyers see your home on Zillow by listing For Sale by Owner (FSBO).
List your homeWhat's special
Zillow last checked:
Listing updated:
Listed by:
Rob Kittle 970-218-9200,
Kittle Real Estate
Bought with:
Cathy Burr, 40007076
RE/MAX Alliance-FTC South
Source: IRES as distributed by MLS GRID,MLS#: 1043602
Facts & features
Interior
Bedrooms & bathrooms
- Bedrooms: 4
- Bathrooms: 4
- Full bathrooms: 1
- 3/4 bathrooms: 2
- 1/2 bathrooms: 1
- Main level bathrooms: 2
Rooms
- Room types: Loft, Media Room
Primary bedroom
- Description: Carpet
- Features: Full Primary Bath, Luxury Features Primary Bath, 5 Piece Primary Bath
- Level: Main
- Area: 240 Square Feet
- Dimensions: 16 x 15
Bedroom 2
- Description: Carpet
- Level: Upper
- Area: 156 Square Feet
- Dimensions: 13 x 12
Bedroom 3
- Description: Carpet
- Level: Upper
- Area: 182 Square Feet
- Dimensions: 13 x 14
Bedroom 4
- Description: Carpet
- Level: Upper
- Area: 143 Square Feet
- Dimensions: 13 x 11
Dining room
- Description: Carpet
- Level: Main
- Area: 143 Square Feet
- Dimensions: 11 x 13
Kitchen
- Description: Luxury Vinyl
- Level: Main
- Area: 272 Square Feet
- Dimensions: 17 x 16
Laundry
- Description: Tile
- Level: Upper
- Area: 48 Square Feet
- Dimensions: 6 x 8
Living room
- Description: Carpet
- Level: Main
- Area: 486 Square Feet
- Dimensions: 18 x 27
Recreation room
- Description: Carpet
- Level: Basement
- Area: 924 Square Feet
- Dimensions: 22 x 42
Study
- Description: Carpet
- Level: Upper
- Area: 190 Square Feet
- Dimensions: 10 x 19
Heating
- Forced Air
Cooling
- Central Air
Appliances
- Included: Gas Range, Double Oven, Dishwasher, Refrigerator, Washer, Dryer, Disposal
- Laundry: Washer/Dryer Hookup
Features
- Eat-in Kitchen, Separate Dining Room, Cathedral Ceiling(s), Open Floorplan, Pantry, Walk-In Closet(s), Jack & Jill Bathroom, Kitchen Island, Two Primary Suites, High Ceilings, Crown Molding
- Windows: Window Coverings
- Basement: Full,Partially Finished,Crawl Space,Built-In Radon
- Has fireplace: Yes
- Fireplace features: Electric
Interior area
- Total structure area: 2,811
- Total interior livable area: 4,049 sqft
- Finished area above ground: 2,811
Property
Parking
- Total spaces: 3
- Parking features: Garage Door Opener, Oversized
- Attached garage spaces: 3
- Details: Attached
Accessibility
- Accessibility features: Main Floor Bath, Accessible Bedroom, Stall Shower
Features
- Levels: Two
- Stories: 2
- Patio & porch: Deck
- Exterior features: Sprinkler System
- Fencing: Fenced
- Has view: Yes
- View description: Hills
Lot
- Size: 10,852 Square Feet
- Features: Cul-De-Sac, Corner Lot, City Limits
Details
- Parcel number: R1351117
- Zoning: R3
- Special conditions: Private Owner
Construction
Type & style
- Home type: SingleFamily
- Architectural style: Contemporary
- Property subtype: Single Family Residence
Materials
- Frame, Brick, Stucco
- Roof: Composition
Condition
- New construction: No
- Year built: 2015
Utilities & green energy
- Electric: City of LVLD
- Gas: Xcel Energy
- Sewer: Public Sewer
- Water: City
- Utilities for property: Natural Gas Available, Electricity Available
Green energy
- Energy efficient items: Windows, Energy Rated
Community & HOA
Community
- Security: Fire Alarm
- Subdivision: Imperial Ridge
HOA
- Has HOA: Yes
- Services included: Management
- HOA fee: $675 annually
- HOA name: Imperial Ridge HOA
Location
- Region: Loveland
Financial & listing details
- Price per square foot: $188/sqft
- Tax assessed value: $723,400
- Annual tax amount: $3,657
- Date on market: 9/12/2025
- Listing terms: Cash,Conventional,VA Loan
- Exclusions: Personal Property, Washer & Dryer in Primary Bedroom
- Electric utility on property: Yes
- Road surface type: Asphalt
Price history
| Date | Event | Price |
|---|---|---|
| 10/30/2025 | Sold | $761,000+0.1%$188/sqft |
Source:  IRES as distributed by MLS GRID #1043602 Report a problem IRES as distributed by MLS GRID #1043602 Report a problem | ||
| 10/12/2025 | Listing removed | $3,495$1/sqft |
Source: Zillow Rentals Report a problem | ||
| 9/25/2025 | Pending sale | $759,900$188/sqft |
Source:  REcolorado as distributed by MLS GRID #IR1043602 Report a problem REcolorado as distributed by MLS GRID #IR1043602 Report a problem | ||
| 9/12/2025 | Listed for sale | $759,900-1.3%$188/sqft |
Source: IRES as distributed by MLS GRID #1043602 Report a problem | ||
| 9/12/2025 | Listing removed | $769,900$190/sqft |
Source: IRES as distributed by MLS GRID #1036402 Report a problem | ||
| 9/10/2025 | Listed for rent | $3,495$1/sqft |
Source: Zillow Rentals Report a problem | ||
| 7/31/2025 | Price change | $769,900-0.7%$190/sqft |
Source: IRES as distributed by MLS GRID #1036402 Report a problem | ||
| 7/17/2025 | Price change | $775,000-1.3%$191/sqft |
Source: IRES as distributed by MLS GRID #1036402 Report a problem | ||
| 6/27/2025 | Price change | $785,000-1.9%$194/sqft |
Source: IRES as distributed by MLS GRID #1036402 Report a problem | ||
| 6/12/2025 | Listed for sale | $800,000+23.1%$198/sqft |
Source: IRES as distributed by MLS GRID #1036402 Report a problem | ||
| 9/19/2018 | Sold | $650,000$161/sqft |
Source: IRES as distributed by MLS GRID #857170 Report a problem | ||
| 7/24/2018 | Listed for sale | $650,000+828.6%$161/sqft |
Source: Homes for Colorado Lifestyle #857170 Report a problem | ||
| 9/3/2015 | Sold | $70,000$17/sqft |
Source: Public Record Report a problem | ||
Public tax history
| Year | Property taxes | Tax assessment |
|---|---|---|
| 2025 | $3,867 +5.7% | $45,213 -8.7% |
| 2024 | $3,657 +18.5% | $49,506 -1% |
| 2023 | $3,086 -2.7% | $49,987 +28.9% |
| 2022 | $3,171 +2.3% | $38,788 -2.8% |
| 2021 | $3,100 +1.7% | $39,904 +2.3% |
| 2020 | $3,048 -7.8% | $38,989 -0.7% |
| 2019 | $3,305 | $39,262 -2.2% |
| 2018 | $3,305 | $40,154 |
| 2017 | $3,305 +16.1% | $40,154 +401% |
| 2016 | $2,846 +666.5% | $8,015 +57.2% |
| 2015 | $371 -14.4% | $5,100 -11.6% |
| 2014 | $434 | $5,770 |
| 2013 | -- | $5,770 -5.3% |
| 2012 | -- | $6,090 |
| 2011 | -- | $6,090 -62% |
| 2010 | -- | $16,010 |
| 2009 | -- | $16,010 +7.6% |
| 2008 | -- | $14,880 |
| 2007 | -- | $14,880 +4.9% |
| 2006 | -- | $14,180 +5.1% |
| 2005 | -- | $13,490 -3.7% |
| 2004 | -- | $14,010 +95.7% |
| 2002 | -- | $7,160 |
| 2001 | -- | $7,160 |
Find assessor info on the county website
Neighborhood: 80537
Nearby homes
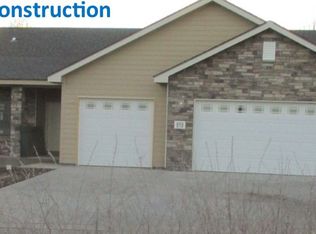
- $754,8003 bd4 ba3.8k sqft819 Imperial Ct, Loveland, CO 80537Off Market
- $701,3005 bd3 ba4.2k sqft2583 W 8th St, Loveland, CO 80537Off Market

- $521,9003 bd2 ba1.7k sqft872 Milner Ave, Loveland, CO 80537Off Market
- $753,5003 bd4 ba4.9k sqft804 Imperial Ct, Loveland, CO 80537Off Market

- $473,9003 bd1 ba1.6k sqft2566 W 8th St, Loveland, CO 80537Off Market
- $643,1004 bd3 ba3.5k sqft835 Imperial Ct, Loveland, CO 80537Off Market
- $760,5004 bd3 ba2k sqft822 Imperial Ct, Loveland, CO 80537Off Market
- $576,8004 bd3 ba2.9k sqft794 Milner Ct, Loveland, CO 80537Off Market
Nearby schools
GreatSchools rating
- 4/10Namaqua Elementary SchoolGrades: K-5Distance: 1 mi
- 5/10Walt Clark Middle SchoolGrades: 6-8Distance: 1.3 mi
- 6/10Thompson Valley High SchoolGrades: 9-12Distance: 1.3 mi
Schools provided by the listing agent
- Elementary: Namaqua
- Middle: Clark (Walt)
- High: Thompson Valley
Source: IRES as distributed by MLS GRID. This data may not be complete. We recommend contacting the local school district to confirm school assignments for this home.
Get a cash offer in 3 minutes
Find out how much your home could sell for in as little as 3 minutes with a no-obligation cash offer.
Estimated market value
$757,500
Get a cash offer in 3 minutes
Find out how much your home could sell for in as little as 3 minutes with a no-obligation cash offer.
Estimated market value
$757,500
- Colorado
- Larimer County
- Loveland
- 80537
- 803 Imperial Ct
Nearby cities
Nearby zip codes
Other Loveland Topics
