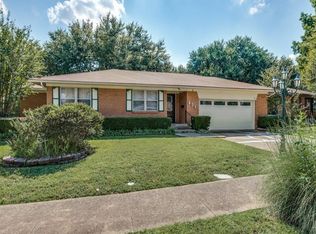
Multiple offers. All offers must be submitted by 3-23 at 6 pm. Full of charm and endless potential! Nestled in a highly sought-after neighborhood known for its mature trees and character, this inviting 3-bedroom, 2-bath home is ready for its next chapter. The spacious living room offers plenty of room to relax or entertain, while the kitchen flows nicely into the dining area—perfect for everyday living and gatherings. Recent updates include a new roof (June 2025) and a new fence ( Feb 2026). Water heater 09-22. Original wood floors, still in great condition, add timeless appeal, while the vibrant eclectic tile in both bathrooms brings a fun touch of vintage personality that’s hard to find today. With a convenient rear two-car carport and a layout that’s easy to love, this home offers the perfect blend of classic charm and an opportunity to add your own personal touches. 22x22 Carport, with laundry room in carport 8x3 area. 9x18 outdoor shed.
Sold
Price Unknown
803 Inwood Dr, McKinney, TX 75069
3beds
1,344sqft
Single Family Residence
Built in 1955
7,884 Square Feet Lot
$310,900 Zestimate®
$--/sqft
$1,932 Estimated rent
Home value
$310,900
$295,000 - $330,000
$1,932/mo
Zestimate® history
Owner options
List your home for rent
$1,932/mo
Rent Zestimate®
Find your next renter with Zillow Rental Manager. Plus, with online applications, you can quickly screen prospective tenants – for free.
$1,932/mo
Rent Zestimate®
Refinance and save
Refinancing to a lower rate could help reduce your monthly payments and save thousands over the life of the loan.
Explore your selling options
Work with a Zillow partner agent
Leverage their expertise and Zillow's premium Showcase listings to get your home seen by more buyers.
Get startedList with your own agent
Get your home in front of millions of buyers by listing it on Zillow.
Learn how to do itSell it yourself
Take full control of how buyers see your home on Zillow by listing For Sale by Owner (FSBO).
List your homeWhat's special
Convenient rear two-car carport
Zillow last checked:
Listing updated:
Listed by:
Debbie Barch 0361540 972-562-3969,
Ebby Halliday Realtors 972-562-3969
Bought with:
Betty Littlejohn
Betty Littlejohn Realty, LLC
Source: NTREIS,MLS#: 21205750
Facts & features
Interior
Bedrooms & bathrooms
- Bedrooms: 3
- Bathrooms: 2
- Full bathrooms: 2
Primary bedroom
- Features: Ceiling Fan(s)
- Level: First
- Dimensions: 13 x 11
Bedroom
- Features: Ceiling Fan(s)
- Level: First
- Dimensions: 12 x 12
Bedroom
- Features: Ceiling Fan(s)
- Level: First
- Dimensions: 13 x 13
Primary bathroom
- Level: First
- Dimensions: 9 x 7
Dining room
- Level: First
- Dimensions: 11 x 13
Other
- Features: Built-in Features
- Level: First
- Dimensions: 9 x 7
Kitchen
- Features: Built-in Features, Ceiling Fan(s), Solid Surface Counters
- Level: First
- Dimensions: 13 x 10
Living room
- Features: Ceiling Fan(s)
- Level: First
- Dimensions: 18 x 13
Cooling
- Attic Fan, Central Air, Ceiling Fan(s)
Appliances
- Included: Dishwasher, Electric Oven, Electric Range
- Laundry: Washer Hookup, Dryer Hookup, In Garage
Features
- Cable TV
- Flooring: Carpet, Hardwood, Laminate, Tile, Vinyl, Wood
- Has basement: No
- Has fireplace: No
Interior area
- Total interior livable area: 1,344 sqft
Property
Parking
- Total spaces: 2
- Parking features: Carport
- Carport spaces: 2
Features
- Levels: One
- Stories: 1
- Patio & porch: Rear Porch, Covered
- Exterior features: Rain Gutters, Storage
- Pool features: None
- Fencing: Wood
Lot
- Size: 7,884 Square Feet
- Features: Back Yard, Interior Lot, Lawn, Subdivision, Few Trees
Details
- Additional structures: Shed(s)
- Parcel number: R0864002017A1
Construction
Type & style
- Home type: SingleFamily
- Architectural style: Traditional,Detached
- Property subtype: Single Family Residence
Materials
- Brick, Wood Siding
- Foundation: Slab
- Roof: Composition
Condition
- Year built: 1955
Utilities & green energy
- Sewer: Public Sewer
- Water: Public
- Utilities for property: Sewer Available, Water Available, Cable Available
Community & HOA
Community
- Features: Curbs
- Security: Smoke Detector(s)
- Subdivision: Black & Smith Add
HOA
- Has HOA: No
Location
- Region: Mckinney
Financial & listing details
- Tax assessed value: $285,012
- Annual tax amount: $3,189
- Date on market: 3/12/2026
- Cumulative days on market: 55 days
- Listing terms: Cash,Conventional
Price history
| Date | Event | Price |
|---|---|---|
| 5/6/2026 | Sold | -- |
Source: NTREIS #21205750 Report a problem | ||
| 4/3/2026 | Contingent | $310,000$231/sqft |
Source: NTREIS #21205750 Report a problem | ||
| 4/3/2026 | Pending sale | $310,000$231/sqft |
Source: NTREIS #21205750 Report a problem | ||
| 3/24/2026 | Contingent | $310,000$231/sqft |
Source: NTREIS #21205750 Report a problem | ||
| 3/12/2026 | Listed for sale | $310,000-8.8%$231/sqft |
Source: NTREIS #21205750 Report a problem | ||
| 11/28/2025 | Listing removed | $340,000$253/sqft |
Source:  Ebby Halliday Realtors #20882972 Report a problem Ebby Halliday Realtors #20882972 Report a problem | ||
| 8/14/2025 | Listed for sale | $340,000$253/sqft |
Source: NTREIS #20882972 Report a problem | ||
| 5/27/2025 | Listing removed | $340,000$253/sqft |
Source: Ebby Halliday Realtors #20882972 Report a problem | ||
| 4/10/2025 | Price change | $340,000-6.8%$253/sqft |
Source: NTREIS #20882972 Report a problem | ||
| 3/31/2025 | Listed for sale | $365,000$272/sqft |
Source: NTREIS #20882972 Report a problem | ||
Public tax history
| Year | Property taxes | Tax assessment |
|---|---|---|
| 2025 | $656 | $198,017 +10% |
| 2024 | -- | $180,015 +10% |
| 2023 | $534 -51.9% | $163,650 +10% |
| 2022 | $1,109 -2.8% | $148,773 +10% |
| 2021 | $1,141 -4.8% | $135,248 -5.2% |
| 2020 | $1,199 -2% | $142,704 -2.5% |
| 2019 | $1,223 +5.8% | $146,392 +10% |
| 2018 | $1,156 +2.9% | $133,084 -15% |
| 2017 | $1,124 | $156,537 +29.6% |
| 2016 | $1,124 -2.1% | $120,802 +19.7% |
| 2015 | $1,148 | $100,919 +7.9% |
| 2014 | $1,148 | $93,538 +13.2% |
| 2013 | -- | $82,634 -3.3% |
| 2012 | -- | $85,446 -2.8% |
| 2011 | -- | $87,950 -0.3% |
| 2010 | -- | $88,198 -1.6% |
| 2009 | -- | $89,650 -10.8% |
| 2008 | -- | $100,459 -1.2% |
| 2007 | -- | $101,724 -0.3% |
| 2006 | -- | $102,029 +1.1% |
| 2005 | -- | $100,950 -0.2% |
| 2004 | -- | $101,115 +6% |
| 2003 | -- | $95,400 +10.1% |
| 2002 | -- | $86,672 +10% |
| 2001 | -- | $78,793 +20.6% |
| 2000 | -- | $65,344 |
Find assessor info on the county website
Neighborhood: 75069
Nearby homes
- $309,7003 bd2 ba1.6k sqft805 Inwood Dr, McKinney, TX 75069Off Market
- $264,500-- bd-- ba1.2k sqft801 Inwood Dr, McKinney, TX 75069Off Market
- $292,900-- bd-- ba-- sqft801 Inwood Dr, McKinney, TX 75069Off Market
- $--3 bd2 ba1.1k sqft806 Woodleigh Dr #1, McKinney, TX 75069Off Market

- $255,900-- bd-- ba1.3k sqft806 Woodleigh Dr, McKinney, TX 75069Off Market
- $--2 bd1 ba1.1k sqft804 Woodleigh Dr, McKinney, TX 75069Sold
- $297,500-- bd-- ba-- sqft804 Woodleigh Dr, McKinney, TX 75069Off Market
- $287,400-- bd-- ba1.6k sqft804 Inwood Dr, McKinney, TX 75069Off Market
Nearby schools
GreatSchools rating
- 6/10Burks Elementary SchoolGrades: K-5Distance: 1.2 mi
- 8/10Scott Morgan Johnson Middle SchoolGrades: 6-8Distance: 1.6 mi
- 8/10McKinney North High SchoolGrades: 9-12Distance: 1.6 mi
Schools provided by the listing agent
- Elementary: Burks
- Middle: Johnson
- High: McKinney North
- District: McKinney ISD
Source: NTREIS. This data may not be complete. We recommend contacting the local school district to confirm school assignments for this home.
Get a cash offer in 3 minutes
Find out how much your home could sell for in as little as 3 minutes with a no-obligation cash offer.
Estimated market value
$310,900
Get a cash offer in 3 minutes
Find out how much your home could sell for in as little as 3 minutes with a no-obligation cash offer.
Estimated market value
$310,900
- Texas
- Collin County
- McKinney
- 75069
- 803 Inwood Dr
Nearby cities
Nearby neighborhoods
Nearby zip codes
Other McKinney Topics
