
Discover this well-maintained 5-bedroom, 2.5-bath home on a quiet cul-de-sac featuring one of the largest lots in the subdivision (0.38 +/- acres). Built in 1979 with numerous updates, this 2,691 sqft residence offers excellent value and efficiency.
Owned solar panels help provide energy savings, with average monthly electric bills around $88 over the past year. Interior updates include fresh paint throughout, an updated kitchen with all appliances remaining (refrigerator, dishwasher, range/oven, microwave), and refreshed bathrooms. Additional features include a new water heater (2026), recently serviced AC, windows replaced in 2009, quartz countertops, and an electrical panel that is less than 10 years old.
The expansive, fully fenced backyard offers plenty of outdoor space and includes a covered patio plus a storage shed. A 2-car garage completes this functional and comfortable home in a convenient Slidell location near schools, shopping, restaurants, and more.
A rare opportunity to own a spacious home with notable updates and energy-efficient features. Don't miss this rare opportunity for space, savings, and convenience in Slidell!
Active under contract
Price cut: $5K (8/24)
$314,900
803 Jefferson Ct, Slidell, LA 70458
5beds
2,691sqft
Single Family Residence
Built in 1979
0.38 Acres Lot
$-- Zestimate®
$117/sqft
$-- HOA
What's special
Expansive fully fenced backyardCovered patioQuartz countertopsFresh paint throughoutStorage shedRefreshed bathrooms
- 81 days
- 32
- 2
Zillow last checked:
Listing updated:
Listed by:
Nathanial Bell 985-515-0782,
Keller Williams NOLA Northlake 985-649-6333,
Rebecca Bell 504-756-7559,
Keller Williams NOLA Northlake
Source: GSREIN,MLS#: 2565979
Facts & features
Interior
Bedrooms & bathrooms
- Bedrooms: 5
- Bathrooms: 3
- Full bathrooms: 2
- 1/2 bathrooms: 1
Primary bedroom
- Description: Flooring: Carpet
- Level: Lower
- Dimensions: 20.6x13.6
Bedroom
- Description: Flooring: Carpet
- Level: Lower
- Dimensions: 12.6x17.4
Bedroom
- Description: Flooring: Carpet
- Level: Lower
- Dimensions: 11.1x9.6
Bedroom
- Description: Flooring: Carpet
- Level: Lower
- Dimensions: 11.1x10.5
Bedroom
- Description: Flooring: Carpet
- Level: Lower
- Dimensions: 11.1x10.6
Primary bathroom
- Description: Flooring: Tile
- Level: Lower
- Dimensions: 13.1x10.9
Bathroom
- Description: Flooring: Tile
- Level: Lower
- Dimensions: 9.9x7.1
Breakfast room nook
- Description: Flooring: Tile
- Level: Lower
- Dimensions: 8.2x8.8
Dining room
- Description: Flooring: Tile
- Level: Lower
- Dimensions: 12.2x16.4
Foyer
- Description: Flooring: Tile
- Level: Lower
- Dimensions: 6x12.4
Half bath
- Description: Flooring: Tile
- Level: Lower
- Dimensions: 2.6x7
Kitchen
- Description: Flooring: Tile
- Level: Lower
- Dimensions: 10x12.1
Laundry
- Description: Flooring: Tile
- Level: Lower
- Dimensions: 7x5.1
Living room
- Description: Flooring: Laminate,Simulated Wood
- Level: Lower
- Dimensions: 22.6x21.7
Heating
- Gas
Cooling
- Central Air, 1 Unit
Appliances
- Included: Dishwasher, Microwave, Oven, Range, Refrigerator
- Laundry: Washer Hookup, Dryer Hookup
Features
- Ceiling Fan(s), Carbon Monoxide Detector, Granite Counters, Vaulted Ceiling(s)
- Windows: Screens
- Has fireplace: Yes
- Fireplace features: Gas Starter, Wood Burning
Interior area
- Total structure area: 3,602
- Total interior livable area: 2,691 sqft
Video & virtual tour
Property
Parking
- Total spaces: 2
- Parking features: Garage, Two Spaces, Garage Door Opener
- Has garage: Yes
Features
- Levels: One
- Stories: 1
- Patio & porch: Concrete, Covered, Porch
- Exterior features: Fence, Porch
- Pool features: None
- Has spa: Yes
Lot
- Size: 0.38 Acres
- Dimensions: 48 x 186 x 55 x 127 x 126
- Features: Cul-De-Sac, Irregular Lot, Outside City Limits
Details
- Additional structures: Shed(s)
- Parcel number: 83935
- Special conditions: None
Construction
Type & style
- Home type: SingleFamily
- Architectural style: Traditional
- Property subtype: Single Family Residence
Materials
- Brick
- Foundation: Slab
- Roof: Shingle
Condition
- Excellent
- Year built: 1979
Utilities & green energy
- Sewer: Public Sewer
- Water: Public
Green energy
- Energy efficient items: Water Heater
Community & HOA
Community
- Security: Smoke Detector(s)
- Subdivision: Heritage Est
HOA
- Has HOA: No
Location
- Region: Slidell
Financial & listing details
- Price per square foot: $117/sqft
- Tax assessed value: $221,234
- Annual tax amount: $2,308
- Date on market: 7/15/2026
Estimated market value
Not available
Estimated sales range
Not available
Not available
Price history
| Date | Event | Price |
|---|---|---|
| 9/1/2026 | Contingent | $314,900$117/sqft |
Source:  GSREIN #2565979 Report a problem GSREIN #2565979 Report a problem | ||
| 8/24/2026 | Price change | $314,900-1.6%$117/sqft |
Source: GSREIN #2565979 Report a problem | ||
| 7/28/2026 | Price change | $319,900-1.5%$119/sqft |
Source: GSREIN #2565979 Report a problem | ||
| 7/15/2026 | Listed for sale | $324,900$121/sqft |
Source: GSREIN #2565979 Report a problem | ||
Public tax history
| Year | Property taxes | Tax assessment |
|---|---|---|
| 2025 | $2,308 -7.1% | $22,123 |
| 2024 | $2,485 +22.2% | $22,123 +20.8% |
| 2023 | $2,033 +0% | $18,309 |
| 2022 | $2,033 +30.8% | $18,309 |
| 2021 | $1,555 +0.5% | $18,309 |
| 2020 | $1,547 +8.1% | $18,309 +7% |
| 2019 | $1,430 -0.4% | $17,113 |
| 2018 | $1,436 -52.2% | $17,113 |
| 2017 | $3,006 +54.1% | $17,113 |
| 2016 | $1,950 | $17,113 -2.9% |
| 2015 | $1,950 -2.3% | $17,628 |
| 2014 | $1,997 -1.4% | $17,628 |
| 2013 | $2,025 -2% | $17,628 -1.5% |
| 2011 | $2,067 -0.6% | $17,898 |
| 2010 | $2,079 | $17,898 |
Find assessor info on the county website
Monthly payment
Est. payment
Payment breakdown
Explore the cost of this home by adjusting the details. Changes won't be saved.Climate risks
Neighborhood: 70458
Similar homes
- $280,0004 bd2 ba1.9k sqft1420 Washington Ct, Slidell, LA 70458For Sale
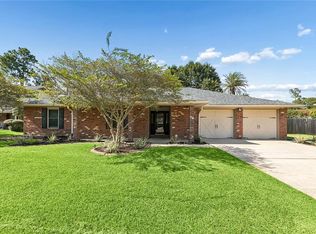
 MLS ID #2571051, Christopher Bergeron, Atlas Real Estate Company, LLC. GSREIN
 - $268,0004 bd2 ba2.2k sqft1140 Rue Calais, Slidell, LA 70458For Sale
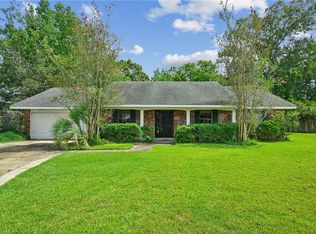 MLS ID #2575790, Gregg Tepper, Keller Williams Realty Services. GSREIN
 - $299,0004 bd3 ba2.3k sqft110 Everest Dr, Slidell, LA 70458For Sale
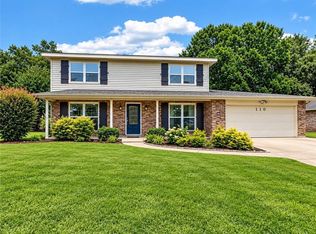 MLS ID #2574083, Guillermo Redondo, NextHome Northshore. GSREIN
 - $309,9004 bd2 ba2.7k sqft780 Abney Dr, Slidell, LA 70458For Sale
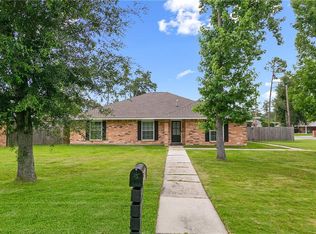 MLS ID #2564877, Heather Atwood, NOLA Real Estate 4-U, LLC. GSREIN
 - $289,9004 bd2 ba2.3k sqft139 Kingston Dr, Slidell, LA 70458For SaleMLS ID #2569944, Cody LeBoeuf, 1 Percent Lists. GSREIN
- $319,5004 bd2 ba1.8k sqft688 Fairfield Loop, Slidell, LA 70458For SaleMLS ID #2579075, Kerri Lawless, eXp Realty, LLC. GSREIN
- $279,0004 bd2 ba2.2k sqft802 Franklin Ct, Slidell, LA 70458For SaleMLS ID #2559610, Christy Purvis, Moving A.Long Realty. GSREIN
- $284,9004 bd2 ba2k sqft416 Arrowwood Dr, Slidell, LA 70458For SaleMLS ID #2568194, Chris Spear, Coast Couple Realty. GSREIN
- $299,0004 bd2 ba2.3k sqft132 Everest Dr, Slidell, LA 70458For SaleMLS ID #2571583, Wendy Tynes, Compass Slidell. GSREIN
- $270,0004 bd3 ba1.8k sqft109 Northam Dr, Slidell, LA 70458For SaleMLS ID #2574421, Deana Bradley, Atlas Real Estate Company, LLC. GSREIN
- $330,0004 bd2 ba2.2k sqft380 E Essex Dr, Slidell, LA 70461For SaleMLS ID #2576400, Anna Espinoza, United Real Estate Partners. GSREIN
- $329,0003 bd2 ba2k sqft309 Spartan Loop, Slidell, LA 70458For SaleMLS ID #2576215, Marina Stevens, Compass Slidell. GSREIN
- $333,8804 bd2 ba2.3k sqft834 Cross Gates Blvd, Slidell, LA 70461For SaleMLS ID #2575455, Nathanial Bell, Keller Williams NOLA Northlake. GSREIN
- $316,0004 bd3 ba2.4k sqft116 Silverwood Dr, Slidell, LA 70461For SaleMLS ID #2575773, Angelica Castilleja, Homesmart Realty South. GSREIN
- $310,0003 bd2 ba1.8k sqft314 Spartan Loop, Slidell, LA 70458For SaleMLS ID #2572816, Jeffery Puckett, Compass Slidell. GSREIN
- $279,9003 bd3 ba1.9k sqft1716 11th St, Slidell, LA 70458For SaleMLS ID #2564874, Kelly Bernard, REMAX ALLIANCE. GSREIN
- $324,0004 bd2 ba2k sqft290 W Essex Dr, Slidell, LA 70461For SaleMLS ID #2561185, Wendy Englande, Century 21 Investment Realty. GSREIN
- $288,0004 bd2 ba1.9k sqft114 Anna St, Slidell, LA 70458For SaleMLS ID #2567413, Jeffery Puckett, Compass Slidell. GSREIN
- $419,5004 bd3 ba2.8k sqft13 Mission Hills Dr, Slidell, LA 70458For SaleMLS ID #2579491, Debra Vititoe, Atlas Real Estate Company, LLC. GSREIN
- $299,0004 bd2 ba2k sqft125 Kasey St, Slidell, LA 70458For SaleMLS ID #2561602, Ashley Glueck, eXp Realty, LLC. GSREIN
