BRAND NEW MODERN LIVING in Church Hill - Welcome to 803 Jessamine St! Redefining style and functionality, this sleek three-story home boasts a striking black exterior. Designed to maximize storage and living space, it features an open and airy floor plan that seamlessly flows through the first floor. The open dining area, kitchen and living space make this an ideal home for entertaining! The kitchen makes a statement with dark green cabinetry, modern tile backsplash, upgraded light fixtures, and granite countertops. Heading straight up to the third floor, you can escape to the spacious and relaxing primary bedroom suite, complete with spa-worthy bathroom showcasing sleek modern tile, cabinetry and fixtures. Step out onto the huge rooftop terrace where you can enjoy the sunset with a glass of wine or grow a rooftop garden! One block from Kahlo's Taco Bar and Metzgar Bar and Butchery and a short walk to more neighborhood favorites - Union Market, Emerald Lounge, and Sub Rosa. Book your showing today!
Sold for $518,000
$518,000
803 Jessamine St, Richmond, VA 23223
3beds
2,020sqft
Single Family Residence
Built in 2023
1,311 Square Feet Lot
$526,400 Zestimate®
$256/sqft
$3,035 Estimated rent
Home value
$526,400
$495,000 - $563,000
$3,035/mo
Zestimate® history
Owner options
List your home for rent
$3,035/mo
Rent Zestimate®
Find your next renter with Zillow Rental Manager. Plus, with online applications, you can quickly screen prospective tenants – for free.
$3,035/mo
Rent Zestimate®
Refinance and save
$3,236/mo
Est. payment
Refinancing to a lower rate could help reduce your monthly payments and save thousands over the life of the loan.
$3,236/mo
Est. payment
Explore your selling options
Work with a Zillow partner agent
Leverage their expertise and Zillow's premium Showcase listings to get your home seen by more buyers.
Get startedList with your own agent
Get your home in front of millions of buyers by listing it on Zillow.
Learn how to do itSell it yourself
Take full control of how buyers see your home on Zillow by listing For Sale by Owner (FSBO).
List your homeWhat's special
Union marketChurch hillOpen dining areaGranite countertopsUpgraded light fixturesHuge rooftop terraceSleek modern tile
Zillow last checked:
Listing updated:
Listed by:
Dave Seibert (804)346-4411,
Long & Foster REALTORS1
Bought with:
Ernie Chamberlain, 0225218837
Hometown Realty
Source: CVRMLS,MLS#: 2324810 Originating MLS: Central Virginia Regional MLS
Originating MLS: Central Virginia Regional MLSFacts & features
Interior
Bedrooms & bathrooms
- Bedrooms: 3
- Bathrooms: 3
- Full bathrooms: 2
- 1/2 bathrooms: 1
Primary bedroom
- Description: RevWood flooring, 2 walk in closets, ensuite
- Level: Third
- Dimensions: 14.3 x 13.8
Bedroom 2
- Description: Carpet, walk in closet
- Level: Second
- Dimensions: 14.3 x 12.2
Bedroom 3
- Description: Carpet, walk in closet
- Level: Second
- Dimensions: 12.6 x 13.6
Additional room
- Description: Rooftop Terrace!
- Level: Third
- Dimensions: 19.2 x 14.6
Dining room
- Description: RevWood flooring, light fixture, open,
- Level: First
- Dimensions: 12.9 x 11.10
Family room
- Description: RevWood flooring, Open, sliding doors to backyard
- Level: First
- Dimensions: 14.3 x 14.4
Other
- Description: Tub & Shower
- Level: Second
Other
- Description: Shower
- Level: Third
Half bath
- Level: First
Kitchen
- Description: RevWood flooring, granite, island, pantryh
- Level: First
- Dimensions: 15.6 x 12.0
Laundry
- Description: RevWood flooring, shelving
- Level: Second
- Dimensions: 0 x 0
Heating
- Electric, Heat Pump, Zoned
Cooling
- Central Air
Appliances
- Included: Dishwasher, Electric Cooking, Electric Water Heater, Disposal, Microwave, Oven, Range, Refrigerator, Range Hood, Smooth Cooktop, Water Heater
Features
- Dining Area, Double Vanity, Eat-in Kitchen, Granite Counters, High Ceilings, Kitchen Island, Bath in Primary Bedroom, Pantry, Recessed Lighting, Walk-In Closet(s)
- Flooring: Laminate, Partially Carpeted
- Doors: Sliding Doors
- Basement: Crawl Space
- Attic: None
Interior area
- Total interior livable area: 2,020 sqft
- Finished area above ground: 2,020
Property
Parking
- Parking features: Off Street
Features
- Levels: Three Or More
- Stories: 3
- Patio & porch: Front Porch, Porch
- Exterior features: Porch
- Pool features: None
- Fencing: None
Lot
- Size: 1,311 Square Feet
- Features: Level
- Topography: Level
Details
- Parcel number: E0000376011
- Zoning description: R-63
- Special conditions: Corporate Listing
Construction
Type & style
- Home type: SingleFamily
- Architectural style: Contemporary
- Property subtype: Single Family Residence
Materials
- Frame, HardiPlank Type
- Roof: Other
Condition
- New Construction
- New construction: Yes
- Year built: 2023
Utilities & green energy
- Sewer: Public Sewer
- Water: Public
Community & HOA
Community
- Subdivision: None
Location
- Region: Richmond
Financial & listing details
- Price per square foot: $256/sqft
- Tax assessed value: $48,000
- Annual tax amount: $576
- Date on market: 11/15/2025
- Ownership: Corporate
- Ownership type: Corporation
Price history
| Date | Event | Price |
|---|---|---|
| 6/4/2024 | Listing removed | -- |
Source:  Long & Foster Broker Feed Report a problem Long & Foster Broker Feed Report a problem | ||
| 2/12/2024 | Sold | $518,000-1.3%$256/sqft |
Source:  CVRMLS #2324810 Report a problem CVRMLS #2324810 Report a problem | ||
| 12/18/2023 | Pending sale | $524,950$260/sqft |
Source: CVRMLS #2324810 Report a problem | ||
| 11/8/2023 | Price change | $524,950-1.9%$260/sqft |
Source: CVRMLS #2324810 Report a problem | ||
| 10/12/2023 | Listed for sale | $534,950+585%$265/sqft |
Source: CVRMLS #2324810 Report a problem | ||
| 1/14/2021 | Sold | $78,100+13.2%$39/sqft |
Source: Public Record Report a problem | ||
| 10/20/2020 | Pending sale | $69,000$34/sqft |
Source: United Real Estate Richmond #2027807 Report a problem | ||
| 9/12/2020 | Price change | $69,000-8%$34/sqft |
Source: United Real Estate Richmond #2027807 Report a problem | ||
| 5/22/2020 | Price change | $75,000-11.8%$37/sqft |
Source: United Real Estate Richmond #1935430 Report a problem | ||
| 11/1/2019 | Listed for sale | $85,000$42/sqft |
Source: United Real Estate Richmond #1935430 Report a problem | ||
Public tax history
| Year | Property taxes | Tax assessment |
|---|---|---|
| 2025 | $6,360 +2.3% | $530,000 +2.3% |
| 2024 | $6,216 +979.2% | $518,000 +979.2% |
| 2023 | $576 | $48,000 |
| 2022 | $576 +77.8% | $48,000 +77.8% |
| 2021 | $324 | $27,000 |
| 2020 | $324 | $27,000 |
| 2019 | $324 | $27,000 |
| 2018 | $324 +14.9% | $27,000 +50% |
| 2017 | $282 | $18,000 +20% |
| 2016 | $282 | $15,000 |
| 2015 | $282 | $15,000 |
| 2014 | $282 | $15,000 |
| 2013 | -- | $15,000 |
| 2012 | -- | $15,000 |
| 2011 | -- | $15,000 |
| 2010 | -- | $15,000 +2.7% |
| 2009 | -- | $14,600 |
| 2008 | -- | $14,600 |
| 2007 | -- | $14,600 +92.1% |
| 2006 | -- | $7,600 +68.9% |
| 2005 | -- | $4,500 +25% |
| 2003 | -- | $3,600 |
| 2002 | -- | $3,600 |
| 2001 | $51 | $3,600 |
Find assessor info on the county website
Neighborhood: Union Hill
Nearby homes
- $165,0003 bd1 ba1.3k sqft2228 Cedar St, Richmond, VA 23223Sold
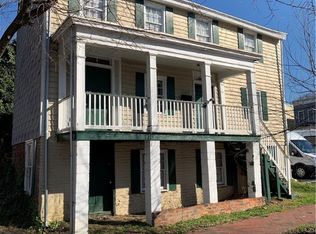
- $436,9003 bd3 ba2k sqft807 Jessamine St, Richmond, VA 23223Off Market
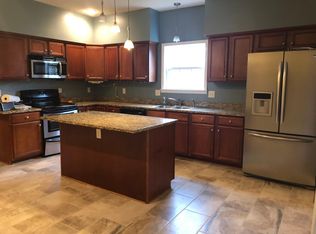
- $171,100-- bd-- ba-- sqft802 N 23rd St, Richmond, VA 23223Off Market
- $300,300-- bd-- ba2.9k sqft2230 Cedar St, Richmond, VA 23223Off Market
- $416,9003 bd3 ba1.9k sqft809 Jessamine St, Richmond, VA 23223Off Market
- $360,9002 bd2 ba1.1k sqft811 Jessamine St, Richmond, VA 23223Off Market
- $349,8002 bd2 ba1.1k sqft812 N 23rd St, Richmond, VA 23223Off Market
- $395,5002 bd3 ba1.6k sqft813 Jessamine St, Richmond, VA 23223Off Market
Nearby schools
GreatSchools rating
- 3/10Bellevue Elementary SchoolGrades: PK-5Distance: 0.5 mi
- 1/10Martin Luther King Jr. Middle SchoolGrades: 6-8Distance: 0.4 mi
- 2/10Armstrong High SchoolGrades: 9-12Distance: 1.3 mi
Schools provided by the listing agent
- Elementary: Bellevue
- Middle: Martin Luther King Jr.
- High: Armstrong
Source: CVRMLS. This data may not be complete. We recommend contacting the local school district to confirm school assignments for this home.
Get a cash offer in 3 minutes
Find out how much your home could sell for in as little as 3 minutes with a no-obligation cash offer.
Estimated market value
$526,400
Get a cash offer in 3 minutes
Find out how much your home could sell for in as little as 3 minutes with a no-obligation cash offer.
Estimated market value
$526,400
- Virginia
- Richmond City
- Richmond
- 23223
- Union Hill
- 803 Jessamine St
Nearby cities
Nearby neighborhoods
Nearby zip codes
Other Richmond Topics
