Nestled in the heart of Manchester where the amenities of a 5 Star Resort are all within your reach! This home presents a unique opportunity to craft a life tailored to your specific vision inviting you to infuse your individual style, create personalized sanctuaries within the home while having access to neighborhood swimming pool, tennis & pickleball courts, club house & playground! What else could you need for living the life you've always dreamed of? 4 beds/3full bath, Primary suite, 2 full baths on main floor & full bath in lower level, convenience & comfort are thoughtfully considered, ensuring a smooth rhythm for daily routines. Built in 1974, this property embodies enduring construction and timeless appeal. Updated & meticulously maintained throughout the years, newer systems, large deck overlooking pristine back yard, covered patio for those hot summer days. Open floorpan with finished walk out lower level for more living space. Move in, unpack and start your new adventure! Wash/dryer included.
Closed
Listed by: Dielmann Sotheby's International Realty • Beth Schultz • 314-609-3855
Bought with: Keller Williams Realty St. Louis
Price Unknown
803 King George Ct, Ballwin, MO 63021
4beds
2,450sqft
Single Family Residence
Built in 1974
10,863 Square Feet Lot
$417,800 Zestimate®
$--/sqft
$2,824 Estimated rent
Home value
$417,800
$384,000 - $455,000
$2,824/mo
Zestimate® history
Owner options
List your home for rent
$2,824/mo
Rent Zestimate®
Find your next renter with Zillow Rental Manager. Plus, with online applications, you can quickly screen prospective tenants – for free.
$2,824/mo
Rent Zestimate®
Refinance and save
$370/mo
Est. payment
Refinancing to a lower rate could help reduce your monthly payments and save thousands over the life of the loan.
$370/mo
Est. payment
Explore your selling options
Work with a Zillow partner agent
Leverage their expertise and Zillow's premium Showcase listings to get your home seen by more buyers.
Get startedList with your own agent
Get your home in front of millions of buyers by listing it on Zillow.
Learn how to do itSell it yourself
Take full control of how buyers see your home on Zillow by listing For Sale by Owner (FSBO).
List your homeWhat's special
Open floorpanConvenience and comfortLarge deckClub house and playgroundTennis and pickleball courtsNeighborhood swimming poolPrimary suite
Zillow last checked:
Listing updated:
Listed by:
Beth Schultz 314-609-3855,
Dielmann Sotheby's International Realty
Bought with:
Sarah M Francois, 2016030841
Keller Williams Realty St. Louis
Source: MARIS,MLS#: 25051994 Originating MLS: St. Louis Association of REALTORS
Originating MLS: St. Louis Association of REALTORSFacts & features
Interior
Bedrooms & bathrooms
- Bedrooms: 4
- Bathrooms: 3
- Full bathrooms: 3
- Main level bathrooms: 2
- Main level bedrooms: 3
Primary bedroom
- Features: Floor Covering: Carpeting
- Level: Main
Bedroom
- Features: Floor Covering: Carpeting
- Level: Main
Bedroom
- Features: Floor Covering: Carpeting
- Level: Main
Bedroom
- Features: Floor Covering: Luxury Vinyl Plank
- Level: Lower
Dining room
- Features: Floor Covering: Luxury Vinyl Plank
- Level: Main
Family room
- Description: Finished, walk out
- Features: Floor Covering: Luxury Vinyl Plank
- Level: Lower
Kitchen
- Features: Floor Covering: Laminate
- Level: Main
Living room
- Features: Floor Covering: Luxury Vinyl Plank
- Level: Main
Office
- Features: Floor Covering: Carpeting
- Level: Main
Heating
- Forced Air, Natural Gas
Cooling
- Central Air
Appliances
- Included: Dishwasher, Disposal, Microwave, Electric Range, Refrigerator, Washer/Dryer, Gas Water Heater
- Laundry: In Basement
Features
- Breakfast Bar, Ceiling Fan(s), Entrance Foyer, Kitchen/Dining Room Combo, Open Floorplan
- Basement: Finished,Full,Walk-Out Access
- Number of fireplaces: 1
- Fireplace features: Decorative, Dining Room
Interior area
- Total structure area: 2,450
- Total interior livable area: 2,450 sqft
- Finished area above ground: 1,404
- Finished area below ground: 1,050
Property
Parking
- Total spaces: 2
- Parking features: Attached
- Attached garage spaces: 2
Features
- Levels: One
- Patio & porch: Deck, Patio
- Pool features: Community, Outdoor Pool
- Fencing: Back Yard,Fenced
Lot
- Size: 10,863 Square Feet
- Dimensions: 105 x 110
- Features: Corner Lot, Cul-De-Sac, Landscaped
Details
- Parcel number: 24P420113
Construction
Type & style
- Home type: SingleFamily
- Architectural style: Ranch
- Property subtype: Single Family Residence
Materials
- Brick, Vinyl Siding
- Roof: Architectural Shingle
Condition
- Updated/Remodeled
- New construction: No
- Year built: 1974
Utilities & green energy
- Sewer: Public Sewer
- Water: Public
Community & HOA
Community
- Features: Clubhouse, Playground, Pool, Street Lights, Tennis Court(s)
- Subdivision: Country Lane Woods Ii 1
HOA
- Has HOA: Yes
- Amenities included: Clubhouse, Pickleball Court(s), Playground, Pool, Recreation Facilities, Tennis Court(s)
- Services included: Clubhouse, Common Area Maintenance, Pool Maintenance, Pool, Recreational Facilities
- HOA fee: $370 annually
- HOA name: Country Lane Woods
Location
- Region: Ballwin
Financial & listing details
- Tax assessed value: $343,200
- Annual tax amount: $3,810
- Date on market: 8/2/2025
- Cumulative days on market: 2 days
- Listing terms: Cash,Conventional,FHA,VA Loan
- Ownership: Private
Price history
| Date | Event | Price |
|---|---|---|
| 8/28/2025 | Sold | -- |
Source:  MARIS #25051994 Report a problem MARIS #25051994 Report a problem | ||
| 8/4/2025 | Pending sale | $369,000$151/sqft |
Source: MARIS #25051994 Report a problem | ||
| 8/2/2025 | Listed for sale | $369,000$151/sqft |
Source: MARIS #25051994 Report a problem | ||
| 6/7/2023 | Sold | -- |
Source: MARIS #23025408 Report a problem | ||
Public tax history
| Year | Property taxes | Tax assessment |
|---|---|---|
| 2025 | $4,228 +11% | $65,210 +17.3% |
| 2024 | $3,810 -0.9% | $55,580 |
| 2023 | $3,843 +8.2% | $55,580 +17.8% |
| 2022 | $3,551 +0.6% | $47,180 |
| 2021 | $3,531 +7.6% | $47,180 +12.5% |
| 2020 | $3,281 -1.3% | $41,920 |
| 2019 | $3,325 | $41,920 +4.4% |
| 2018 | $3,325 | $40,150 |
| 2017 | $3,325 +4.4% | $40,150 +15% |
| 2016 | $3,186 +6.8% | $34,920 |
| 2015 | $2,983 | $34,920 +2.8% |
| 2014 | $2,983 +9.4% | $33,970 |
| 2013 | $2,728 | $33,970 -4.6% |
| 2012 | -- | $35,590 |
| 2011 | -- | $35,590 -5.3% |
| 2010 | $2,627 +6.9% | $37,570 |
| 2009 | $2,457 +2.8% | $37,570 +1.7% |
| 2008 | $2,391 +9.1% | $36,940 |
| 2007 | $2,191 | $36,940 +12.6% |
| 2006 | $2,191 -1.6% | $32,820 |
| 2005 | $2,227 | $32,820 +13.6% |
| 2003 | -- | $28,900 +8% |
| 2002 | $1,805 +5.8% | $26,760 |
| 2001 | $1,707 | $26,760 |
Find assessor info on the county website
Neighborhood: 63021
Nearby homes
- $--3 bd3 ba1.6k sqft809 King George Ct, Ballwin, MO 63021Sold
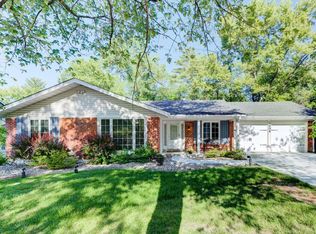
- $350,6003 bd2 ba1.6k sqft827 Country Stone Dr, Ballwin, MO 63021Off Market
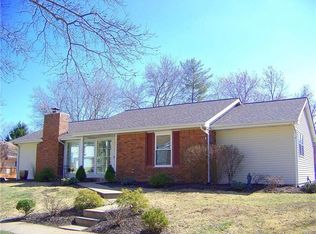
- $374,7004 bd2 ba1.8k sqft828 Country Stone Dr, Ballwin, MO 63021Off Market
- $351,2003 bd3 ba1.4k sqft830 Country Stone Dr, Ballwin, MO 63021Off Market
- $348,7003 bd2 ba1.6k sqft808 King George Ct, Ballwin, MO 63021Off Market
- $387,0003 bd2 ba3.3k sqft835 Country Stone Dr, Ballwin, MO 63021Off Market
- $290,6003 bd2 ba978 sqft806 Windsor Gardens Ct, Ballwin, MO 63021Off Market
- $368,2004 bd3 ba1.4k sqft826 Country Stone Dr, Ballwin, MO 63021Off Market
Nearby schools
GreatSchools rating
- 5/10Carman Trails Elementary SchoolGrades: K-5Distance: 0.7 mi
- 8/10Parkway South Middle SchoolGrades: 6-8Distance: 2.7 mi
- 7/10Parkway South High SchoolGrades: 9-12Distance: 1.4 mi
Schools provided by the listing agent
- Elementary: Carman Trails Elem.
- Middle: South Middle
- High: Parkway South High
Source: MARIS. This data may not be complete. We recommend contacting the local school district to confirm school assignments for this home.
Get a cash offer in 3 minutes
Find out how much your home could sell for in as little as 3 minutes with a no-obligation cash offer.
Estimated market value
$417,800
Get a cash offer in 3 minutes
Find out how much your home could sell for in as little as 3 minutes with a no-obligation cash offer.
Estimated market value
$417,800
- Missouri
- Saint Louis County
- Manchester
- 63021
- 803 King George Ct
