Skip main navigation
For sale
  • $245,000

    803 KING STREET, EUSTIS, FL 32726

    3beds
    1,196sqft
    : 
    $1,641/mo
    Get pre-qualified
    Single Family Residence
    Built in 1975
    10,368 Square Feet Lot
    $236,800 Zestimate®
    $205/sqft
    $-- HOA

    What's special

    Freshly painted insideLarge corner lotPorcelain tile floorCounter topsFresh cabinetsLarge wall pantryBuilt-in linen closet
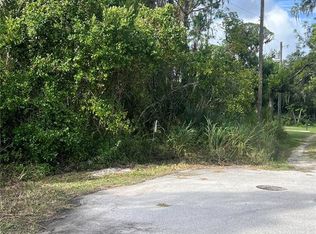
    REALLY CUTE AND MOVE IN READY. Sitting on a large corner lot, this adorable 3 Bedroom 2 Bath home is just about perfect! The Kitchen has fresh cabinets, counter tops, plumbing, SS appliances, lights, large wall pantry and porcelain tile floor. Main Bath has designer vanity, wall mirror, lights and porcelain tile flooring. The Master Bathroom features a dual sink designer vanity, mirrors, shower, toilet, built-in linen closet and porcelain tile flooring. Wood laminate flooring has been installed in the main Living area and in all 3 Bedrooms. In 2020 house got NEW HVAC system, NEW plumbing, 2 NEW electrical panels, NEW outlets, 5 NEW Low-E windows, NEW hot water heater, NEW hardy-board siding, NEW soffits, NEW fans & lights, 2 NEW exterior doors, 4 NEW interior doors and NEW landscaping. The inside Utility Room has extra cabinets for storage, a folding counter, 2 NEW windows and a NEW exterior door. The entire home has been freshly painted inside. No HOA! Solar Panels are included with the home purchase. New owner to open a new solar account.
    6 days
    |
    744
    |
    84
    |

    Likely to sell faster than

    Zillow last checked:

    Listing updated:

    Listed by:

    Lois McGinnis 407-957-4141,

    HOAD REALTY GROUP LLC 352-973-9959

    Source: Stellar MLS,MLS#: G5116544MLS LogoOriginating MLS: Lake and Sumter

      Facts & features

      Interior

      Bedrooms & bathrooms
      • Bedrooms: 3
      • Bathrooms: 2
      • Full bathrooms: 2
      Primary bedroom
      • Features: Ceiling Fan(s), Built-in Closet
      • Level: First
      • Area: 165 Square Feet
      • Dimensions: 11x15
      Bedroom 2
      • Features: Ceiling Fan(s), Built-in Closet
      • Level: First
      • Area: 90 Square Feet
      • Dimensions: 9x10
      Bedroom 3
      • Features: Ceiling Fan(s), Built-in Closet
      • Level: First
      • Area: 115.5 Square Feet
      • Dimensions: 10.5x11
      Primary bathroom
      • Level: First
      • Area: 99 Square Feet
      • Dimensions: 9x11
      Bathroom 2
      • Features: Tub With Shower
      • Level: First
      • Area: 40 Square Feet
      • Dimensions: 5x8
      Kitchen
      • Level: First
      • Area: 132 Square Feet
      • Dimensions: 11x12
      Laundry
      • Level: First
      • Area: 99 Square Feet
      • Dimensions: 9x11
      Living room
      • Level: First
      • Area: 189 Square Feet
      • Dimensions: 13.5x14
      Heating
      • Electric
      Cooling
      • Central Air
      Appliances
      • Included: Dishwasher, Dryer, Electric Water Heater, Range, Refrigerator, Washer
      • Laundry: Electric Dryer Hookup, Inside, Washer Hookup
      Features
      • Ceiling Fan(s), Thermostat
      • Flooring: Linoleum, Tile
      • Has fireplace: No
      Interior area
      • Total structure area: 1,506
      • Total interior livable area: 1,196 sqft
      Video & virtual tour

      Property

      Features
      • Levels: One
      • Stories: 1
      • Exterior features: Private Yard
      Lot
      • Size: 10,368 Square Feet
      • Dimensions: 83 x 125
      • Features: Corner Lot, City Lot
      Details
      • Parcel number: 101926030000008900
      • Zoning: SR
      • Special conditions: None

      Construction

      Type & style
      • Home type: SingleFamily
      • Property subtype: Single Family Residence
      Materials
      • Metal Siding, Vinyl Siding
      • Foundation: Crawlspace
      • Roof: Membrane,Shingle
      Condition
      • New construction: No
      • Year built: 1975

      Utilities & green energy

      • Sewer: Public Sewer
      • Water: Public
      • Utilities for property: Cable Available, Solar

      Community & HOA

      Community
      • Security: Security System
      • Pet fee: $0 monthly
      • Subdivision: EUSTIS LAKE EUSTIS PLACE
      HOA
      • Has HOA: No
      Location
      • Region: Eustis

      Financial & listing details

      • Price per square foot: $205/sqft
      • Tax assessed value: $205,682
      • Annual tax amount: $2,307
      • Date on market: 8/17/2026
      • Cumulative days on market: 7 days
      • Listing terms: Cash,Conventional,FHA,VA Loan
      • Ownership: Fee Simple
      • Total actual rent: 0
      • Road surface type: Paved, Asphalt

        Estimated market value

        $236,800

        $225,000 - $249,000

        $1,693/mo

        Price history

        DateEventPrice
        8/17/2026Listed for sale$245,000+42.4%$205/sqft
        Source: Stellar MLS #G5116544 Report a problem
        6/18/2020Sold$172,000-4.4%$144/sqft
        Source: Public Record Report a problem
        5/8/2020Pending sale$179,900$150/sqft
        Source: ERA Grizzard Real Estate #O5857506 Report a problem
        5/4/2020Price change$179,900-2%$150/sqft
        Source: ERA Grizzard Real Estate #O5857506 Report a problem
        4/28/2020Pending sale$183,500$153/sqft
        Source: ERA Grizzard Real Estate #O5857506 Report a problem
        4/24/2020Listed for sale$183,500+103.2%$153/sqft
        Source: ERA GRIZZARD REAL ESTATE #O5857506 Report a problem
        9/16/2019Sold$90,300+14.3%$76/sqft
        Source: Stellar MLS #G5019583 Report a problem
        8/23/2019Pending sale$79,000$66/sqft
        Source: RE/MAX Premier Realty #G5019583 Report a problem
        8/21/2019Listed for sale$79,000+66.3%$66/sqft
        Source: RE/MAX PREMIER REALTY #G5019583 Report a problem
        5/17/2013Sold$47,500+3.5%$40/sqft
        Source: Public Record Report a problem
        1/8/2013Listing removed$45,900$38/sqft
        Source: ERA Tom Grizzard, Inc. #G4687593 Report a problem
        12/27/2012Listed for sale$45,900$38/sqft
        Source: Tom Grizzard, Inc. #G4687593 Report a problem
        11/2/2012Listing removed$45,900$38/sqft
        Source: ERA TOM GRIZZARD INC. #G4687593 Report a problem
        10/24/2012Price change$45,900-23.4%$38/sqft
        Source: ERA Tom Grizzard, Inc. #G4687593 Report a problem
        9/29/2012Listed for sale$59,900-62.9%$50/sqft
        Source: ERA Tom Grizzard, Inc. #G4687593 Report a problem
        5/25/2006Sold$161,500+77.5%$135/sqft
        Source: Public Record Report a problem
        6/7/2005Sold$91,000$76/sqft
        Source: Public Record Report a problem

        Public tax history

        YearProperty taxesTax assessment
        2025$2,308 +2%$159,040 +2.9%
        2024$2,263 +4.9%$154,560 +3%
        2023$2,156 +2.2%$150,060 +3%
        2022$2,111 +4.3%$145,690 +3%
        2021$2,023 +11.9%$141,451 +66.9%
        2020$1,809 +1.4%$84,740 +12.7%
        2019$1,785 +22.1%$75,218 +10%
        2018$1,462 $68,380 +8.5%
        2017$1,462 +8.1%$63,051
        2016$1,352 -1.3%$63,051 +7%
        2015$1,370 +5.4%$58,950 +1.6%
        2014$1,300 +5.7%$58,029 +2.1%
        2013$1,230 +115.8%$56,831 +0.8%
        2012$570 +1.1%$56,371 -1.4%
        2011$564 -24.8%$57,169 -26.7%
        2010$750 -4.7%$77,970 -3.4%
        2009$787 -46.3%$80,689 -31%
        2008$1,466 -37%$116,968 -2.3%
        2007$2,328 +19.8%$119,752 +31.5%
        2006$1,943 +919.2%$91,064 +147.4%
        2005$191 +9.6%$36,807
        2004$174 +5.8%--
        2003$164 +8.7%$35,910 +4.9%
        2002$151 +7.3%$34,248 +1.6%
        2001$141 -15.2%$33,709 +0.3%
        2000$166 $33,611
        Find assessor info on the county website

        Monthly payment

        Est. payment

        Payment breakdown

        Explore the cost of this home by adjusting the details. Changes won't be saved.
        All calculations are estimates and provided by Zillow, Inc. for informational purposes only. Actual amounts may vary.
        HOA fees may include property taxes on listings classified as Co-Ops. Contact the listing agent and/or owner for fee details.
        See how much you could borrow to make a competitive offer.

        Climate risks

        Neighborhood: 32726

        Getting around

        29 / 100
        Car-Dependent
        39 / 100
        Somewhat Bikeable

        Nearby schools

        GreatSchools rating
        Schools provided by the listing agent
        • Elementary: Eustis Elem
        • Middle: Eustis Middle
        • High: Eustis High School

        Source: Stellar MLS. This data may not be complete. We recommend contacting the local school district to confirm school assignments for this home.

        A local agent can set up tours, give advice and negotiate with sellers.

        Browse local experts

        Similar homes