Skip main navigation
Sold for $320,900
  • $320,900

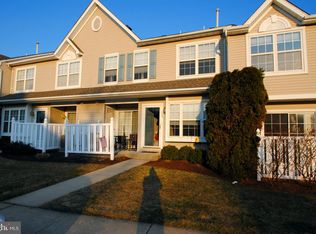
    803 Kirby Way, Mount Laurel, NJ 08054

    2beds
    1,344sqft
    Townhouse
    Built in 1998
    -- sqft lot
    $326,600 Zestimate®
    $239/sqft
    $2,503 Estimated rent

    Home value

    $326,600

    Estimated sales range

    Not available

    $2,503/mo

    Zestimate® history
    Loading
    Loading...

    Owner options

    List your home for rent

    $2,503/mo

    Rent Zestimate®

    Find your next renter with Zillow Rental Manager. Plus, with online applications, you can quickly screen prospective tenants – for free.

    Learn more

    $2,503/mo

    Rent Zestimate®

    Refinance and save

    $2,453/mo

    Est. payment

    Refinancing to a lower rate could help reduce your monthly payments and save thousands over the life of the loan.

    See today's rates

    $2,453/mo

    Est. payment

    Explore your selling options

    Work with a Zillow partner agent

    Leverage their expertise and Zillow's premium Showcase listings to get your home seen by more buyers.

    Get started

    List with your own agent

    Get your home in front of millions of buyers by listing it on Zillow.

    Learn how to do it

    Sell it yourself

    Take full control of how buyers see your home on Zillow by listing For Sale by Owner (FSBO).

    List your home

    What's special

    Modern kitchenPrivate bathNewer carpetingWalk-in closetAmple closet spaceGenerously sized bedroomsUpdated appliances
    Welcome Home to 803 Kirby Way - a beautifully maintained 2 bedroom, 2.5 bath condo located in the desirable Stonegate Community of Mount Laurel! Step into this bright and spacious home featuring an open-concept layout. The main level features newer carpeting throughout and offers a welcoming living room, a versatile den/home office, a convenient half-bath, a dining area, and a modern kitchen with updated appliances. All kitchen appliances are less than six months old, with the exception of the refrigerator. Upstairs, you’ll find two generously sized bedrooms and a full bath. The primary suite features ample closet space, including a walk-in closet and a private bath. Situated in a prime location close to shopping, dining, major highways, and top-rated schools, 803 Kirby Way is the perfect place to call home! Don’t miss your chance to own in one of Mount Laurel’s most sought-after communities!

    Zillow last checked:

    Listing updated:

    Listed by:

    Megan Ragonese 856-426-3211,

    Home and Heart Realty

    Bought with:

    Len Antonelli, 0337645

    RE/MAX Community-Williamstown

    Source: Bright MLS,MLS#: NJBL2091902MLS Logo

    Facts & features

    Interior

    Bedrooms & bathrooms
    • Bedrooms: 2
    • Bathrooms: 3
    • Full bathrooms: 2
    • 1/2 bathrooms: 1
    • Main level bathrooms: 1
    Primary bedroom
    • Level: Upper
    • Area: 192 Square Feet
    • Dimensions: 16 X 12
    Bedroom 1
    • Level: Upper
    • Area: 132 Square Feet
    • Dimensions: 12 X 11
    Other
    • Features: Attic - Pull-Down Stairs
    • Level: Unspecified
    Dining room
    • Level: Main
    • Area: 104 Square Feet
    • Dimensions: 13 X 8
    Family room
    • Level: Main
    • Area: 117 Square Feet
    • Dimensions: 13 X 9
    Kitchen
    • Features: Kitchen - Gas Cooking
    • Level: Main
    • Area: 117 Square Feet
    • Dimensions: 13 X 9
    Living room
    • Level: Main
    • Area: 182 Square Feet
    • Dimensions: 14 X 13
    Heating
    • Forced Air, Natural Gas
    Cooling
    • Central Air, Electric
    Appliances
    • Included: Built-In Range, Dishwasher, Disposal, Gas Water Heater
    • Laundry: Upper Level
    Features
    • Primary Bath(s), Eat-in Kitchen
    • Flooring: Carpet, Tile/Brick
    • Has basement: No
    • Has fireplace: No
    Interior area
    • Total structure area: 1,344
    • Total interior livable area: 1,344 sqft
    • Finished area above ground: 1,344
    • Finished area below ground: 0

    Property

    Parking
    • Parking features: Lighted, Free, Paved, Assigned, Parking Lot
    • Details: Assigned Parking
    Accessibility
    • Accessibility features: None
    Features
    • Levels: Two
    • Stories: 2
    • Patio & porch: Patio
    • Exterior features: Sidewalks, Street Lights, Tennis Court(s)
    • Pool features: Community
    Details
    • Additional structures: Above Grade, Below Grade
    • Parcel number: 240090900004C0803
    • Zoning: RES
    • Special conditions: Standard
    • Other equipment: None

    Construction

    Type & style
    • Home type: Townhouse
    • Architectural style: Contemporary
    • Property subtype: Townhouse
    Materials
    • Vinyl Siding
    • Foundation: Concrete Perimeter
    • Roof: Shingle
    Condition
    • New construction: No
    • Year built: 1998
    Details
    • Builder model: MONTCLAIR
    • Builder name: ORLEANS

    Utilities & green energy

    • Sewer: Public Sewer
    • Water: Public
    • Utilities for property: Cable Connected

    Community & neighborhood

    Location
    • Region: Mount Laurel
    • Subdivision: Stonegate
    • Municipality: MOUNT LAUREL TWP

    HOA & financial

    HOA
    • Has HOA: Yes
    • HOA fee: $212 monthly
    • Amenities included: Tennis Court(s), Pool
    • Services included: Common Area Maintenance, Maintenance Structure, Maintenance Grounds, Snow Removal, Trash, Pool(s), Parking Fee
    • Association name: ASSOCIA MID ATLANTIC
    • Second association name: Stonegate Condo Association
    Other fees
    • Condo and coop fee: $250 semi-annually

    Other

    Other facts
    • Listing agreement: Exclusive Agency
    • Listing terms: Cash,Conventional
    • Ownership: Condominium

    Price history

    DateEventPrice
    10/6/2025Sold$320,900-1.2%$239/sqft
    Source: Bright MLS #NJBL2091902 Report a problem
    8/29/2025Pending sale$324,900$242/sqft
    Source: Bright MLS #NJBL2091902 Report a problem
    8/26/2025Contingent$324,900$242/sqft
    Source: Bright MLS #NJBL2091902 Report a problem
    8/5/2025Price change$324,900-3%$242/sqft
    Source: Bright MLS #NJBL2091902 Report a problem
    7/18/2025Listed for sale$334,900+39.5%$249/sqft
    Source: Bright MLS #NJBL2091902 Report a problem
    3/18/2022Sold$240,000+9.6%$179/sqft
    Source: Bright MLS #NJBL2017036 Report a problem
    2/3/2022Pending sale$219,000$163/sqft
    Source: Bright MLS #NJBL2017036 Report a problem
    1/27/2022Listed for sale$219,000$163/sqft
    Source: Bright MLS #NJBL2017036 Report a problem

    Public tax history

    Tax history is unavailable.

    Neighborhood: 08054

    Nearby schools

    GreatSchools rating
    Schools provided by the listing agent
    • High: Lenape H.s.
    • District: Mount Laurel Township Public Schools

    Source: Bright MLS. This data may not be complete. We recommend contacting the local school district to confirm school assignments for this home.

    Get a cash offer in 3 minutes
    Find out how much your home could sell for in as little as 3 minutes with a no-obligation cash offer.
    Estimated market value
    $326,600
    Get a cash offer in 3 minutes
    Find out how much your home could sell for in as little as 3 minutes with a no-obligation cash offer.
    Estimated market value
    $326,600