**Highest and Best offers due by Monday April 28th at NOON** Welcome home to 803 Kittery Dr! A stunning 3-Level Home with Modern Updates Throughout! Step into this beautifully updated home where style, space, and comfort come together seamlessly. As you enter, you're welcomed by a charming sitting area—perfect for greeting guests or enjoying a quiet moment. A few steps away you will find a formal dining room just off the kitchen that offers the perfect setting for hosting dinners or holiday gatherings. Just on the other side of your foyer you’ll find a dedicated office space ideal for working from home. The heart of the home—the kitchen—is absolutely breathtaking, featuring a large quartz island, top-of-the-line stainless steel appliances, chic subway tile backsplash (installed April 2025), elegant Fabuwood cabinetry, and recessed lighting that continues into the cozy family room. Enjoy the warmth of luxury vinyl plank flooring in the kitchen, gorgeous hardwoods in the living room, and freshly installed carpet (March 2025) on all three levels. Fresh paint throughout—including the office, living room, family room, kitchen, primary bedroom, and primary bathroom—adds a modern, move-in ready feel. The primary suite is a true retreat with two spacious walk-in closets (yes, two!), vaulted ceiling and an updated en-suite bathroom complete with new light fixtures and mirror, not to mention a tub and a stand up shower. Before you head downstairs do not forget to look at the 3 additional rooms on the upper level all perfect sizes with ample closet space along with a full bathroom at the end of the hallway, AND who doesn't love the laundry room on the bedroom level! The lower level is an entertainer’s dream, featuring a bonus room/den, custom bar, generous finished living space, and a convenient walk-up to the backyard. Imagine what you can do in this large open finished basement, movie nights, hosting sporting events and so much more. Outdoor living is just as impressive! Step out from your kitchen through sliding doors onto a spacious two-part deck—perfect for grilling, dining, and entertaining. Just a few steps away, you’ll find a massive open green space that blends your own backyard with beautifully maintained community common grounds. Imagine stepping right outside your back door to enjoy endless grassy space, room to play, and even a community play area—it’s truly a rare find!**UPDATES - May 2018 HCAV (heating & AC replaced), May 2018 ROOF replaced, August 2022 hot water heater replaced, August 2023 Kitchen renovated with quartz, appliances including GE profile gas oven/stove top and additional pantry added, April 2025 backsplash in kitchen, June 2024 Counterdepth fridge installed! Close to Liberty road, 32 and all grocery stores, breweries, restaurants and more!
Sold for $777,000
Street View
$777,000
803 Kittery Dr, Sykesville, MD 21784
4beds
2,939sqft
Single Family Residence
Built in 1999
0.39 Acres Lot
$799,400 Zestimate®
$264/sqft
$4,040 Estimated rent
Home value
$799,400
$759,000 - $839,000
$4,040/mo
Zestimate® history
Owner options
List your home for rent
$4,040/mo
Rent Zestimate®
Find your next renter with Zillow Rental Manager. Plus, with online applications, you can quickly screen prospective tenants – for free.
$4,040/mo
Rent Zestimate®
Refinance and save
$5,222/mo
Est. payment
Refinancing to a lower rate could help reduce your monthly payments and save thousands over the life of the loan.
$5,222/mo
Est. payment
Explore your selling options
Work with a Zillow partner agent
Leverage their expertise and Zillow's premium Showcase listings to get your home seen by more buyers.
Get startedList with your own agent
Get your home in front of millions of buyers by listing it on Zillow.
Learn how to do itSell it yourself
Take full control of how buyers see your home on Zillow by listing For Sale by Owner (FSBO).
List your homeWhat's special
Dedicated office spaceCharming sitting areaCustom barElegant fabuwood cabinetryVaulted ceilingRecessed lightingSpacious two-part deck
Zillow last checked:
Listing updated:
Listed by:
Jay Fischetti 301-674-2929,
Keller Williams Realty Centre,
Co-Listing Agent: Nicolas E Catt 410-300-9837,
Keller Williams Realty Centre
Bought with:
Charlotte Savoy, 522658
The KW Collective
Source: Bright MLS,MLS#: MDCR2026746
Facts & features
Interior
Bedrooms & bathrooms
- Bedrooms: 4
- Bathrooms: 4
- Full bathrooms: 3
- 1/2 bathrooms: 1
- Main level bathrooms: 1
Rooms
- Room types: Living Room, Dining Room, Primary Bedroom, Bedroom 2, Bedroom 3, Bedroom 4, Kitchen, Game Room, Family Room, Study, Sun/Florida Room, Laundry
Primary bedroom
- Level: Unspecified
- Area: 289 Square Feet
- Dimensions: 17 X 17
Bedroom 2
- Level: Unspecified
- Area: 143 Square Feet
- Dimensions: 13 X 11
Bedroom 3
- Level: Unspecified
- Area: 143 Square Feet
- Dimensions: 13 X 11
Bedroom 4
- Level: Unspecified
- Area: 130 Square Feet
- Dimensions: 13 X 10
Dining room
- Level: Unspecified
- Area: 168 Square Feet
- Dimensions: 14 X 12
Family room
- Level: Unspecified
- Area: 285 Square Feet
- Dimensions: 19 X 15
Game room
- Level: Unspecified
Kitchen
- Level: Unspecified
- Area: 154 Square Feet
- Dimensions: 14 X 11
Laundry
- Level: Unspecified
Living room
- Level: Unspecified
- Area: 195 Square Feet
- Dimensions: 15 X 13
Study
- Level: Unspecified
Other
- Level: Unspecified
Heating
- Forced Air, Natural Gas
Cooling
- Central Air, Electric
Appliances
- Included: Dishwasher, Disposal, Dryer, Microwave, Oven/Range - Electric, Oven/Range - Gas, Refrigerator, Washer, Gas Water Heater
- Laundry: Laundry Room
Features
- Breakfast Area, Family Room Off Kitchen, Kitchen - Country, Kitchen Island, Dining Area, Primary Bath(s), Bar
- Flooring: Wood
- Basement: Walk-Out Access,Sump Pump,Side Entrance,Interior Entry,Exterior Entry,Finished
- Number of fireplaces: 1
Interior area
- Total structure area: 4,465
- Total interior livable area: 2,939 sqft
- Finished area above ground: 2,939
- Finished area below ground: 0
Property
Parking
- Total spaces: 2
- Parking features: Garage Faces Front, Inside Entrance, Attached
- Attached garage spaces: 2
Accessibility
- Accessibility features: None
Features
- Levels: Two
- Stories: 2
- Patio & porch: Deck
- Pool features: None
- Has view: Yes
- View description: Scenic Vista, Garden
Lot
- Size: 0.39 Acres
- Features: Backs - Open Common Area, Backs to Trees, Cul-De-Sac, Landscaped, Premium
Details
- Additional structures: Above Grade, Below Grade
- Parcel number: 0705098610
- Zoning: R-200
- Special conditions: Standard
Construction
Type & style
- Home type: SingleFamily
- Architectural style: Colonial
- Property subtype: Single Family Residence
Materials
- Vinyl Siding, Brick
- Foundation: Slab
Condition
- New construction: No
- Year built: 1999
Utilities & green energy
- Sewer: Public Sewer
- Water: Public
Community & HOA
Community
- Subdivision: Edgewood
HOA
- Has HOA: Yes
- HOA fee: $470 annually
- HOA name: EDGEWOOD COMMUNITY ASSOCIATION
Location
- Region: Sykesville
Financial & listing details
- Price per square foot: $264/sqft
- Tax assessed value: $571,667
- Annual tax amount: $5,987
- Date on market: 4/24/2025
- Listing agreement: Exclusive Right To Sell
- Ownership: Fee Simple
Price history
| Date | Event | Price |
|---|---|---|
| 5/28/2025 | Sold | $777,000+0.3%$264/sqft |
Source:  Bright MLS #MDCR2026746 Report a problem Bright MLS #MDCR2026746 Report a problem | ||
| 4/28/2025 | Pending sale | $775,000$264/sqft |
Source: Bright MLS #MDCR2026746 Report a problem | ||
| 4/24/2025 | Listed for sale | $775,000+109.5%$264/sqft |
Source: Bright MLS #MDCR2026746 Report a problem | ||
| 8/13/2002 | Sold | $370,000+40.4%$126/sqft |
Source: Public Record Report a problem | ||
| 11/15/1999 | Sold | $263,480$90/sqft |
Source: Public Record Report a problem | ||
Public tax history
| Year | Property taxes | Tax assessment |
|---|---|---|
| 2025 | $6,498 +9.6% | $571,667 +9% |
| 2024 | $5,927 +3.1% | $524,500 +3.1% |
| 2023 | $5,751 +3.2% | $508,900 -3% |
| 2022 | $5,574 +3.3% | $524,500 +9.8% |
| 2021 | $5,398 +2.9% | $477,700 +2.9% |
| 2020 | $5,247 +3% | $464,300 -2.8% |
| 2019 | $5,095 +3.1% | $477,700 +9.2% |
| 2018 | $4,944 +0.4% | $437,500 +0.4% |
| 2017 | $4,925 | $435,800 +0.4% |
| 2016 | -- | $434,100 +0.4% |
| 2015 | -- | $432,400 +1.2% |
| 2014 | -- | $427,267 +1.2% |
| 2013 | -- | $422,133 +1.2% |
| 2012 | -- | $417,000 |
| 2011 | -- | $417,000 |
| 2010 | -- | $417,000 -27.5% |
| 2009 | -- | $574,910 +12.4% |
| 2008 | -- | $511,302 +14.2% |
| 2007 | -- | $447,696 +16.6% |
| 2006 | -- | $384,090 +11.4% |
| 2005 | -- | $344,886 +12.8% |
| 2004 | -- | $305,683 +14.7% |
| 2003 | -- | $266,480 +2.9% |
| 2002 | -- | $259,020 +3% |
| 2001 | -- | $251,560 |
Find assessor info on the county website
Neighborhood: 21784
Nearby homes
- $815,0004 bd4 ba3.8k sqft801 Kittery Dr, Eldersburg, MD 21784Sold

- $715,8004 bd4 ba-- sqft821 Mayfair Way, Eldersburg, MD 21784Off Market

- $775,0004 bd4 ba3.3k sqft802 Kittery Dr, Eldersburg, MD 21784Sold
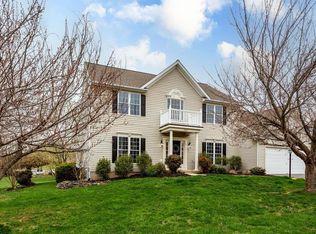
- $776,7004 bd4 ba3k sqft817 Mayfair Way, Eldersburg, MD 21784Off Market
- $744,7004 bd4 ba2.5k sqft825 Mayfair Way, Eldersburg, MD 21784Off Market
- $681,6004 bd4 ba2.2k sqft827 Mayfair Way, Eldersburg, MD 21784Off Market
- $789,6005 bd4 ba3.6k sqft815 Mayfair Way, Eldersburg, MD 21784Off Market
- $741,400-- bd2 ba2.5k sqft776 Sussex Ct, Eldersburg, MD 21784Off Market
Nearby schools
GreatSchools rating
- 7/10Eldersburg Elementary SchoolGrades: PK-5Distance: 0.6 mi
- 8/10Sykesville Middle SchoolGrades: 6-8Distance: 2.9 mi
- 8/10Century High SchoolGrades: 9-12Distance: 1.5 mi
Schools provided by the listing agent
- District: Carroll County Public Schools
Source: Bright MLS. This data may not be complete. We recommend contacting the local school district to confirm school assignments for this home.
Get a cash offer in 3 minutes
Find out how much your home could sell for in as little as 3 minutes with a no-obligation cash offer.
Estimated market value
$799,400
Get a cash offer in 3 minutes
Find out how much your home could sell for in as little as 3 minutes with a no-obligation cash offer.
Estimated market value
$799,400
- Maryland
- Carroll County
- Sykesville
- 21784
- 803 Kittery Dr
Nearby cities
Nearby zip codes
Other Sykesville Topics
