From the moment you enter, the breathtaking views over Lake Wylie greet you. This fantastic 3 BD/3 BA condo is perfectly situated on the 2nd level to take full advantage of the stunning lake views. Step into a spacious open floor plan where the kitchen flows seamlessly into the dining area and living room with a cozy fireplace. Just beyond, the sunroom captures the full view of the lake, making it the perfect place to relax or entertain while enjoying the scenery. Each bedroom features its own dedicated bathroom, providing privacy & convenience. The primary suite offers a seating nook, a practical ensuite bathroom with a dual vanity, garden tub, and a large walk-in closet. Thoughtfully maintained and full of character, this home blends classic charm with a welcoming atmosphere. The Lake Club community offers outstanding amenities including a resort-style pool, a fire pit, playground and tennis courts. This beautiful setting is the perfect place to call home!
Closed
$636,000
803 Lake Club Dr, Rock Hill, SC 29732
3beds
2,032sqft
Condominium
Built in 1991
-- sqft lot
$627,500 Zestimate®
$313/sqft
$2,361 Estimated rent
Home value
$627,500
$590,000 - $671,000
$2,361/mo
Zestimate® history
Owner options
List your home for rent
$2,361/mo
Rent Zestimate®
Find your next renter with Zillow Rental Manager. Plus, with online applications, you can quickly screen prospective tenants – for free.
$2,361/mo
Rent Zestimate®
Refinance and save
$4,512/mo
Est. payment
Refinancing to a lower rate could help reduce your monthly payments and save thousands over the life of the loan.
$4,512/mo
Est. payment
Explore your selling options
Work with a Zillow partner agent
Leverage their expertise and Zillow's premium Showcase listings to get your home seen by more buyers.
Get startedList with your own agent
Get your home in front of millions of buyers by listing it on Zillow.
Learn how to do itSell it yourself
Take full control of how buyers see your home on Zillow by listing For Sale by Owner (FSBO).
List your homeWhat's special
Zillow last checked:
Listing updated:
Listed by:
Stephen Cooley listings@stephencooley.com,
Stephen Cooley Real Estate
Bought with:
Stephen Cooley
Stephen Cooley Real Estate
Source: Canopy MLS as distributed by MLS GRID,MLS#: 4253384
Facts & features
Interior
Bedrooms & bathrooms
- Bedrooms: 3
- Bathrooms: 3
- Full bathrooms: 3
- Main level bedrooms: 3
Primary bedroom
- Level: Main
Bedroom s
- Level: Main
Bedroom s
- Level: Main
Bathroom full
- Level: Main
Bathroom full
- Level: Main
Bathroom full
- Level: Main
Dining area
- Level: Main
Kitchen
- Features: Breakfast Bar
- Level: Main
Living room
- Level: Main
Sunroom
- Features: Ceiling Fan(s)
- Level: Main
Heating
- Natural Gas
Cooling
- Central Air
Appliances
- Included: Dishwasher, Electric Oven, Electric Range, Microwave, Refrigerator
- Laundry: Laundry Closet, Main Level
Features
- Breakfast Bar, Soaking Tub, Open Floorplan, Pantry, Storage, Walk-In Closet(s)
- Flooring: Carpet, Tile, Wood
- Windows: Window Treatments
- Has basement: No
- Fireplace features: Gas, Living Room
Interior area
- Total structure area: 2,032
- Total interior livable area: 2,032 sqft
- Finished area above ground: 2,032
- Finished area below ground: 0
Property
Parking
- Parking features: Detached Carport, Parking Lot, Parking Space(s)
- Has carport: Yes
- Details: No assigned spots - carport spaces and open spaces available.
Features
- Levels: One
- Stories: 1
- Entry location: Upper
- Exterior features: In-Ground Irrigation, Lawn Maintenance, Storage, Tennis Court(s)
- Pool features: Community
- Has view: Yes
- View description: Long Range, Water, Year Round
- Has water view: Yes
- Water view: Water
- Waterfront features: Beach - Private, Beach - Public, Dock
- Body of water: Lake Wylie
Details
- Parcel number: 5860201032
- Zoning: RMX-20
- Special conditions: Standard
Construction
Type & style
- Home type: Condo
- Property subtype: Condominium
Materials
- Hardboard Siding, Vinyl, Wood
- Foundation: Slab
Condition
- New construction: No
- Year built: 1991
Utilities & green energy
- Sewer: Public Sewer
- Water: City
Community & HOA
Community
- Features: Cabana, Lake Access, Picnic Area, Playground, Tennis Court(s)
- Subdivision: Lake Club
HOA
- Has HOA: Yes
- HOA fee: $775 quarterly
- HOA name: New Town HOA Management
- HOA phone: 803-366-5262
- Second HOA fee: $890 quarterly
- Second HOA name: New Town HOA Management
- Second HOA phone: 803-366-5262
Location
- Region: Rock Hill
Financial & listing details
- Price per square foot: $313/sqft
- Tax assessed value: $376,460
- Annual tax amount: $1,987
- Date on market: 5/9/2025
- Road surface type: None, Paved
Price history
| Date | Event | Price |
|---|---|---|
| 6/11/2025 | Sold | $636,000+7.8%$313/sqft |
Source:  Canopy MLS as distributed by MLS GRID #4253384 Report a problem Canopy MLS as distributed by MLS GRID #4253384 Report a problem | ||
| 5/10/2025 | Listed for sale | $589,900$290/sqft |
Source: Canopy MLS as distributed by MLS GRID #4253384 Report a problem | ||
| 5/9/2025 | Pending sale | $589,900+63.9%$290/sqft |
Source: Canopy MLS as distributed by MLS GRID #4253384 Report a problem | ||
| 4/7/2008 | Sold | $360,000$177/sqft |
Source: Public Record Report a problem | ||
Public tax history
| Year | Property taxes | Tax assessment |
|---|---|---|
| 2025 | $1,987 +12.1% | $14,548 +15% |
| 2024 | $1,772 -2.5% | $12,650 -33.3% |
| 2023 | $1,818 -0.3% | $18,975 +50% |
| 2022 | $1,824 -56.8% | $12,650 |
| 2021 | $4,218 | $12,650 |
| 2020 | -- | $12,650 +15% |
| 2019 | -- | $11,000 |
| 2018 | -- | $11,000 |
| 2017 | $1,539 | $11,000 |
| 2016 | $1,539 | $11,000 |
| 2014 | $1,539 | $11,000 -21.9% |
| 2013 | $1,539 | $14,080 |
| 2012 | -- | $14,080 +1% |
| 2010 | -- | $13,940 |
| 2009 | -- | $13,940 |
| 2008 | -- | $13,940 +21.9% |
| 2007 | -- | $11,440 |
| 2006 | -- | $11,440 +18.2% |
| 2005 | -- | $9,680 |
| 2004 | -- | $9,680 |
| 2003 | -- | $9,680 |
| 2002 | -- | $9,680 |
| 2001 | -- | $9,680 +18.3% |
| 2000 | -- | $8,180 |
Find assessor info on the county website
Neighborhood: 29732
Nearby homes
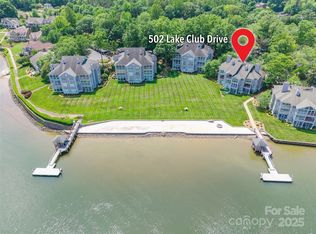
- $590,0003 bd3 ba2k sqft502 Lake Club Dr, Rock Hill, SC 29732Sold
- $590,0003 bd3 ba1.8k sqft504 Lake Club Dr, Rock Hill, SC 29732Sold

- $558,400-- bd3 ba1.8k sqft303 Lake Club Dr, Rock Hill, SC 29732Off Market
- $585,8003 bd4 ba2.1k sqft305 Lake Club Dr, Rock Hill, SC 29732Off Market
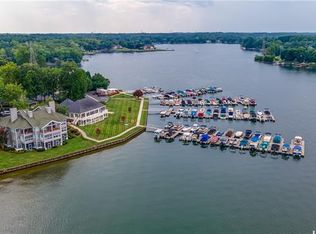
- $552,500-- bd3 ba1.8k sqft302 Lake Club Dr, Rock Hill, SC 29732Off Market
- $502,700-- bd3 ba1.8k sqft304 Lake Club Dr, Rock Hill, SC 29732Off Market
- $647,7003 bd4 ba2k sqft306 Lake Club Dr, Rock Hill, SC 29732Off Market
- $536,500-- bd3 ba1.8k sqft403 Lake Club Dr, Rock Hill, SC 29732Off Market
Nearby schools
GreatSchools rating
- 8/10Mount Gallant Elementary SchoolGrades: K-5Distance: 1.1 mi
- 6/10Dutchman Creek Middle SchoolGrades: 6-8Distance: 1.4 mi
- 6/10Northwestern High SchoolGrades: 9-12Distance: 5.5 mi
Schools provided by the listing agent
- Elementary: Mount Gallant
- Middle: Dutchman Creek
- High: Northwestern
Source: Canopy MLS as distributed by MLS GRID. This data may not be complete. We recommend contacting the local school district to confirm school assignments for this home.
Get a cash offer in 3 minutes
Find out how much your home could sell for in as little as 3 minutes with a no-obligation cash offer.
Estimated market value
$627,500
Get a cash offer in 3 minutes
Find out how much your home could sell for in as little as 3 minutes with a no-obligation cash offer.
Estimated market value
$627,500
- South Carolina
- York County
- Rock Hill
- 29732
- 803 Lake Club Dr
Nearby cities
Nearby zip codes
Other Rock Hill Topics
