Skip main navigation
Sold for $394,900
  • $394,900

    803 Lake Shore Dr, Bowie, MD 20721

    3beds
    1,314sqft
    Townhouse
    Built in 1988
    1,656 Square Feet Lot
    $402,100 Zestimate®
    $301/sqft
    $2,984 Estimated rent

    Home value

    $402,100

    $382,000 - $422,000

    $2,984/mo

    Zestimate® history
    Loading
    Loading...

    Owner options

    List your home for rent

    $2,984/mo

    Rent Zestimate®

    Find your next renter with Zillow Rental Manager. Plus, with online applications, you can quickly screen prospective tenants – for free.

    Learn more

    $2,984/mo

    Rent Zestimate®

    Refinance and save

    $2,618/mo

    Est. payment

    Refinancing to a lower rate could help reduce your monthly payments and save thousands over the life of the loan.

    See today's rates

    $2,618/mo

    Est. payment

    Explore your selling options

    Work with a Zillow partner agent

    Leverage their expertise and Zillow's premium Showcase listings to get your home seen by more buyers.

    Get started

    List with your own agent

    Get your home in front of millions of buyers by listing it on Zillow.

    Learn how to do it

    Sell it yourself

    Take full control of how buyers see your home on Zillow by listing For Sale by Owner (FSBO).

    List your home

    What's special

    Rec roomBonus roomPrivate bathHalf bathSpacious livingBrick paver patioLarge deck
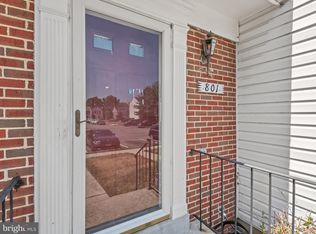
    Experience elegance in this brick-front, 3-level townhome overlooking Northampton Lake in Lake Arbor. Ready for move-in, the main level features an eat-in kitchen, spacious living and dining room, and a powder room. Upstairs, the owner's suite with a private bath, plus two additional bedrooms and a full bath, offer comfort and privacy. The finished walk-out basement includes a rec room, half bath, large laundry/storage room, and a bonus room for an office or den. Enjoy outdoor living on the large deck and brick paver patio. With two assigned parking spaces this home is conveniently located near shopping, highways, METRO, and the new Capital Regional Hospital. The property is to be sold in its present “as-is” condition, with no warranties and representations by Seller, unless otherwise agreed to in writing.

    Zillow last checked:

    Listing updated:

    Listed by:

    Andy Werner 301-252-4770,

    RE/MAX Realty Group,

    Listing Team: Andy Werner & Associates

    Bought with:

    Kathryn Burson, 0225260618

    Long & Foster Real Estate, Inc.

    Source: Bright MLS,MLS#: MDPG2101148MLS Logo

    Facts & features

    Interior

    Bedrooms & bathrooms
    • Bedrooms: 3
    • Bathrooms: 4
    • Full bathrooms: 2
    • 1/2 bathrooms: 2
    • Main level bathrooms: 1
    Rooms
    • Room types: Living Room, Dining Room, Primary Bedroom, Bedroom 2, Bedroom 3, Kitchen, Breakfast Room, Office, Recreation Room
    Basement
    • Area: 640
    Heating
    • Forced Air, Natural Gas
    Cooling
    • Central Air, Ceiling Fan(s), Electric
    Appliances
    • Included: Microwave, Dishwasher, Disposal, Exhaust Fan, Ice Maker, Oven/Range - Gas, Refrigerator, Stainless Steel Appliance(s), Gas Water Heater
    • Laundry: Lower Level
    Features
    • Breakfast Area, Ceiling Fan(s), Floor Plan - Traditional, Eat-in Kitchen, Kitchen - Table Space, Pantry, Recessed Lighting
    • Flooring: Carpet
    • Windows: Window Treatments
    • Basement: Full,Finished,Improved,Walk-Out Access
    • Number of fireplaces: 1
    • Fireplace features: Glass Doors, Mantel(s)
    Interior area
    • Total structure area: 1,954
    • Total interior livable area: 1,314 sqft
    • Finished area above ground: 1,314
    • Finished area below ground: 0

    Property

    Parking
    • Total spaces: 2
    • Parking features: Parking Lot
    Accessibility
    • Accessibility features: None
    Features
    • Levels: Three
    • Stories: 3
    • Patio & porch: Patio, Deck
    • Pool features: None
    • Has view: Yes
    • View description: Lake
    • Has water view: Yes
    • Water view: Lake
    Lot
    • Size: 1,656 Square Feet
    Details
    • Additional structures: Above Grade, Below Grade
    • Parcel number: 17131449883
    • Zoning: LCD
    • Special conditions: Real Estate Owned

    Construction

    Type & style
    • Home type: Townhouse
    • Architectural style: Colonial
    • Property subtype: Townhouse
    Materials
    • Frame, Brick
    • Foundation: Slab
    • Roof: Shingle
    Condition
    • Very Good
    • New construction: No
    • Year built: 1988

    Utilities & green energy

    • Sewer: Public Sewer
    • Water: Public

    Community & HOA

    Community
    • Subdivision: Northlake-plat 1
    HOA
    • Has HOA: Yes
    • HOA fee: $125 monthly
    Location
    • Region: Bowie

    Financial & listing details

    • Price per square foot: $301/sqft
    • Tax assessed value: $308,300
    • Annual tax amount: $3,428
    • Date on market: 1/14/2024
    • Listing agreement: Exclusive Right To Sell
    • Ownership: Fee Simple

    Price history

    DateEventPrice
    2/23/2024Sold$394,900+71.7%$301/sqft
    Source: Bright MLS #MDPG2101148 Report a problem
    8/9/2022Listing removed--
    Source: Zillow Rental Network Premium Report a problem
    8/5/2022Listed for rent$2,525+31.2%$2/sqft
    Source: Zillow Rental Network Premium Report a problem
    10/16/2018Listing removed$1,925$1/sqft
    Source: WRI Property Management Report a problem
    10/4/2018Listed for rent$1,925$1/sqft
    Source: WRI Property Management Report a problem
    4/16/2018Sold$230,000+4.3%$175/sqft
    Source: Public Record Report a problem
    1/22/2017Listing removed$220,500$168/sqft
    Source: Legends Realty Group LLC #PG9604462 Report a problem
    12/20/2016Listed for sale$220,500$168/sqft
    Source: Legends Realty Group LLC #PG9604462 Report a problem
    9/17/2016Listing removed$220,500$168/sqft
    Source: Legends Realty Group LLC #PG9604462 Report a problem
    9/13/2016Listed for sale$220,500$168/sqft
    Source: Legends Realty Group LLC #PG9604462 Report a problem
    8/15/2016Pending sale$220,500$168/sqft
    Source: Legends Realty Group LLC #PG9604462 Report a problem
    7/22/2016Listed for sale$220,500$168/sqft
    Source: Legends Realty Group LLC #PG9604462 Report a problem
    5/29/2016Pending sale$220,500$168/sqft
    Source: Legends Realty Group LLC #PG9604462 Report a problem
    4/19/2016Listed for sale$220,500+56.4%$168/sqft
    Source: Legends Realty Group LLC #PG9604462 Report a problem
    9/4/1997Sold$141,000$107/sqft
    Source: Public Record Report a problem

    Public tax history

    YearProperty taxesTax assessment
    2025$5,334 +49.3%$334,367 +4.1%
    2024$3,573 +4.2%$321,333 +4.2%
    2023$3,428 $308,300
    2022$3,428 +12.2%$308,300 +12.2%
    2021$3,055 +6.5%$274,767 +6.5%
    2020$2,869 -17.7%$258,000 +9.9%
    2019$3,487 $234,667
    2018$3,487 +5.2%$234,667 +5.2%
    2017$3,314 -7.4%$223,000 +5.7%
    2016$3,578 $210,967 +6%
    2015$3,578 $198,933 +6.4%
    2014$3,578 $186,900
    2013-- $186,900
    2012-- $186,900 -36.9%
    2011-- $296,380 +2.5%
    2010-- $289,032 +2.6%
    2009-- $281,686 +2.7%
    2008-- $274,340 +18.7%
    2007-- $231,042 +23.1%
    2006-- $187,746 +30%
    2005-- $144,450 +4.3%
    2004-- $138,550
    2003-- $138,550 +9.3%
    2002-- $126,750
    2001-- $126,750
    Find assessor info on the county website

    Neighborhood: 20721

    Nearby schools

    GreatSchools rating
    Schools provided by the listing agent
    • District: Prince George's County Public Schools

    Source: Bright MLS. This data may not be complete. We recommend contacting the local school district to confirm school assignments for this home.

    Get a cash offer in 3 minutes
    Find out how much your home could sell for in as little as 3 minutes with a no-obligation cash offer.
    Estimated market value
    $402,100
    Get a cash offer in 3 minutes
    Find out how much your home could sell for in as little as 3 minutes with a no-obligation cash offer.
    Estimated market value
    $402,100