
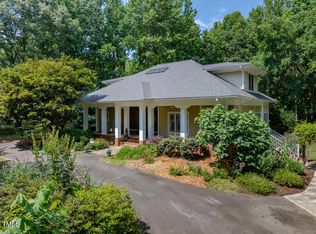
NO HOA dues! Welcome home to the desirable Lakewinds community, nestled just off Moore's Mill Road, one of North Carolina's designated Scenic Byways. Set on a picturesque 0.91-acre lot, this beautifully maintained home has been lovingly cared for by its original owner and offers the perfect blend of comfort, style, and thoughtful updates. The spacious main-level owner's suite provides a relaxing retreat and features a beautifully renovated spa-inspired bathroom with a soaking tub, separate shower, new dual vanity, and modern finishes. The open-concept floor plan is filled with natural light, highlighted by a dramatic two-story living room and elegant dining room. Recent updates provide both beauty and peace of mind, including refinished hardwood floors throughout the main level, new tile flooring in all wet areas, quartz countertops, new kitchen appliances, new carpet, fresh exterior paint, several new ceiling fans and light fixtures, newly painted HardiPlank siding, a new roof, a newer water heater, and a newer water treatment system (purchase dates available in Documents). Storage is abundant with four linen closets and two additional storage closets, offering exceptional organization rarely found in today's homes. Upstairs, you'll find a spacious 21.5x18.6 bonus room, a 13x14.3 home office (see agent remarks), an updated secondary bathroom featuring a new dual vanity with quartz countertops, and generously sized secondary bedrooms. Enjoy the outdoors from the screened porch, expansive deck, or patio—ideal for relaxing, entertaining, or simply taking in the peaceful natural surroundings. Lakewinds residents enjoy access to outstanding community amenities, including a semi-private golf course with a driving range, swimming pool, and clubhouse. This move-in-ready home offers the perfect combination of modern updates, abundant storage, and a beautiful setting in one of the area's most desirable communities. Select rooms have been virtually staged to showcase the home's design potential and inspire ideas for furniture placement and décor.
Sold for $495,000
Zestimate®
$495,000
803 Lake Winds Trl, Rougemont, NC 27572
3beds
2,423sqft
Single Family Residence
Built in 1999
0.91 Acres Lot
$495,000 Zestimate®
$204/sqft
$2,444 Estimated rent
Home value
$495,000
$470,000 - $520,000
$2,444/mo
Zestimate® history
Owner options
List your home for rent
$2,444/mo
Rent Zestimate®
Find your next renter with Zillow Rental Manager. Plus, with online applications, you can quickly screen prospective tenants – for free.
$2,444/mo
Rent Zestimate®
Refinance and save
$3,205/mo
Est. payment
Refinancing to a lower rate could help reduce your monthly payments and save thousands over the life of the loan.
$3,205/mo
Est. payment
Explore your selling options
Work with a Zillow partner agent
Leverage their expertise and Zillow's premium Showcase listings to get your home seen by more buyers.
Get startedList with your own agent
Get your home in front of millions of buyers by listing it on Zillow.
Learn how to do itSell it yourself
Take full control of how buyers see your home on Zillow by listing For Sale by Owner (FSBO).
List your homeWhat's special
Modern finishesNatural lightBeautifully renovated spa-inspired bathroomNewly painted hardiplank sidingExpansive deckSeparate showerScreened porch
Zillow last checked:
Listing updated:
Listed by:
Stephanie L Gaither-Harris 919-291-5126,
Keller Williams Elite Realty
Bought with:
Alton Tyndall, 203436
TYNDALL REALTY GROUP LLC
Source: Doorify MLS,MLS#: 10183637
Facts & features
Interior
Bedrooms & bathrooms
- Bedrooms: 3
- Bathrooms: 3
- Full bathrooms: 2
- 1/2 bathrooms: 1
- Main level bathrooms: 1
- Main level bedrooms: 1
Primary bedroom
- Level: Main
- Area: 199.5 Square Feet
- Dimensions: 15.0 x 13.3
Primary bedroom
- Level: Main
- Area: 122.5 Square Feet
- Dimensions: 17.5 x 7.0
Bedroom 2
- Level: Second
- Area: 144 Square Feet
- Dimensions: 12.0 x 12.0
Bedroom 3
- Level: Second
- Area: 156 Square Feet
- Dimensions: 13.0 x 12.0
Bedroom 3
- Level: Second
- Area: 66 Square Feet
- Dimensions: 11.0 x 6.0
Bathroom 2
- Level: Main
- Area: 48 Square Feet
- Dimensions: 8.0 x 6.0
Bonus room
- Level: Second
- Area: 399.9 Square Feet
- Dimensions: 21.5 x 18.6
Breakfast room
- Level: Main
- Area: 70 Square Feet
- Dimensions: 7.0 x 10.0
Dining room
- Level: Main
- Area: 150 Square Feet
- Dimensions: 12.5 x 12.0
Kitchen
- Level: Main
- Area: 132 Square Feet
- Dimensions: 10.0 x 13.2
Laundry
- Level: Main
- Area: 48 Square Feet
- Dimensions: 8.0 x 6.0
Living room
- Level: Main
- Area: 297 Square Feet
- Dimensions: 18.0 x 16.5
Office
- Description: Unpermitted
- Level: Main
- Area: 185.9 Square Feet
- Dimensions: 13.0 x 14.3
Heating
- Fireplace(s), Heat Pump, None
Cooling
- Central Air, Ceiling Fan(s), Dual, Electric, Exhaust Fan, Heat Pump, Multi Units
Appliances
- Included: Dryer, Dishwasher, Free-Standing Refrigerator, Ice Maker, Microwave, Range, Refrigerator, Washer, Water Heater, Water Purifier Owned
- Laundry: Laundry Room
Features
- Built-in Features, Ceiling Fan(s), Chandelier, Crown Molding, Double Vanity, Entrance Foyer, Eat-in Kitchen, High Ceilings, Kitchen Island, Recessed Lighting, Soaking Tub, Vaulted Ceiling(s), Walk-In Closet(s), Separate Shower, Bathtub/Shower Combination, Quartz Counters, Smooth Ceilings
- Flooring: Carpet, Hardwood, Softwood, Tile, Wood
- Windows: Blinds, Double Pane Windows, Screens
- Number of fireplaces: 1
- Fireplace features: Gas Log, Living Room
Interior area
- Total structure area: 2,423
- Total interior livable area: 2,423 sqft
- Finished area above ground: 2,423
- Finished area below ground: 0
Property
Parking
- Total spaces: 10
- Parking features: Concrete, Driveway, Garage Faces Side, Garage Door Opener, Oversized
- Garage spaces: 2
- Uncovered spaces: 8
Features
- Levels: Two
- Stories: 2
- Entry location: Main
- Patio & porch: Deck, Enclosed, Patio, Porch, Screened
- Exterior features: Dock, Private Yard, Rain Gutters, Storage
- Has private pool: Yes
- Pool features: Fenced, In Ground, Outdoor Pool, Private, Swimming Pool Com/Fee
Lot
- Size: 0.91 Acres
- Dimensions: 120 x 286 x 156 x 287
- Features: Back Yard, Front Yard, Gentle Sloping, Landscaped
Details
- Additional structures: Shed(s)
- Parcel number: 190685
- Zoning: RR
- Special conditions: Standard
Construction
Type & style
- Home type: SingleFamily
- Architectural style: Contemporary
- Property subtype: Single Family Residence
Materials
- Fiber Cement
- Foundation: Crawlspace
- Roof: Asphalt,Architectural Shingle
Condition
- Updated/Remodeled
- New construction: No
- Year built: 1999
Utilities & green energy
- Sewer: Other, Septic Tank
- Water: Well
- Utilities for property: Cable Available, Electricity Connected, Other, Phone Available, Septic Connected
Community & HOA
Community
- Security: Prewired
- Subdivision: Lakewinds
HOA
- Has HOA: No
Location
- Region: Rougemont
Financial & listing details
- Price per square foot: $204/sqft
- Tax assessed value: $503,283
- Annual tax amount: $3,414
- Date on market: 7/31/2026
- Listing agreement: Exclusive Right To Sell
- Listing terms: Cash,Conventional,FHA,VA Loan
- Road surface type: Asphalt
Price history
| Date | Event | Price |
|---|---|---|
| 9/23/2026 | Sold | $495,000$204/sqft |
Source:  Doorify MLS #10183637 Report a problem Doorify MLS #10183637 Report a problem | ||
| 8/15/2026 | Pending sale | $495,000$204/sqft |
Source: Doorify MLS #10183637 Report a problem | ||
| 7/31/2026 | Listed for sale | $495,000+102.5%$204/sqft |
Source: Doorify MLS #10183637 Report a problem | ||
| 4/25/2000 | Sold | $244,500+482.1%$101/sqft |
Source: Public Record Report a problem | ||
| 6/18/1999 | Sold | $42,000$17/sqft |
Source: Public Record Report a problem | ||
Public tax history
| Year | Property taxes | Tax assessment |
|---|---|---|
| 2025 | $3,511 +32.5% | $503,283 +88.3% |
| 2024 | $2,649 +5.6% | $267,344 |
| 2023 | $2,508 +14.3% | $267,344 |
| 2022 | $2,195 | $267,344 |
| 2021 | $2,195 +1.2% | $267,344 |
| 2020 | $2,168 | $267,344 |
| 2019 | $2,168 -6.8% | $267,344 +10.8% |
| 2018 | $2,327 +3.5% | $241,193 |
| 2017 | $2,249 +3% | $241,193 |
| 2016 | $2,183 | $241,193 -12.3% |
| 2015 | $2,183 -15.7% | $274,894 |
| 2014 | $2,591 | $274,894 |
| 2013 | -- | $274,894 |
| 2012 | -- | $274,894 |
| 2011 | $2,215 +0% | $274,894 |
| 2010 | $2,215 +4.9% | $274,894 |
| 2009 | $2,111 | $274,894 |
| 2008 | $2,111 -3.3% | $274,894 +9.4% |
| 2007 | $2,183 +0% | $251,186 |
| 2006 | $2,183 | $251,186 |
| 2005 | $2,183 +2.2% | $251,186 |
| 2004 | $2,135 | $251,186 |
Find assessor info on the county website
Neighborhood: 27572
Nearby homes
- $445,8003 bd3 ba2k sqft805 Lake Winds Trl, Rougemont, NC 27572Off Market
- $481,8004 bd3 ba2.4k sqft801 Lake Winds Trl, Rougemont, NC 27572Off Market
- $540,0003 bd3 ba2.4k sqft804 Lake Winds Trl, Rougemont, NC 27572Sold
- $514,1003 bd2 ba2.5k sqft807 Lake Winds Trl, Rougemont, NC 27572Off Market
- $390,0003 bd3 ba2.5k sqft709 Lake Winds Trl, Rougemont, NC 27572Sold
- $524,4004 bd3 ba2.9k sqft808 Lake Winds Trl, Rougemont, NC 27572Off Market
- $544,9003 bd2 ba2.8k sqft707 Lake Winds Trl, Rougemont, NC 27572Off Market
- $521,2003 bd2 ba2.6k sqft708 Lake Winds Trl, Rougemont, NC 27572Off Market
Nearby schools
GreatSchools rating
- 9/10Mangum ElementaryGrades: K-5Distance: 3.6 mi
- 4/10Lucas Middle SchoolGrades: 6-8Distance: 7.3 mi
- 2/10Northern HighGrades: 9-12Distance: 10.4 mi
Schools provided by the listing agent
- Elementary: Durham - Mangum Elementary
- Middle: Durham - Lucas Middle School
- High: Durham - Northern High
Source: Doorify MLS. This data may not be complete. We recommend contacting the local school district to confirm school assignments for this home.
Get a cash offer in 3 minutes
Find out how much your home could sell for in as little as 3 minutes with a no-obligation cash offer.
Estimated market value
$495,000
Get a cash offer in 3 minutes
Find out how much your home could sell for in as little as 3 minutes with a no-obligation cash offer.
Estimated market value
$495,000
- North Carolina
- Durham County
- Rougemont
- 27572
- 803 Lake Winds Trl
