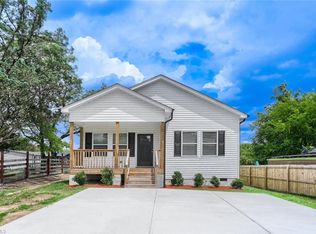
Step inside a home that truly stands out in Burlington's growing new construction market where thoughtful design meets everyday comfort. Inside you're greeted by an abundance of natural light. The main level open-concept design with 9-foot ceilings, connecting the living, dining, and kitchen areas. The kitchen is featuring a large island with quartz countertops, 36'' cabinetry, and an elegant tile backsplash. Enjoy low-maintenance living with durable LVP flooring throughout the first floor, while the backyard deck provides a private outdoor retreat and relaxing. Upstairs, you'll find a beautifully finished bathrooms with ceramic tile flooring and tiled shower. With a concrete driveway for two vehicles. This is more than just a home. Special financing opportunity available! Qualified buyers may receive up to 10,000 in assistance along with potential reduced interest rate options through the preferred lender program. Ask listing agent for full details and eligibility requirements.
For sale
Price cut: $3.4K (6/27)
$294,900
803 Lakeside Ave, Burlington, NC 27217
3beds
1,526sqft
Stick/Site Built, Residential, Single Family Residence
Built in 2026
0.18 Acres Lot
$294,400 Zestimate®
$--/sqft
$-- HOA
What's special
Abundance of natural lightElegant tile backsplashMain level open-concept design
- 101 days
- 198
- 7
Zillow last checked:
Listing updated:
Listed by:
Oscar Corrales 919-908-4659,
The Insight Group
Source: Triad MLS,MLS#: 1222558
Facts & features
Interior
Bedrooms & bathrooms
- Bedrooms: 3
- Bathrooms: 3
- Full bathrooms: 2
- 1/2 bathrooms: 1
- Main level bathrooms: 1
Primary bedroom
- Level: Second
- Dimensions: 14 x 12
Bedroom 2
- Level: Second
- Dimensions: 10.67 x 11.5
Bedroom 3
- Level: Second
- Dimensions: 11.67 x 10.33
Dining room
- Level: Main
- Dimensions: 15 x 10
Kitchen
- Level: Main
- Dimensions: 15 x 15.67
Living room
- Level: Main
- Dimensions: 15 x 12
Heating
- Heat Pump, Electric
Cooling
- Central Air
Appliances
- Included: Microwave, Dishwasher, Electric Water Heater
- Laundry: Main Level
Features
- Kitchen Island
- Flooring: Carpet, Tile, Vinyl
- Basement: Crawl Space
- Attic: Pull Down Stairs
- Number of fireplaces: 1
- Fireplace features: Living Room
Interior area
- Total structure area: 1,526
- Total interior livable area: 1,526 sqft
- Finished area above ground: 1,526
Property
Parking
- Parking features: Driveway
- Has uncovered spaces: Yes
Features
- Levels: Two
- Stories: 2
- Patio & porch: Porch
- Pool features: None
Lot
- Size: 0.18 Acres
- Dimensions: 7840.8
- Features: Not in Flood Zone
Details
- Parcel number: 126887
- Zoning: Single Family
- Special conditions: Owner Sale
Construction
Type & style
- Home type: SingleFamily
- Property subtype: Stick/Site Built, Residential, Single Family Residence
Materials
- Vinyl Siding
Condition
- Year built: 2026
Utilities & green energy
- Sewer: Public Sewer
- Water: Public
Community & HOA
HOA
- Has HOA: No
Location
- Region: Burlington
Financial & listing details
- Tax assessed value: $20,000
- Annual tax amount: $190
- Date on market: 5/28/2026
- Listing agreement: Exclusive Right To Sell
- Listing terms: Cash,Conventional,USDA Loan,VA Loan
Estimated market value
$294,400
$280,000 - $309,000
$2,000/mo
Price history
| Date | Event | Price |
|---|---|---|
| 7/7/2026 | Pending sale | $291,500$191/sqft |
Source:  Doorify MLS #10169362 Report a problem Doorify MLS #10169362 Report a problem | ||
| 6/27/2026 | Price change | $291,500-1.2%$191/sqft |
Source: Doorify MLS #10169362 Report a problem | ||
| 5/23/2026 | Listed for sale | $294,900+260.4%$193/sqft |
Source: Doorify MLS #10169362 Report a problem | ||
| 5/20/2024 | Sold | $81,827+81.8% |
Source:  Triad MLS #1139770 Report a problem Triad MLS #1139770 Report a problem | ||
| 4/22/2024 | Pending sale | $45,000 |
Source: Triad MLS #1139770 Report a problem | ||
| 4/18/2024 | Listed for sale | $45,000-46.4% |
Source: Triad MLS #1139770 Report a problem | ||
| 8/13/2003 | Sold | $84,000-6.7%$55/sqft |
Source: Public Record Report a problem | ||
| 11/1/2001 | Sold | $90,000$59/sqft |
Source: Public Record Report a problem | ||
Public tax history
| Year | Property taxes | Tax assessment |
|---|---|---|
| 2024 | $1,222 +8.6% | $260,478 |
| 2023 | $1,125 +39.6% | $260,478 +110% |
| 2022 | $806 -1.5% | $124,015 |
| 2021 | $819 -1% | $124,015 |
| 2020 | $827 -0.5% | $124,015 |
| 2019 | $831 +12.7% | $124,015 |
| 2018 | $737 | $124,015 |
| 2017 | $737 -43.9% | $124,015 +9.2% |
| 2016 | $1,314 | $113,572 |
| 2015 | $1,314 | $113,572 |
Find assessor info on the county website
Monthly payment
Est. payment
Payment breakdown
Explore the cost of this home by adjusting the details. Changes won't be saved.Climate risks
Neighborhood: 27217
Nearby schools
Schools provided by the listing agent
- Elementary: Hillcrest
- Middle: Turrentine
- High: Walter M Williams
Source: Triad MLS. This data may not be complete. We recommend contacting the local school district to confirm school assignments for this home.

Similar homes
- $289,9003 bd3 ba1.5k sqft805 Lakeside Ave, Burlington, NC 27217For Sale

 MLS ID #1222570, Oscar Corrales. Triad MLS
 - $285,0003 bd2 ba1.4k sqft417 Cameron St, Burlington, NC 27215For Sale

 MLS ID #10189851, Deidre Renee Jackson. Doorify MLS
 - $285,0003 bd2 ba1.3k sqft1335 Elrado St, Burlington, NC 27217For Sale
 MLS ID #1227363, Douglas Smith. Triad MLS
 - $309,0004 bd3 ba2.1k sqft1108 Hawthorne Ln, Burlington, NC 27215For Sale
 MLS ID #1228747, Joel Martin. Triad MLS
 - $276,0003 bd1 ba1.1k sqft718 James St, Burlington, NC 27217For SaleMLS ID #1217533, Alejandro Felipe Grundseth. Triad MLS
- $254,0003 bd2 ba1.2k sqft207 W Holt St, Burlington, NC 27217For SaleMLS ID #1203147, Joel Sivertsen. Triad MLS
- $280,0003 bd2 ba1.4k sqft1467 Pollard Ave, Burlington, NC 27215For SaleMLS ID #1222561, Kay Jones. Triad MLS
- $289,0003 bd3 ba1.5k sqft336 Joe Gibson Dr, Gibsonville, NC 27249For SaleMLS ID #1225032, Leslie Fields. Triad MLS
- $285,0003 bd1 ba1.2k sqft725 Forest Dr, Gibsonville, NC 27249For SaleMLS ID #1227007, Esmeralda Covarrubias Camacho. Triad MLS
- $234,9003 bd2 ba943 sqft702 Maple Ave, Burlington, NC 27215For SaleMLS ID #1231784, Kimberly Gonzalez. Triad MLS
- $295,0003 bd3 ba1.4k sqft207 E Parker St, Graham, NC 27253New ConstructionMLS ID #1203266, Sandra Ellington-Graves. Triad MLS
- $350,0004 bd2 ba1.8k sqft1416 Stone Gables Dr, Elon, NC 27244For SaleMLS ID #1233689, Carol Howard. Triad MLS
- $340,0003 bd4 ba2k sqft2331 Tribek Ct, Burlington, NC 27215For SaleMLS ID #1233796, Sandra Ellington-Graves. Triad MLS
- $280,0002 bd2 ba1.3k sqft6 Willow Oak St, Elon, NC 27244For SaleMLS ID #1202994, Tami Koury. Triad MLS
- $389,9003 bd2 ba1.9k sqft1244 Lawndale Rd, Graham, NC 27253For SaleMLS ID #1220104, Katherine Burkholder. Triad MLS
- $320,0003 bd2 ba1.4k sqft213 Grand Oaks Dr, Gibsonville, NC 27249New ConstructionMLS ID #1227188, Reveca Cardoza. Triad MLS
- $349,9003 bd2 ba1.4k sqft4643 Andrea Ln, Burlington, NC 27215For SaleMLS ID #1229328, John Hinnant. Triad MLS
- $289,9003 bd3 ba1.6k sqft5904 Boxelder Cv, Greensboro, NC 27405For SaleMLS ID #1229441, Winoka Morgan. Triad MLS
- $294,0003 bd3 ba1.7k sqft2106 Briar Run Dr, Greensboro, NC 27405For SaleMLS ID #1229929, Ashley Fitzsimmons. Triad MLS
- $300,0003 bd3 ba2.2k sqft5105 Black Forest Dr, Greensboro, NC 27405For SaleMLS ID #1219752, Tara Pittman. Triad MLS
