STARTER HOME OR INVESTMENT PROPERTY !! This quaint 2 bed 1 bath home has a lot of charm. The living and dining area is open with a brick fireplace in the center for that cozy feel. Built-in china cabinet adds a nice touch. Galley style kitchen w white appliances, electric stove, dishwasher and refrigerator. Bedrooms are split with full bath in the middle. An extra flex room in the back of the house has its own heating and cooing unit. With this space it could be used as a family room or primary bedroom. Privacy wooden fence for your furry friends to roam free. Concrete slab in the backyard is a great spot for a cookout and entertaining. On the side of the house is the carport and attached storage shed. This home is waiting for YOU !! Call to schedule a showing today !!
Sold
Price Unknown
803 Lamar Ave, Crockett, TX 75835
2beds
976sqft
Single Family Residence
Built in 1960
7,840 Square Feet Lot
$81,700 Zestimate®
$--/sqft
$1,078 Estimated rent
Home value
$81,700
$67,000 - $97,000
$1,078/mo
Zestimate® history
Owner options
List your home for rent
$1,078/mo
Rent Zestimate®
Find your next renter with Zillow Rental Manager. Plus, with online applications, you can quickly screen prospective tenants – for free.
$1,078/mo
Rent Zestimate®
Refinance and save
Refinancing to a lower rate could help reduce your monthly payments and save thousands over the life of the loan.
Explore your selling options
Work with a Zillow partner agent
Leverage their expertise and Zillow's premium Showcase listings to get your home seen by more buyers.
Get startedList with your own agent
Get your home in front of millions of buyers by listing it on Zillow.
Learn how to do itSell it yourself
Take full control of how buyers see your home on Zillow by listing For Sale by Owner (FSBO).
List your homeWhat's special
Zillow last checked:
Listing updated:
Listed by:
Joey Higgins 214-675-7569,
Texas Realty Exchange
Bought with:
NON MEMBER AGENT
Source: GTARMLS,MLS#: 23015228
Facts & features
Interior
Bedrooms & bathrooms
- Bedrooms: 2
- Bathrooms: 1
- Full bathrooms: 1
Rooms
- Room types: Utility Room, 1 Living Area
Bedroom
- Features: Guest Bedroom Split
Bedroom 1
- Area: 72
- Dimensions: 9 x 8
Bedroom 2
- Area: 90
- Dimensions: 9 x 10
Bathroom
- Features: Shower/Tub, Linen Closet
Dining room
- Area: 36
- Dimensions: 6 x 6
Kitchen
- Features: Kitchen/Eating Combo
- Area: 66
- Dimensions: 6 x 11
Living room
- Area: 81
- Dimensions: 9 x 9
Heating
- Central/Gas, Other/See Remarks
Cooling
- Central Electric, Window Unit(s)
Appliances
- Included: Range/Oven-Electric, Dishwasher, Refrigerator, Gas Water Heater
Features
- Paneling
- Flooring: Carpet, Vinyl, Other/See Remarks
- Has fireplace: Yes
- Fireplace features: Other/See Remarks, Brick
Interior area
- Total structure area: 976
- Total interior livable area: 976 sqft
Property
Parking
- Parking features: Garage Faces Side, Detached, Workshop in Garage
- Has garage: Yes
- Has uncovered spaces: Yes
Features
- Levels: One
- Stories: 1
- Patio & porch: Patio Open, Porch
- Exterior features: Gutter(s)
- Pool features: None
- Fencing: Wood
Lot
- Size: 7,840 Square Feet
- Features: Subdivision Lot
Details
- Additional structures: Storage
- Parcel number: 004231096000000000000
- Special conditions: None,As-Is Condition @ Closing
Construction
Type & style
- Home type: SingleFamily
- Architectural style: Traditional
- Property subtype: Single Family Residence
Materials
- Brick and Wood, Wood Frame, Shingle
- Foundation: Slab, Pillar/Post/Pier
- Roof: Composition
Condition
- Year built: 1960
Utilities & green energy
- Sewer: Public Sewer
- Water: Public
- Utilities for property: Cable Connected, Cable Available
Community & HOA
Location
- Region: Crockett
Financial & listing details
- Tax assessed value: $5,840
- Annual tax amount: $31
- Date on market: 9/17/2025
- Listing terms: Conventional,Cash
- Road surface type: Paved
Price history
| Date | Event | Price |
|---|---|---|
| 12/28/2023 | Sold | -- |
Source:  GTARMLS #23015228 Report a problem GTARMLS #23015228 Report a problem | ||
| 12/14/2023 | Pending sale | $72,000$74/sqft |
Source: NTREIS #20473617 Report a problem | ||
| 11/28/2023 | Contingent | $72,000$74/sqft |
Source: NTREIS #20473617 Report a problem | ||
| 11/20/2023 | Price change | $72,000-12.2%$74/sqft |
Source: NTREIS #20473617 Report a problem | ||
| 11/11/2023 | Listed for sale | $82,000$84/sqft |
Source: NTREIS #20473617 Report a problem | ||
Public tax history
| Year | Property taxes | Tax assessment |
|---|---|---|
| 2025 | $31 | $5,840 |
| 2024 | $31 +4.4% | $5,840 +7.4% |
| 2023 | $30 -9.4% | $5,440 |
| 2022 | $33 | $5,440 |
| 2021 | -- | $5,440 +35% |
| 2020 | -- | $4,030 |
| 2018 | -- | $4,030 |
| 2017 | -- | $4,030 |
| 2016 | -- | $4,030 |
| 2015 | -- | $4,030 |
| 2014 | -- | $4,030 |
| 2013 | -- | $4,030 |
| 2012 | -- | $4,030 |
| 2011 | -- | $4,030 |
| 2010 | -- | $4,030 |
| 2009 | -- | $4,030 |
| 2008 | -- | $4,030 |
| 2007 | -- | $4,030 |
Find assessor info on the county website
Neighborhood: 75835
Nearby homes
- $89,0002 bd1 ba976 sqft801 Lamar Ave, Crockett, TX 75835Off Market
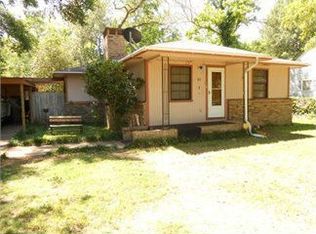
- $67,100-- bd-- ba1.1k sqft801 Lamar Ave, Crockett, TX 75835Off Market
- $143,400-- bd-- ba1.8k sqft103 N 9th St, Crockett, TX 75835Off Market
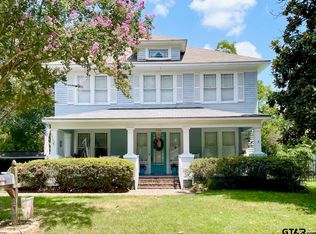
- $--5 bd4 ba3.1k sqft108 N 9th St, Crockett, TX 75835Sold
- $47,380-- bd-- ba1k sqft717 Lamar Ave, Crockett, TX 75835Off Market
- $850-- bd-- ba-- sqft104 N 9th St, Crockett, TX 75835Off Market
- $73,420-- bd-- ba1.4k sqft715 Lamar Ave, Crockett, TX 75835Off Market
- $396,4004 bd3 ba2.7k sqft900 E Houston Ave, Crockett, TX 75835Off Market
Nearby schools
GreatSchools rating
- NAEarly Childhood CenterGrades: PK-KDistance: 1.4 mi
- 4/10Crockett Junior High SchoolGrades: 6-8Distance: 1.7 mi
- 3/10Crockett High SchoolGrades: 9-12Distance: 1.7 mi
Schools provided by the listing agent
- Elementary: Crockett
- Middle: Crockett
- High: Crockett
Source: GTARMLS. This data may not be complete. We recommend contacting the local school district to confirm school assignments for this home.
- Texas
- Houston County
- Crockett
- 75835
- 803 Lamar Ave
Nearby cities
Nearby zip codes
Other Crockett Topics
