This stunning 4-bedroom, 3.5-bath home truly shows like new and has many upgrades. The open floor plan is filled with natural light and features a spacious dining room that flows seamlessly into the family room, kitchen, and breakfast area. The kitchen is a chef’s dream with stainless steel appliances, a 5-burner gas stove, granite countertops, white shaker cabinets, a center island, and a large walk-in pantry. A convenient office/flex room is located on the main level right by the front door. Upstairs, the huge primary suite boasts vaulted ceilings, a ceiling fan, and a luxurious bath with dual sinks, a private toilet, a walk-in shower, and an oversized walk-in closet with built-ins. Three additional bedrooms, each with their own walk-in closets, provide plenty of space for family and guests, and one of the bedrooms has direct access to the hall bath. The upper level also offers a versatile loft area that can be used as a second family room, playroom, or media space, along with a laundry room for added convenience. The backyard is large, flat, and fully fenced with a 6-foot white vinyl privacy fence perfect for entertaining year-round. LVP flooring was added to all of 2nd level. House was recently painted in neutral and tile was added to primary bath and laundry room Sept 2025. House is wired for ATT wireless. Additional features include $38K solar panels with transferable warranties that will be fully paid by seller at closing and a transferable ADT security system. Ideally located close to Hwy 485, shopping, and dining, this home is truly move-in ready and waiting for its next owner.
Closed
$485,000
803 Larmore Ave, Charlotte, NC 28216
4beds
3,173sqft
Single Family Residence
Built in 2021
0.23 Acres Lot
$489,400 Zestimate®
$153/sqft
$3,240 Estimated rent
Home value
$489,400
$455,000 - $529,000
$3,240/mo
Zestimate® history
Owner options
List your home for rent
$3,240/mo
Rent Zestimate®
Find your next renter with Zillow Rental Manager. Plus, with online applications, you can quickly screen prospective tenants – for free.
$3,240/mo
Rent Zestimate®
Refinance and save
$3,737/mo
Est. payment
Refinancing to a lower rate could help reduce your monthly payments and save thousands over the life of the loan.
$3,737/mo
Est. payment
Explore your selling options
Work with a Zillow partner agent
Leverage their expertise and Zillow's premium Showcase listings to get your home seen by more buyers.
Get startedList with your own agent
Get your home in front of millions of buyers by listing it on Zillow.
Learn how to do itSell it yourself
Take full control of how buyers see your home on Zillow by listing For Sale by Owner (FSBO).
List your homeWhat's special
Natural lightVersatile loft areaVaulted ceilingsWalk-in showerFamily roomBreakfast areaOpen floor plan
Zillow last checked:
Listing updated:
Listed by:
Elena Donaldson Elena@ElenaDonaldson.com,
Keller Williams Ballantyne Area
Bought with:
Karen Cynowa
Premier South
Source: Canopy MLS as distributed by MLS GRID,MLS#: 4303414
Facts & features
Interior
Bedrooms & bathrooms
- Bedrooms: 4
- Bathrooms: 4
- Full bathrooms: 3
- 1/2 bathrooms: 1
Primary bedroom
- Level: Upper
Bedroom s
- Level: Upper
Bedroom s
- Level: Upper
Bedroom s
- Level: Upper
Bathroom half
- Level: Main
Bathroom full
- Level: Upper
Bathroom full
- Level: Upper
Bathroom full
- Level: Upper
Breakfast
- Level: Main
Dining room
- Level: Main
Family room
- Level: Main
Kitchen
- Level: Main
Laundry
- Level: Upper
Loft
- Level: Upper
Office
- Level: Main
Heating
- Forced Air, Natural Gas, Zoned
Cooling
- Ceiling Fan(s), Central Air, Zoned
Appliances
- Included: Dishwasher, Disposal, Exhaust Fan, Gas Cooktop, Microwave, Oven, Plumbed For Ice Maker, Refrigerator, Refrigerator with Ice Maker, Self Cleaning Oven, Solar Hot Water
- Laundry: Electric Dryer Hookup, Laundry Room, Upper Level, Washer Hookup
Features
- Flooring: Linoleum, Tile, Vinyl
- Doors: French Doors, Sliding Doors, Storm Door(s)
- Windows: Insulated Windows
- Has basement: No
- Fireplace features: Family Room, Gas, Gas Log, Insert
Interior area
- Total structure area: 3,173
- Total interior livable area: 3,173 sqft
- Finished area above ground: 3,173
- Finished area below ground: 0
Property
Parking
- Total spaces: 4
- Parking features: Driveway, Attached Garage, Garage Door Opener, Garage Faces Front, On Street, Garage on Main Level
- Attached garage spaces: 2
- Uncovered spaces: 2
Features
- Levels: Two
- Stories: 2
- Patio & porch: Patio
- Pool features: Community
- Fencing: Back Yard,Fenced,Privacy
Lot
- Size: 0.23 Acres
- Dimensions: 64 x 64 x 125 x 46 x 107
- Features: Level
Details
- Parcel number: 03518271
- Zoning: N1-A
- Special conditions: Standard
Construction
Type & style
- Home type: SingleFamily
- Architectural style: Transitional
- Property subtype: Single Family Residence
Materials
- Stone Veneer, Vinyl
- Foundation: Slab
Condition
- New construction: No
- Year built: 2021
Details
- Builder name: DR Horton
Utilities & green energy
- Sewer: Public Sewer
- Water: City
- Utilities for property: Cable Available, Cable Connected, Electricity Connected, Underground Power Lines, Underground Utilities, Wired Internet Available
Green energy
- Energy generation: Solar
Community & HOA
Community
- Features: Playground
- Security: Carbon Monoxide Detector(s), Security System, Smoke Detector(s)
- Subdivision: Sutton Farms
HOA
- Has HOA: Yes
- HOA fee: $800 annually
- HOA name: Main Street Management
- HOA phone: 704-255-1266
Location
- Region: Charlotte
Financial & listing details
- Price per square foot: $153/sqft
- Tax assessed value: $484,600
- Annual tax amount: $3,891
- Date on market: 9/25/2025
- Cumulative days on market: 42 days
- Listing terms: Cash,Conventional,FHA,VA Loan
- Electric utility on property: Yes
- Road surface type: Concrete, Paved
Price history
| Date | Event | Price |
|---|---|---|
| 11/26/2025 | Sold | $485,000+0%$153/sqft |
Source:  Canopy MLS as distributed by MLS GRID #4303414 Report a problem Canopy MLS as distributed by MLS GRID #4303414 Report a problem | ||
| 10/28/2025 | Price change | $484,900-2%$153/sqft |
Source: Canopy MLS as distributed by MLS GRID #4303414 Report a problem | ||
| 9/25/2025 | Listed for sale | $495,000+28.6%$156/sqft |
Source: Canopy MLS as distributed by MLS GRID #4303414 Report a problem | ||
| 7/9/2021 | Sold | $385,000$121/sqft |
Source: Public Record Report a problem | ||
Public tax history
| Year | Property taxes | Tax assessment |
|---|---|---|
| 2025 | $3,891 +1.8% | $484,600 |
| 2024 | $3,823 +3.5% | $484,600 |
| 2023 | $3,694 +20% | $484,600 +58.4% |
| 2022 | $3,078 | $306,000 +580% |
| 2021 | -- | $45,000 |
Find assessor info on the county website
Neighborhood: Oakdale
Nearby homes
- $466,8004 bd3 ba3.1k sqft729 Larmore Ave, Charlotte, NC 28216Off Market
- $416,7005 bd3 ba2.4k sqft911 Elliott Rd, Charlotte, NC 28216Off Market
- $436,9004 bd2 ba2.8k sqft915 Elliott Rd, Charlotte, NC 28216Off Market
- $447,6004 bd3 ba2.8k sqft808 Larmore Ave, Charlotte, NC 28216Off Market
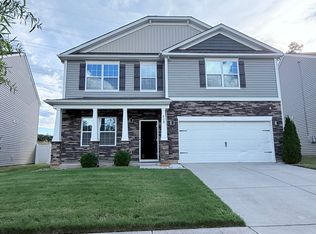
- $390,0005 bd3 ba2.5k sqft923 Elliott Rd, Charlotte, NC 28216Sold
- $459,9004 bd3 ba3.1k sqft1035 Elliott Rd, Charlotte, NC 28216Off Market
- $420,8005 bd3 ba2.4k sqft804 Larmore Ave, Charlotte, NC 28216Off Market
- $417,4005 bd3 ba2.4k sqft812 Larmore Ave, Charlotte, NC 28216Off Market
Nearby schools
GreatSchools rating
- 3/10Mountain Island Lake AcademyGrades: PK-8Distance: 0.5 mi
- 2/10West Mecklenburg HighGrades: 9-12Distance: 4.5 mi
Schools provided by the listing agent
- Elementary: Mountain Island Lake Academy
- Middle: Mountain Island Lake Academy
- High: West Mecklenburg
Source: Canopy MLS as distributed by MLS GRID. This data may not be complete. We recommend contacting the local school district to confirm school assignments for this home.
Get a cash offer in 3 minutes
Find out how much your home could sell for in as little as 3 minutes with a no-obligation cash offer.
Estimated market value
$489,400
Get a cash offer in 3 minutes
Find out how much your home could sell for in as little as 3 minutes with a no-obligation cash offer.
Estimated market value
$489,400
- North Carolina
- Mecklenburg County
- Charlotte
- 28216
- Oakdale
- 803 Larmore Ave
Nearby cities
Nearby neighborhoods
Nearby zip codes
Other Charlotte Topics
