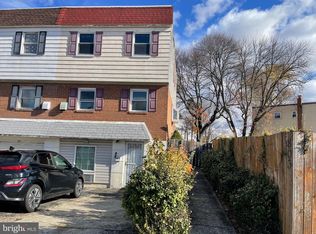
Price Adjusted for AS IS Sale. *** LOCATION, LOCATION, LOCATION *** Excellent home in the Somerton area of Northeast Philadelphia. Within easy walking distance to Loesche Elementary School, George Washington High School, shopping centers, public transportation and the Bustleton branch library. This 3=4 bedrooms, 3 full & one half bathrooms home features newer renovation. Comes with LED recessed lightings, custom-built closets that provide an enormous amount of storage space. Main floor with LVP flooring and upstairs has finished wood. Has a huge fenced corner lot with custom-built big two storage sheds for your additional storage needs. There are many additional upgrades throughout the house including new kitchen countertops, new bathroom vanities, all bedrooms remote controlled ceiling fans, oak banister railings, and mirrored closet doors. This is a well-cared-for home in an excellent location. The lower floor has converted with a studio apartment which is already rented. So live youself and sametime collect rent or invest your money and bring your own another tenant upstairs. Don't miss the opportunity. Please come and see for yourself. *** Available for immediate move-in.
For sale
Price cut: $10K (6/23)
$419,900
803 Lawler St, Philadelphia, PA 19116
4beds
1,474sqft
Single Family Residence
Built in 1962
5,419 Square Feet Lot
$415,400 Zestimate®
$285/sqft
$-- HOA
What's special
Oak banister railingsNewer renovationLed recessed lightingsHuge fenced corner lotMirrored closet doorsNew bathroom vanitiesNew kitchen countertops
- 194 days |
- 651 |
- 29 |
Zillow last checked:
Listing updated:
Listed by:
Drew Amin 609-334-8823,
Shanti Realty LLC 2158679297
Source: Bright MLS,MLS#: PAPH2571878
Loading...
Facts & features
Interior
Bedrooms & bathrooms
- Bedrooms: 4
- Bathrooms: 4
- Full bathrooms: 3
- 1/2 bathrooms: 1
- Main level bathrooms: 1
Rooms
- Room types: Living Room, Dining Room, Primary Bedroom, Bedroom 2, Kitchen, Family Room, Bedroom 1, Bathroom 1, Bathroom 2, Primary Bathroom, Half Bath
Primary bedroom
- Features: Bathroom - Walk-In Shower, Flooring - Ceramic Tile, Flooring - Wood, Recessed Lighting, Lighting - LED, Ceiling Fan(s)
- Level: Upper
- Area: 180 Square Feet
- Dimensions: 12 X 15
Bedroom 1
- Features: Ceiling Fan(s), Flooring - Wood, Window Treatments, Recessed Lighting, Lighting - LED
- Level: Upper
- Area: 150 Square Feet
- Dimensions: 10 X 15
Bedroom 1
- Features: Flooring - Carpet, Lighting - LED, Recessed Lighting
- Level: Lower
Bedroom 2
- Features: Ceiling Fan(s), Flooring - Wood, Lighting - LED, Recessed Lighting, Window Treatments
- Level: Upper
- Area: 108 Square Feet
- Dimensions: 9 X 12
Primary bathroom
- Features: Bathroom - Walk-In Shower, Built-in Features, Flooring - Ceramic Tile, Window Treatments
- Level: Upper
Bathroom 1
- Features: Bathroom - Stall Shower, Flooring - Ceramic Tile, Lighting - LED, Recessed Lighting
- Level: Lower
Bathroom 2
- Features: Bathroom - Tub Shower, Flooring - Ceramic Tile
- Level: Upper
Dining room
- Features: Flooring - Luxury Vinyl Plank, Lighting - LED, Recessed Lighting
- Level: Main
- Area: 140 Square Feet
- Dimensions: 10 X 14
Family room
- Features: Ceiling Fan(s), Flooring - Luxury Vinyl Plank, Lighting - LED, Recessed Lighting
- Level: Unspecified
Half bath
- Features: Flooring - Ceramic Tile, Lighting - Ceiling
- Level: Main
Kitchen
- Features: Kitchen - Gas Cooking, Granite Counters, Dining Area, Flooring - Luxury Vinyl Plank, Lighting - Ceiling, Lighting - LED, Recessed Lighting
- Level: Main
- Area: 160 Square Feet
- Dimensions: 10 X 16
Living room
- Features: Flooring - Ceramic Tile, Lighting - LED, Recessed Lighting, Pantry
- Level: Lower
Heating
- Forced Air, Central, Natural Gas
Cooling
- Central Air, Electric
Appliances
- Included: Self Cleaning Oven, Disposal, Dishwasher, Dryer, Energy Efficient Appliances, Oven/Range - Gas, Refrigerator, Stainless Steel Appliance(s), Washer, Water Heater, Gas Water Heater
- Laundry: Main Level
Features
- Primary Bath(s), Ceiling Fan(s), Bathroom - Stall Shower, Eat-in Kitchen, Bathroom - Tub Shower, Recessed Lighting, Open Floorplan, Dining Area, Combination Kitchen/Dining, Bathroom - Walk-In Shower, Dry Wall
- Flooring: Luxury Vinyl, Ceramic Tile, Carpet, Wood
- Doors: Sliding Glass
- Windows: Replacement, Sliding, Storm Window(s), Screens, Window Treatments
- Basement: Full,Exterior Entry,Finished,Front Entrance,Heated,Improved,Interior Entry,Rear Entrance,Shelving,Windows
- Has fireplace: No
Interior area
- Total structure area: 1,474
- Total interior livable area: 1,474 sqft
- Finished area above ground: 1,474
Property
Parking
- Total spaces: 2
- Parking features: Asphalt, Private, On Street, Driveway
- Uncovered spaces: 2
Accessibility
- Accessibility features: None
Features
- Levels: Bi-Level,Two
- Stories: 2
- Patio & porch: Patio
- Exterior features: Sidewalks, Street Lights, Storage
- Pool features: None
- Fencing: Wood
Lot
- Size: 5,419 Square Feet
- Dimensions: 63.00 x 136.00
- Features: Corner Lot, Front Yard, Rear Yard, SideYard(s), Landscaped
Details
- Additional structures: Above Grade
- Parcel number: 582100200
- Zoning: RSA2
- Zoning description: K30 Res: Semi-Det w/ Bsmt Grg, 2 Sty, Masonry
- Special conditions: Standard
Construction
Type & style
- Home type: SingleFamily
- Architectural style: Traditional
- Property subtype: Single Family Residence
- Attached to another structure: Yes
Materials
- Masonry, Brick, Concrete, Vinyl Siding
- Foundation: Concrete Perimeter
- Roof: Flat
Condition
- Excellent
- New construction: No
- Year built: 1962
Utilities & green energy
- Sewer: Public Sewer
- Water: Public
- Utilities for property: Cable Connected, Natural Gas Available, Electricity Available, Water Available, Sewer Available
Community & HOA
Community
- Security: Smoke Detector(s)
- Subdivision: Philadelphia (northeast)
HOA
- Has HOA: No
Location
- Region: Philadelphia
- Municipality: PHILADELPHIA
Financial & listing details
- Price per square foot: $285/sqft
- Tax assessed value: $348,900
- Annual tax amount: $4,883
- Date on market: 1/6/2026
- Listing agreement: Exclusive Right To Sell
- Listing terms: Cash,Conventional,FHA,Negotiable,VA Loan,Variable
- Inclusions: Washer, Dryer, Kit Refrigerator, Microwave, Dishwasher, Cooking Range (gas),
- Ownership: Fee Simple
Estimated market value
Zestimate®
$415,400
Estimated sales range
$395,000 - $436,000
Rent Zestimate®
$2,758/mo
Price history
| Date | Event | Price |
|---|---|---|
| 6/23/2026 | Price change | $419,900-2.3%$285/sqft |
Source: | ||
| 4/21/2026 | Price change | $429,900-4.4%$292/sqft |
Source: | ||
| 1/6/2026 | Listed for sale | $449,900+136.8%$305/sqft |
Source: | ||
| 12/22/2010 | Sold | $190,000$129/sqft |
Source: Public Record Report a problem | ||
Public tax history
| Year | Property taxes | Tax assessment |
|---|---|---|
| 2025 | $4,884 +27% | $348,900 +27% |
| 2024 | $3,845 | $274,700 |
| 2023 | $3,845 +23.3% | $274,700 |
| 2022 | $3,117 | -- |
| 2021 | $3,117 +6.2% | -- |
| 2018 | $2,935 +23.6% | -- |
| 2017 | $2,375 -14.9% | -- |
| 2016 | $2,791 | -- |
| 2015 | $2,791 | -- |
| 2014 | $2,791 +4.5% | $199,400 +738.7% |
| 2012 | $2,672 | $23,776 |
Find assessor info on the county website
Monthly payment
Est. payment
Payment breakdown
Explore the cost of this home by adjusting the details. Changes won't be saved.Climate risks
Neighborhood: Somerton
Nearby schools
GreatSchools rating
- 8/10Loesche William H SchoolGrades: PK-5Distance: 0.3 mi
- 9/10C.C.A. Baldi Middle SchoolGrades: 6-8Distance: 1.9 mi
- 3/10Washington George High SchoolGrades: 9-12Distance: 0.3 mi
Schools provided by the listing agent
- Elementary: William H. Loesche School
- Middle: Baldi C
- High: George Washington
- District: The School District Of Philadelphia
Source: Bright MLS. This data may not be complete. We recommend contacting the local school district to confirm school assignments for this home.
- $--3 bd3 ba1.4k sqft803 Lawler St #2, Philadelphia, PA 19116Off Market
Save 
- $365,0003 bd2 ba1.2k sqft805 Lawler St, Philadelphia, PA 19116Sold
Save 
- $370,0003 bd3 ba1.4k sqft801 Lawler St, Philadelphia, PA 19116Sold
Save 
- $346,3003 bd1 ba1.2k sqft807 Lawler St, Philadelphia, PA 19116Off Market
Save - $342,7004 bd1 ba1.6k sqft10803 Proctor Rd, Philadelphia, PA 19116Off Market
Save - $350,300-- bd-- ba1.2k sqft809 Lawler St, Philadelphia, PA 19116Off Market
Save - $376,8004 bd1 ba1.6k sqft10805 Proctor Rd, Philadelphia, PA 19116Off Market
Save - $365,100-- bd-- ba1.4k sqft804 Lawler St, Philadelphia, PA 19116Off Market
Save
A local agent can set up tours, give advice and negotiate with sellers.
- Request a tour
as early as today at 11:00 am
Contact agent