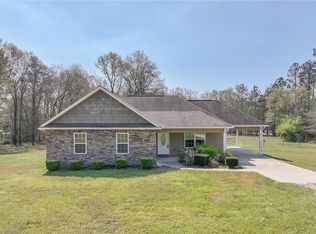
Looking for some room to spread out? How about 10 acres? There are so many options for this parcel and no restrictions - and the house is pretty amazing too! As you enter into the foyer and open formal dining room complete with a large iron chandelier, recessed ceiling and custom wainscoting, the vibe of this home is clean, modern and open. The great room is open to the kitchen which offers a large quartz-topped island, stainless steel appliances, spacious pantry and a breakfast room. Lots of windows in the great room on the back of the home and a door to a spacious covered porch with a peaceful wooded view. Primary suite with a custom paneled accent wall in the bedroom and a bathroom with garden tub, tile shower, double vanities and a huge closet! Amazing porches on the front and back complete the exterior package on this new home. No carpet!! Luxury vinyl plank flooring throughout. Quartz countertops complement each bathroom and kitchen. Plans & specs subject to change at builder's discretion without notice.
Sold for $449,900
$449,900
803 Lee Road 240, Salem, AL 36874
4beds
2,417sqft
Single Family Residence
Built in 2026
10 Acres Lot
$672,500 Zestimate®
$186/sqft
$2,862 Estimated rent
Home value
$672,500
$639,000 - $706,000
$2,862/mo
Zestimate® history
Owner options
List your home for rent
$2,862/mo
Rent Zestimate®
Find your next renter with Zillow Rental Manager. Plus, with online applications, you can quickly screen prospective tenants – for free.
$2,862/mo
Rent Zestimate®
Refinance and save
$2,793/mo
Est. payment
Refinancing to a lower rate could help reduce your monthly payments and save thousands over the life of the loan.
$2,793/mo
Est. payment
Explore your selling options
Work with a Zillow partner agent
Leverage their expertise and Zillow's premium Showcase listings to get your home seen by more buyers.
Get startedList with your own agent
Get your home in front of millions of buyers by listing it on Zillow.
Learn how to do itSell it yourself
Take full control of how buyers see your home on Zillow by listing For Sale by Owner (FSBO).
List your homeWhat's special
Open formal dining roomLarge iron chandelierDouble vanitiesHuge closetBathroom with garden tubLarge quartz-topped islandPeaceful wooded view
Zillow last checked:
Listing updated:
Listed by:
CARRIE KING,
HOMELINK REALTY 334-329-5055
Bought with:
Non Member
NON MEMBER
Source: LCMLS,MLS#: 178450Originating MLS: Lee County Association of REALTORS
Facts & features
Interior
Bedrooms & bathrooms
- Bedrooms: 4
- Bathrooms: 3
- Full bathrooms: 2
- 1/2 bathrooms: 1
- Main level bathrooms: 2
Primary bedroom
- Description: Suite,Flooring: Plank,Simulated Wood
- Level: First
Bedroom 2
- Description: Flooring: Plank,Simulated Wood
- Level: First
Bedroom 3
- Description: Flooring: Plank,Simulated Wood
- Level: First
Bedroom 4
- Description: Flooring: Plank,Simulated Wood
- Level: First
Primary bathroom
- Description: Garden Tub, Tile Shower, Double Vanity,Flooring: Plank,Simulated Wood
- Level: First
Dining room
- Description: Custom Wainscoting,Flooring: Plank,Simulated Wood
- Level: First
Great room
- Description: Flooring: Plank,Simulated Wood
- Level: First
Kitchen
- Description: Island, Pantry, Stainless Steel Appliances,Flooring: Plank,Simulated Wood
- Level: First
Laundry
- Description: Cabinets,Flooring: Plank,Simulated Wood
- Level: First
Heating
- Heat Pump
Cooling
- Central Air, Electric
Appliances
- Included: Some Electric Appliances, Dishwasher, Electric Range, Microwave, Stove
- Laundry: Washer Hookup, Dryer Hookup
Features
- Ceiling Fan(s), Separate/Formal Dining Room, Garden Tub/Roman Tub, Primary Downstairs, Other, See Remarks, Attic
- Flooring: Plank, Simulated Wood
- Has fireplace: No
- Fireplace features: None
Interior area
- Total interior livable area: 2,417 sqft
- Finished area above ground: 2,417
- Finished area below ground: 0
Property
Parking
- Total spaces: 2
- Parking features: Attached, Garage, Two Car Garage
- Attached garage spaces: 2
Features
- Levels: One
- Stories: 1
- Patio & porch: Rear Porch, Covered, Front Porch
- Exterior features: Storage
- Pool features: None
- Fencing: None
- Has view: Yes
- View description: Other
Lot
- Size: 10 Acres
- Dimensions: 203 x 2226 x 203 x 2240
- Features: Other, See Remarks, Wooded
Details
- Parcel number: 431608280000001.017
Construction
Type & style
- Home type: SingleFamily
- Property subtype: Single Family Residence
Materials
- Cement Siding
- Foundation: Slab
Condition
- New Construction
- New construction: Yes
- Year built: 2026
Details
- Builder name: Riverchase Homes, LLC
- Warranty included: Yes
Utilities & green energy
- Utilities for property: Electricity Available, Septic Available, Water Available
Community & HOA
Community
- Subdivision: NONE
HOA
- Has HOA: No
- Amenities included: None
- Services included: Other, See Remarks
Location
- Region: Salem
Financial & listing details
- Price per square foot: $186/sqft
- Date on market: 1/22/2026
- Cumulative days on market: 86 days
- Electric utility on property: Yes
Price history
| Date | Event | Price |
|---|---|---|
| 7/14/2026 | Sold | $449,900$186/sqft |
Source: LCMLS #178450 Report a problem | ||
| 5/30/2026 | Pending sale | $449,900$186/sqft |
Source: LCMLS #178450 Report a problem | ||
| 5/26/2026 | Listed for sale | $449,900$186/sqft |
Source: LCMLS #178450 Report a problem | ||
| 4/15/2026 | Pending sale | $449,900$186/sqft |
Source: LCMLS #178450 Report a problem | ||
| 1/22/2026 | Listed for sale | $449,900$186/sqft |
Source: LCMLS #178450 Report a problem | ||
Public tax history
Tax history is unavailable.
Neighborhood: 36874
Nearby homes
- $250,0004 bd2 ba1.4k sqft790 Lee Road 240, Salem, AL 36874Sold
- $268,700-- bd1 ba2.4k sqft744 Lee Road 240, Salem, AL 36874Off Market
- $81,600-- bd-- ba738 sqft722 Lee Road 240, Salem, AL 36874Off Market
- $57,000-- bd-- ba400 sqft824 Lee Road 240, Salem, AL 36874Off Market
- $27,0002 acres39 Lee Road 756, Salem, AL 36874Off Market
- $225,300-- bd1 ba2.1k sqft662 Lee Road 240, Salem, AL 36874Off Market
- $184,000-- bd1 ba1.4k sqft930 Lee Road 240, Salem, AL 36874Off Market
- $64,2004.53 acresLee Road 756, Opelika, AL 36874Off Market
Nearby schools
GreatSchools rating
- 9/10Wacoochee Elementary SchoolGrades: PK-6Distance: 12.8 mi
Schools provided by the listing agent
- Elementary: WACOOCHEE
- Middle: WACOOCHEE
Source: LCMLS. This data may not be complete. We recommend contacting the local school district to confirm school assignments for this home.


Get pre-qualified for a loan
At Zillow Home Loans, we can pre-qualify you in as little as 5 minutes with no impact to your credit score.An equal housing lender. NMLS #10287.
- Alabama
- Lee County
- Salem
- 36874
- 803 Lee Road 240
