Skip main navigation
Sold
  • Price Unknown

    803 Leland, Kenedy, TX 78119

    3beds
    2,278sqft
    Single Family Residence
    Built in 1967
    0.51 Acres Lot
    $314,000 Zestimate®
    $--/sqft
    $1,866 Estimated rent

    Home value

    $314,000

    Estimated sales range

    Not available

    $1,866/mo

    Zestimate® history
    Loading
    Loading...

    Owner options

    List your home for rent

    $1,866/mo

    Rent Zestimate®

    Find your next renter with Zillow Rental Manager. Plus, with online applications, you can quickly screen prospective tenants – for free.

    Learn more

    $1,866/mo

    Rent Zestimate®

    Refinance and save

    Refinancing to a lower rate could help reduce your monthly payments and save thousands over the life of the loan.

    See today's rates

    Explore your selling options

    Work with a Zillow partner agent

    Leverage their expertise and Zillow's premium Showcase listings to get your home seen by more buyers.

    Get started

    List with your own agent

    Get your home in front of millions of buyers by listing it on Zillow.

    Learn how to do it

    Sell it yourself

    Take full control of how buyers see your home on Zillow by listing For Sale by Owner (FSBO).

    List your home

    What's special

    Modern updatesTimeless charmMature oak treesCorner lotCurb appeal
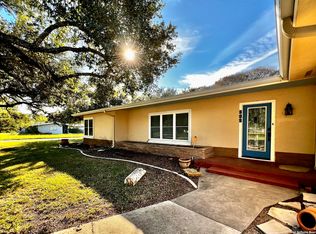
    ***Charming Remodeled Brick Home on Large Lot*** Welcome to this beautifully remodeled 3-bedroom, 2.5-bath brick home snuggled on a spacious corner lot in town. Surrounded by mature oak trees and thoughtfully landscaped, the property offers curb appeal and comfort from the moment you arrive. Inside, you'll find modern updates throughout, paired with timeless charm. The home sits on a durable slab foundation and features a long-lasting metal roof. Enjoy the convenience of a 2-car garage and a layout perfect for both daily living and entertaining. Don't miss this rare in-town gem with space, style, and substance.

    Zillow last checked:

    Listing updated:

    Listed by:

    Shelley Walter TREC #593585 (830) 299-2145,

    Lone Star Real Estate, LLC

    Source: LERA MLS,MLS#: 1876672MLS Logo

    Facts & features

    Interior

    Bedrooms & bathrooms
    • Bedrooms: 3
    • Bathrooms: 3
    • Full bathrooms: 2
    • 1/2 bathrooms: 1
    Primary bedroom
    • Features: Split, Ceiling Fan(s), Full Bath
    • Area: 132
    • Dimensions: 11 x 12
    Bedroom 2
    • Area: 208
    • Dimensions: 13 x 16
    Bedroom 3
    • Area: 132
    • Dimensions: 11 x 12
    Primary bathroom
    • Features: Shower Only, Single Vanity
    • Area: 63
    • Dimensions: 9 x 7
    Dining room
    • Area: 120
    • Dimensions: 10 x 12
    Family room
    • Area: 216
    • Dimensions: 18 x 12
    Kitchen
    • Area: 209
    • Dimensions: 11 x 19
    Living room
    • Area: 384
    • Dimensions: 16 x 24
    Heating
    • Central, Natural Gas
    Cooling
    • Central Air
    Appliances
    • Included: Cooktop, Built-In Oven, Refrigerator, Water Softener Owned, Vented Exhaust Fan, Gas Water Heater
    • Laundry: Washer Hookup, Dryer Connection
    Features
    • Two Living Area, Liv/Din Combo, Eat-in Kitchen, Breakfast Bar, Utility Room Inside, 1st Floor Lvl/No Steps, Open Floorplan, Ceiling Fan(s)
    • Flooring: Laminate
    • Windows: Window Coverings
    • Has basement: No
    • Has fireplace: No
    • Fireplace features: Not Applicable
    Interior area
    • Total interior livable area: 2,278 sqft

    Property

    Parking
    • Total spaces: 2
    • Parking features: Two Car Garage
    • Garage spaces: 2
    Features
    • Levels: One
    • Stories: 1
    • Pool features: None
    Lot
    • Size: 0.51 Acres
    • Features: Corner Lot
    Details
    • Parcel number: 10512000000000

    Construction

    Type & style
    • Home type: SingleFamily
    • Property subtype: Single Family Residence
    Materials
    • 4 Sides Masonry
    • Foundation: Slab
    • Roof: Metal
    Condition
    • Pre-Owned
    • New construction: No
    • Year built: 1967

    Utilities & green energy

    • Electric: Direct Ener
    • Gas: Centerpoint
    • Sewer: City
    • Water: City
    • Utilities for property: City Garbage service

    Community & HOA

    Community
    • Features: None
    • Security: Smoke Detector(s)
    • Subdivision: Laurel Heights
    Location
    • Region: Kenedy

    Financial & listing details

    • Tax assessed value: $164,794
    • Annual tax amount: $1,884
    • Date on market: 6/18/2025
    • Cumulative days on market: 272 days
    • Listing terms: Conventional,FHA,VA Loan,Cash
    • Road surface type: Paved

    Price history

    DateEventPrice
    4/20/2026Sold--
    Source: LERA MLS #1876672 Report a problem
    3/17/2026Pending sale$365,000$160/sqft
    Source: LERA MLS #1876672 Report a problem
    1/21/2026Price change$365,000-2.9%$160/sqft
    Source: LERA MLS #1876672 Report a problem
    10/17/2025Price change$376,000-2.6%$165/sqft
    Source: LERA MLS #1876672 Report a problem
    7/24/2025Price change$386,000-3%$169/sqft
    Source: LERA MLS #1876672 Report a problem
    6/18/2025Listed for sale$398,000$175/sqft
    Source: LERA MLS #1876672 Report a problem
    5/14/2014Sold--
    Source: Public Record Report a problem

    Public tax history

    YearProperty taxesTax assessment
    2025-- $164,794 +0.5%
    2024-- $163,974 +4.5%
    2023-- $156,856 +10%
    2022-- $142,596 -0.3%
    2021-- $143,090 -9%
    2020-- $157,237 -7.2%
    2018-- $169,400 +5.2%
    2017-- $161,023 +2.7%
    2016-- $156,763 -11.9%
    2015-- $177,955 -4.4%
    2014-- $186,149 +51.9%
    2012-- $122,542
    2011-- $122,542 -4.5%
    2010-- $128,274 -9.2%
    2009-- $141,334 +26.8%
    2008-- $111,497
    2007-- --
    Find assessor info on the county website

    Neighborhood: 78119

    Nearby schools

    GreatSchools rating
    Schools provided by the listing agent
    • Elementary: Kenedy
    • Middle: Kenedy
    • High: Kenedy
    • District: Kenedy I.S.D.

    Source: LERA MLS. This data may not be complete. We recommend contacting the local school district to confirm school assignments for this home.