Skip main navigation
Active
  • $249,900

    803 Lewis Ct, Madison, TN 37115

    2beds
    1,120sqft
    : 
    $1,777/mo
    Get pre-qualified
    Apartment, Residential, Condominium
    Built in 1989
    -- sqft lot
    $-- Zestimate®
    $223/sqft
    $220/mo HOA

    What's special

    Cozy fireplaceUpdated neutral paintNew roofOne-level livingEnd unit homePrivate back patio areaNew light fixtures
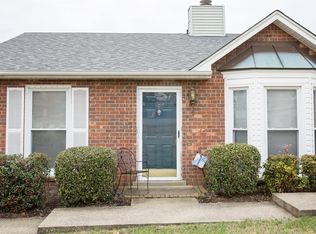
    WELCOME HOME to the BEST DEAL available in Oakland Trace! Although priced affordably, this END UNIT home still comes with UPDATED neutral paint, NEW light fixtures, NEW Roof, a cozy fireplace, and a private back patio area WITH a 2-car covered carport, attached in the rear! This is a deal you do not want to miss, if you are looking for the PERFECT condo with ONE-LEVEL living, close to shopping, restaurants, entertainment, parks, BNA, I-24, and more!!!
    43 days
    |
    310
    |
    23
    |

    Zillow last checked:

    Listing updated:

    Listed by:

    Chris Gauger 615-962-1128,

    Exit Realty Bob Lamb & Associates 615-896-5656

    Source: RealTracs MLS as distributed by MLS GRID,MLS#: 3282513MLS Logo

      Facts & features

      Interior

      Bedrooms & bathrooms
      • Bedrooms: 2
      • Bathrooms: 2
      • Full bathrooms: 2
      • Main level bedrooms: 2
      Heating
      • Central
      Cooling
      • Central Air
      Appliances
      • Included: Electric Oven, Electric Range, Dishwasher, Microwave, Refrigerator
      Features
      • Flooring: Carpet, Wood, Tile
      • Basement: None
      • Number of fireplaces: 1
      Interior area
      • Total structure area: 1,120
      • Total interior livable area: 1,120 sqft
      • Finished area above ground: 1,120

      Property

      Parking
      • Total spaces: 4
      • Parking features: Attached, Assigned
      • Carport spaces: 2
      • Uncovered spaces: 2
      Features
      • Levels: One
      • Stories: 1
      Lot
      • Size: 2,178 Square Feet
      Details
      • Parcel number: 051100E00700CO
      • Special conditions: Standard,Owner Agent

      Construction

      Type & style
      • Home type: Condo
      • Property subtype: Apartment, Residential, Condominium
      • Attached to another structure: Yes
      Materials
      • Brick, Hardboard Siding
      Condition
      • New construction: No
      • Year built: 1989

      Utilities & green energy

      • Sewer: Public Sewer
      • Water: Public
      • Utilities for property: Water Available

      Community & HOA

      Community
      • Subdivision: Oakland Trace
      HOA
      • Has HOA: Yes
      • Services included: Maintenance Structure, Maintenance Grounds, Trash
      • HOA fee: $220 monthly
      • Second HOA fee: $250 one time
      Location
      • Region: Madison

      Financial & listing details

      • Price per square foot: $223/sqft
      • Tax assessed value: $237,000
      • Annual tax amount: $1,667
      • Date on market: 7/16/2026

        Estimated market value

        Not available

        Estimated sales range

        Not available

        Not available

        Price history

        DateEventPrice
        7/16/2026Listed for sale$249,900+24.9%$223/sqft
        Source: RealTracs MLS as distributed by MLS GRID #3282513 Report a problem
        7/7/2026Sold$200,000+166.7%$179/sqft
        Source: Public Record Report a problem
        7/18/1995Sold$75,000$67/sqft
        Source: Public Record Report a problem

        Public tax history

        YearProperty taxesTax assessment
        2025$1,667 +20.1%$59,250 +38.9%
        2024$1,388 $42,650
        2023$1,388 $42,650
        2022$1,388 -1%$42,650
        2021$1,402 -10%$42,650 +15.6%
        2020$1,558 +33.8%$36,900
        2019$1,164 $36,900
        2018$1,164 +0%$36,900
        2017$1,164 $36,900 +42.7%
        2016$1,164 +14.8%$25,850
        2015$1,014 $25,850
        2014$1,014 $25,850
        2013-- $25,850 -10.6%
        2012-- $28,925
        2011-- $28,925
        2010-- $28,925
        2009-- $28,925 +26.7%
        2008-- $22,825
        2007-- $22,825
        2006-- --
        2005-- --
        2004-- --
        2003-- --
        2002-- --
        2001-- --
        2000-- --
        Find assessor info on the county website

        Monthly payment

        Est. payment

        Payment breakdown

        Explore the cost of this home by adjusting the details. Changes won't be saved.
        All calculations are estimates and provided by Zillow, Inc. for informational purposes only. Actual amounts may vary.
        HOA fees may include property taxes on listings classified as Co-Ops. Contact the listing agent and/or owner for fee details.
        See how much you could borrow to make a competitive offer.

        Climate risks

        Neighborhood: 37115

        Getting around

        22 / 100
        Car-Dependent
        24 / 100
        Somewhat Bikeable

        Nearby schools

        GreatSchools rating
        Schools provided by the listing agent
        • Elementary: Chadwell Elementary
        • Middle: Jere Baxter Middle
        • High: Maplewood Comp High School

        Source: RealTracs MLS as distributed by MLS GRID. This data may not be complete. We recommend contacting the local school district to confirm school assignments for this home.

        A local agent can set up tours, give advice and negotiate with sellers.

        A local lender can help you make sure your offer is ready when you are.

        Browse local experts

        Similar homes