Skip main navigation
Off market
  • $455,700

    803 Lumsden Reserve Dr, Brandon, FL 33511

    4beds
    2,806sqft
    Townhouse
    Built in 2007
    0.28 Acres Lot
    $455,700 Zestimate®
    $162/sqft
    $2,899 Estimated rent

    Home value

    $455,700

    $433,000 - $478,000

    $2,899/mo

    Zestimate® history
    Loading
    Loading...

    Owner options

    List your home for rent

    $2,899/mo

    Rent Zestimate®

    Find your next renter with Zillow Rental Manager. Plus, with online applications, you can quickly screen prospective tenants – for free.

    Learn more

    $2,899/mo

    Rent Zestimate®

    Refinance and save

    $3,593/mo

    Est. payment

    Refinancing to a lower rate could help reduce your monthly payments and save thousands over the life of the loan.

    See today's rates

    $3,593/mo

    Est. payment

    Explore your selling options

    Work with a Zillow partner agent

    Leverage their expertise and Zillow's premium Showcase listings to get your home seen by more buyers.

    Get started

    List with your own agent

    Get your home in front of millions of buyers by listing it on Zillow.

    Learn how to do it

    Sell it yourself

    Take full control of how buyers see your home on Zillow by listing For Sale by Owner (FSBO).

    List your home

    What's special

    Do not miss out on the opportunity to own this IMMACULATE, like-new townhouse in the gated community of Lumsden Reserve. This home features quality upgrades, including REAL wood floors and Plantation Shutters! It has a stunning gourmet kitchen with 42" wood cabinets, granite countertops, stainless steel appliances and walk-in pantry. Upstairs you will find the enormous owner's retreat with a large private sitting room, personal balcony/porch, massive walk-in closet, and bathroom equipped with expansive dual granite vanity and large soaker tub for the ultimate relaxation! The open and airy floor plan features a spacious great room with a separate dining room. The entire downstairs showcases beautiful WOOD floors and neutral ceramic tile in all the wet areas. This home also features high ceilings with crown molding, french doors, and many large windows. All rooms are spacious and the unit is equipped with lots of storage. Both the upstairs and downstairs have a screened porch/balcony to relax and enjoy the peaceful conservational views. This unit sits perfectly at the end of the street on the biggest lot in the community, over 1/4 of an acre. This 36-townhouse community is located in the heart of Brandon. The location is convenient to shopping and endless dining options, not to mention, quick access to I-75, I-4, and the Crosstown Expressway. Again, don't miss out on the opportunity to live in this fabulous gated community! Schedule your tour today!

    This property is off market, which means it's not currently listed for sale or rent on Zillow. This may be different from what's available on other websites or public sources.
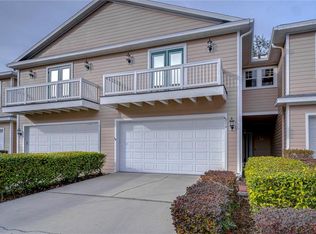
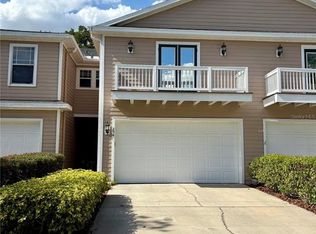
    Originating MLS: Tampa

    Facts & features

    Interior

    Bedrooms & bathrooms
    • Bedrooms: 4
    • Bathrooms: 3
    • Full bathrooms: 3
    Heating
    • Forced air
    Cooling
    • Central
    Appliances
    • Included: Dishwasher, Dryer, Microwave, Range / Oven, Refrigerator, Washer
    Features
    • Ceiling Fans(s), Eating Space In Kitchen, Walk-In Closet(s), Crown Molding, Kitchen/Family Room Combo
    • Flooring: Tile, Carpet, Hardwood
    Interior area
    • Total interior livable area: 2,806 sqft

    Property

    Parking
    • Total spaces: 2
    • Parking features: Garage - Attached
    Features
    • Levels: Two
    • Patio & porch: Porch, Screened, Enclosed
    • Exterior features: Wood
    Lot
    • Size: 0.28 Acres
    • Features: Oversized Lot, Sidewalk, Street Paved, Street Private, Street Dead-End, Conservation Area, Street One Way
    • Residential vegetation: Mature Landscaping, Trees/Landscaped
    Details
    • Parcel number: 20292669K000000000220U
    • Zoning: PD

    Construction

    Type & style
    • Home type: SingleFamily
    • Property subtype: Townhouse
    Materials
    • masonry
    • Roof: Composition
    Condition
    • Year built: 2007

    Utilities & green energy

    • Sewer: Public Sewer
    • Water: Public
    • Utilities for property: Public, Street Lights

    Community & HOA

    Community
    • Subdivision: LUMSDEN RESERVE TWNHMS
    HOA
    • Has HOA: Yes
    • Services included: Maintenance Grounds, Trash, Maintenance Exterior, Sewer, Water, Private Road, Escrow Reserves Fund
    • HOA fee: $400 monthly
    Location
    • Region: Brandon

    Financial & listing details

    • Price per square foot: $162/sqft
    • Tax assessed value: $351,613
    • Annual tax amount: $5,050
    • Listing terms: Cash, Conventional, FHA, VA Loan
    • Ownership: Fee Simple

    Price history

    DateEventPrice
    11/12/2020Sold$312,000-5.4%$111/sqft
    Source: Public Record Report a problem
    9/30/2020Pending sale$329,900$118/sqft
    Source: SIGNATURE REALTY ASSOCIATES #T3266269 Report a problem
    9/24/2020Listed for sale$329,900+10%$118/sqft
    Source: SIGNATURE REALTY ASSOCIATES #T3266269 Report a problem
    9/21/2011Listing removed$1,750$1/sqft
    Source: CENTURY 21 SHAW REALTY GROUP #T2485768 Report a problem
    9/4/2011Listed for rent$1,750$1/sqft
    Source: CENTURY 21 SHAW REALTY GROUP #T2485768 Report a problem
    1/18/2010Listing removed$299,900$107/sqft
    Source: Shaw Realty Group #T2376325 Report a problem
    7/17/2009Listed for sale$299,900-26.7%$107/sqft
    Source: CENTURY 21 Shaw Realty Group #T2376325 Report a problem
    5/7/2007Sold$409,400$146/sqft
    Source: Stellar MLS #T2157834 Report a problem

    Public tax history

    YearProperty taxesTax assessment
    2025$5,050 +8.8%$288,901 +2.9%
    2024$4,642 -0.2%$280,759 +3%
    2023$4,649 +4.4%$272,582 +3%
    2022$4,452 +1%$264,643 +3%
    2021$4,407 +22.7%$256,935 +20.4%
    2020$3,590 +3.1%$213,454 +2.3%
    2019$3,481 $208,655 +1.9%
    2018$3,481 +0.7%$204,764 -9.2%
    2017$3,456 +1.3%$225,397 +14.7%
    2016$3,412 +0.8%$196,427 +0.7%
    2015$3,384 -22.7%$195,062 -3.8%
    2014$4,380 $202,764 +12.7%
    2013$4,380 +44.2%$179,947 +5.8%
    2012$3,037 +3.1%$170,002 +2.9%
    2011$2,946 +2.6%$165,210 +1.5%
    2010$2,872 -38.9%$162,768 -23.4%
    2009$4,699 -4.9%$212,367 -19.7%
    2008$4,943 +347.9%$264,510 +781.7%
    2007$1,103 +29.9%$30,000
    2006$850 +80.2%$30,000 +142%
    2005$472 $12,397
    2004-- $12,397
    Find assessor info on the county website

    Neighborhood: 33511

    Nearby schools

    GreatSchools rating
    Schools provided by the listing agent
    • Elementary: Brooker-HB
    • Middle: Burns-HB
    • High: Bloomingdale-HB

    Source: The MLS. This data may not be complete. We recommend contacting the local school district to confirm school assignments for this home.

    Get a cash offer in 3 minutes
    Find out how much your home could sell for in as little as 3 minutes with a no-obligation cash offer.
    Estimated market value
    $455,700
    Get a cash offer in 3 minutes
    Find out how much your home could sell for in as little as 3 minutes with a no-obligation cash offer.
    Estimated market value
    $455,700