Offered by the original owners, this custom-built Pulte home sits proudly on a premium lot and reflects years of thoughtful care and attention. Featuring 4 spacious bedrooms, 2 full bathrooms, and a 3-car garage, this residence combines comfort, functionality, and timeless appeal.
The desirable open-concept floorplan includes a large family room with a cozy corner fireplace, seamlessly flowing into the kitchen—ideal for entertaining and everyday living. Wood flooring runs throughout the main living areas, complemented by plush carpet in the bedrooms. Fresh interior paint adds a bright, inviting touch throughout the home.
Retreat to the spacious primary suite, complete with a jetted tub, separate shower, and generous walk-in closet. The oasis-style backyard is a true highlight, offering mature trees, lush landscaping, stained wood privacy fencing, and plenty of space to relax or entertain.
Located in the highly rated Mansfield ISD and close to parks, shopping, and dining, this home is a rare opportunity you won't want to miss.
Sold
Price Unknown
803 Manchester Dr, Mansfield, TX 76063
4beds
2,109sqft
Single Family Residence
Built in 2002
9,583 Square Feet Lot
$416,700 Zestimate®
$--/sqft
$2,632 Estimated rent
Home value
$416,700
$383,000 - $450,000
$2,632/mo
Zestimate® history
Owner options
List your home for rent
$2,632/mo
Rent Zestimate®
Find your next renter with Zillow Rental Manager. Plus, with online applications, you can quickly screen prospective tenants – for free.
$2,632/mo
Rent Zestimate®
Refinance and save
Refinancing to a lower rate could help reduce your monthly payments and save thousands over the life of the loan.
Explore your selling options
Work with a Zillow partner agent
Leverage their expertise and Zillow's premium Showcase listings to get your home seen by more buyers.
Get startedList with your own agent
Get your home in front of millions of buyers by listing it on Zillow.
Learn how to do itSell it yourself
Take full control of how buyers see your home on Zillow by listing For Sale by Owner (FSBO).
List your homeWhat's special
Cozy corner fireplaceWood flooringFresh interior paintOpen-concept floorplanOasis-style backyardPremium lotJetted tub
Zillow last checked:
Listing updated:
Listed by:
John Pollock 0306245 817-460-3900,
Pinnacle Group REALTORS 817-460-3900,
Greg Douglas 0531735 817-299-1015,
Pinnacle Group REALTORS
Bought with:
Beth Steinke
Real Broker, LLC
Source: NTREIS,MLS#: 21008110
Facts & features
Interior
Bedrooms & bathrooms
- Bedrooms: 4
- Bathrooms: 2
- Full bathrooms: 2
Primary bedroom
- Features: Dual Sinks, Jetted Tub, Linen Closet, Separate Shower, Walk-In Closet(s)
- Level: First
- Dimensions: 17 x 12
Bedroom
- Level: First
- Dimensions: 11 x 11
Bedroom
- Level: First
- Dimensions: 10 x 10
Bedroom
- Features: Split Bedrooms
- Level: First
- Dimensions: 12 x 10
Breakfast room nook
- Level: First
- Dimensions: 10 x 10
Den
- Level: First
- Dimensions: 24 x 13
Dining room
- Level: First
- Dimensions: 12 x 10
Kitchen
- Features: Breakfast Bar, Built-in Features, Solid Surface Counters
- Level: First
- Dimensions: 14 x 12
Living room
- Level: First
- Dimensions: 14 x 12
Utility room
- Features: Built-in Features, Utility Room
- Level: First
- Dimensions: 8 x 6
Heating
- Central, ENERGY STAR Qualified Equipment, Natural Gas
Cooling
- Central Air, Ceiling Fan(s), Electric
Appliances
- Included: Some Gas Appliances, Dishwasher, Gas Cooktop, Disposal, Microwave, Plumbed For Gas, Vented Exhaust Fan
- Laundry: Washer Hookup, Electric Dryer Hookup, Laundry in Utility Room
Features
- High Speed Internet, Open Floorplan, Smart Home, Cable TV, Vaulted Ceiling(s), Walk-In Closet(s)
- Flooring: Carpet, Ceramic Tile, Wood
- Windows: Window Coverings
- Has basement: No
- Number of fireplaces: 1
- Fireplace features: Den, Gas Log, Gas Starter, Metal, Wood Burning
Interior area
- Total interior livable area: 2,109 sqft
Property
Parking
- Total spaces: 3
- Parking features: Door-Multi, Driveway, Garage, Garage Door Opener, Inside Entrance, Garage Faces Side
- Attached garage spaces: 3
- Has uncovered spaces: Yes
Features
- Levels: One
- Stories: 1
- Patio & porch: Patio
- Exterior features: Rain Gutters
- Pool features: None
- Fencing: Back Yard,High Fence,Privacy,Wood
Lot
- Size: 9,583 Square Feet
- Features: Back Yard, Interior Lot, Lawn, Landscaped, Sprinkler System
Details
- Parcel number: 07922671
Construction
Type & style
- Home type: SingleFamily
- Architectural style: Traditional,Detached
- Property subtype: Single Family Residence
Materials
- Brick
- Foundation: Slab
- Roof: Composition
Condition
- Year built: 2002
Utilities & green energy
- Sewer: Public Sewer
- Water: Public
- Utilities for property: Natural Gas Available, Sewer Available, Underground Utilities, Water Available, Cable Available
Community & HOA
Community
- Security: Security System Leased, Security System, Fire Alarm
- Subdivision: Antigua IV Add
HOA
- Has HOA: No
Location
- Region: Mansfield
Financial & listing details
- Tax assessed value: $367,812
- Annual tax amount: $8,365
- Date on market: 7/25/2025
- Cumulative days on market: 10 days
- Listing terms: Cash,Conventional,FHA,VA Loan
- Exclusions: Minerals
Price history
| Date | Event | Price |
|---|---|---|
| 8/4/2025 | Sold | -- |
Source: NTREIS #21008110 Report a problem | ||
| 7/28/2025 | Contingent | $420,000$199/sqft |
Source: NTREIS #21008110 Report a problem | ||
| 7/25/2025 | Listed for sale | $420,000$199/sqft |
Source: NTREIS #21008110 Report a problem | ||
Public tax history
| Year | Property taxes | Tax assessment |
|---|---|---|
| 2025 | $2,827 -27.7% | $367,812 |
| 2024 | $3,910 -22.6% | $367,812 -1.6% |
| 2023 | $5,052 -11.1% | $373,677 +20.2% |
| 2022 | $5,683 +1.1% | $310,869 +10% |
| 2021 | $5,620 -11.5% | $282,616 +11.9% |
| 2020 | $6,347 -4.3% | $252,601 -0.4% |
| 2019 | $6,630 +2% | $253,560 +4.7% |
| 2018 | $6,503 +6.3% | $242,144 +2.9% |
| 2017 | $6,119 +11% | $235,218 +13.7% |
| 2016 | $5,510 +16.7% | $206,833 +4.3% |
| 2015 | $4,722 | $198,222 +15.2% |
| 2014 | $4,722 | $172,000 +8.2% |
| 2013 | -- | $158,900 -2% |
| 2012 | -- | $162,200 |
| 2011 | -- | $162,200 +5% |
| 2010 | -- | $154,500 -6.6% |
| 2009 | -- | $165,500 |
| 2008 | -- | $165,500 |
| 2007 | -- | $165,500 +3.1% |
| 2006 | -- | $160,600 +1.3% |
| 2005 | -- | $158,600 |
| 2004 | -- | $158,600 |
| 2003 | -- | $158,600 +599.3% |
| 2002 | -- | $22,680 |
Find assessor info on the county website
Neighborhood: Antigua
Nearby homes
- $416,8004 bd2 ba2.7k sqft801 Manchester Dr, Mansfield, TX 76063Off Market
- $450,1004 bd4 ba3.1k sqft805 Manchester Dr, Mansfield, TX 76063Off Market

- $359,9004 bd2 ba2k sqft722 Dover Park Trl, Mansfield, TX 76063Off Market

- $372,2004 bd2 ba2.4k sqft720 Dover Park Trl, Mansfield, TX 76063Off Market
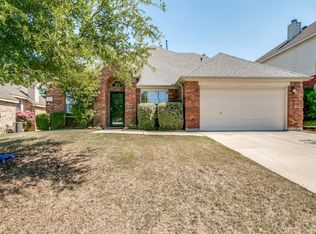
- $405,0005 bd3 ba3k sqft724 Dover Park Trl, Mansfield, TX 76063Off Market
- $399,3004 bd3 ba2.8k sqft718 Dover Park Trl, Mansfield, TX 76063Off Market
- $409,4004 bd3 ba2.5k sqft715 Manchester Dr, Mansfield, TX 76063Off Market
- $--4 bd4 ba3.3k sqft3017 Saint Martin Dr, Mansfield, TX 76063Sold
Nearby schools
GreatSchools rating
- 10/10Roberta Tipps Elementary SchoolGrades: PK-4Distance: 0.5 mi
- 9/10Brooks Wester Middle SchoolGrades: 6-8Distance: 1.1 mi
- 5/10Summit High SchoolGrades: 9-12Distance: 0.4 mi
Schools provided by the listing agent
- Elementary: Tipps
- Middle: Wester
- High: Summit
- District: Mansfield ISD
Source: NTREIS. This data may not be complete. We recommend contacting the local school district to confirm school assignments for this home.
Get a cash offer in 3 minutes
Find out how much your home could sell for in as little as 3 minutes with a no-obligation cash offer.
Estimated market value
$416,700
Get a cash offer in 3 minutes
Find out how much your home could sell for in as little as 3 minutes with a no-obligation cash offer.
Estimated market value
$416,700
- Texas
- Tarrant County
- Mansfield
- 76063
- Antigua
- 803 Manchester Dr
