Skip main navigation
Sold
  • $475,000

    803 Meadow Cres, Carmel, IN 46032

    4beds
    3,028sqft
    Residential, Single Family Residence
    Built in 1989
    0.34 Acres Lot
    $504,400 Zestimate®
    $157/sqft
    $3,171 Estimated rent

    Home value

    $504,400

    $474,000 - $535,000

    $3,171/mo

    Zestimate® history
    Loading
    Loading...

    Owner options

    List your home for rent

    $3,171/mo

    Rent Zestimate®

    Find your next renter with Zillow Rental Manager. Plus, with online applications, you can quickly screen prospective tenants – for free.

    Learn more

    $3,171/mo

    Rent Zestimate®

    Refinance and save

    $3,088/mo

    Est. payment

    Refinancing to a lower rate could help reduce your monthly payments and save thousands over the life of the loan.

    See today's rates

    $3,088/mo

    Est. payment

    Explore your selling options

    Work with a Zillow partner agent

    Leverage their expertise and Zillow's premium Showcase listings to get your home seen by more buyers.

    Get started

    List with your own agent

    Get your home in front of millions of buyers by listing it on Zillow.

    Learn how to do it

    Sell it yourself

    Take full control of how buyers see your home on Zillow by listing For Sale by Owner (FSBO).

    List your home

    What's special

    Large finished basementSide-load garageCozy brick fireplaceFully fenced large yardScreened porchFour bedroomsQuartz dual vanities
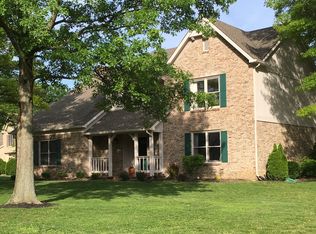
    Welcome to your amazing two-story, four-bedroom home, perfectly situated on a tranquil cul-de-sac lot with mature trees and exquisite custom finishes. This home has undergone numerous updates, ensuring a blend of modern luxury and classic elegance. The heart of this home is its bright, newly updated kitchen, featuring a center island, a plethora of cabinet and counter space, pantry, and new appliances, including a laundry room with washer and dryer. Adjacent to the kitchen is a formal dining room, ideal for hosting elegant dinners and family gatherings. This home also offers both a family room, complete with a cozy brick fireplace and vaulted ceiling, and a separate living room, providing versatile spaces for relaxation and entertainment. The upstairs features four bedrooms. Each room is designed with space and functionality in mind, making this home perfect for both daily living and special occasions. The newly remodeled primary suite is a private retreat, featuring soaring vaulted ceilings, a spacious walk-in closet, a luxurious walk-in glass shower, and quartz dual vanities. The large, finished basement, complete with extensive storage space, is ideal for games or movie nights. The side-load garage offers convenience and additional storage space. Outdoor living is enhanced by a screened porch, a deck, and a fully fenced large yard with mature trees, perfect for relaxation and outdoor entertainment. Located within the prestigious Carmel Schools district, this home offers unparalleled convenience. It is within walking distance to the Monon Trail, Main Street, and Clay Terrace, providing easy access to shopping, dining, and recreational activities. Recent updates, include a new roof, gutters, water heater, and water softener, to ensure this home is move-in ready. This is a unique opportunity to own a remarkable property in a highly sought-after location.

    Zillow last checked:

    Listing updated:

    Listing Provided by:

    Kathleen Woods 317-691-8362,

    REFAM Real Estate, LLC.

    Bought with:

    Emily Humphrey

    Carpenter, REALTORS®

    Source: MIBOR as distributed by MLS GRID,MLS#: 21989010MLS Logo

    Facts & features

    Interior

    Bedrooms & bathrooms
    • Bedrooms: 4
    • Bathrooms: 3
    • Full bathrooms: 2
    • 1/2 bathrooms: 1
    • Main level bathrooms: 1
    Primary bedroom
    • Features: Carpet
    • Level: Upper
    • Area: 270 Square Feet
    • Dimensions: 18x15
    Bedroom 2
    • Features: Carpet
    • Level: Upper
    • Area: 156 Square Feet
    • Dimensions: 13x12
    Bedroom 3
    • Features: Carpet
    • Level: Upper
    • Area: 143 Square Feet
    • Dimensions: 13x11
    Bedroom 4
    • Features: Carpet
    • Level: Upper
    • Area: 110 Square Feet
    • Dimensions: 11x10
    Breakfast room
    • Features: Other
    • Level: Main
    • Area: 16 Square Feet
    • Dimensions: 4x4
    Dining room
    • Features: Carpet
    • Level: Main
    • Area: 169 Square Feet
    • Dimensions: 13x13
    Family room
    • Features: Carpet
    • Level: Main
    • Area: 266 Square Feet
    • Dimensions: 19x14
    Kitchen
    • Features: Other
    • Level: Main
    • Area: 225 Square Feet
    • Dimensions: 15x15
    Laundry
    • Features: Other
    • Level: Main
    • Area: 9 Square Feet
    • Dimensions: 3x3
    Living room
    • Features: Carpet
    • Level: Main
    • Area: 210 Square Feet
    • Dimensions: 15x14
    Workshop
    • Features: Other
    • Level: Basement
    • Area: 132 Square Feet
    • Dimensions: 12x11
    Heating
    • Forced Air
    Cooling
    • Has cooling: Yes
    Appliances
    • Included: Dishwasher, Dryer, Disposal, Electric Oven, Refrigerator, Washer, Water Softener Owned
    • Laundry: Laundry Room
    Features
    • Kitchen Island, Eat-in Kitchen, Pantry, Walk-In Closet(s)
    • Basement: Full,Storage Space
    • Number of fireplaces: 1
    • Fireplace features: Family Room
    Interior area
    • Total structure area: 3,028
    • Total interior livable area: 3,028 sqft
    • Finished area below ground: 720

    Property

    Parking
    • Total spaces: 2
    • Parking features: Attached
    • Attached garage spaces: 2
    Features
    • Levels: Two
    • Stories: 2
    • Patio & porch: Covered, Deck
    • Fencing: Fenced,Fence Full Rear,Privacy
    Lot
    • Size: 0.34 Acres
    Details
    • Parcel number: 290924108011000018
    • Special conditions: None,Sales Disclosure On File
    • Horse amenities: None

    Construction

    Type & style
    • Home type: SingleFamily
    • Architectural style: Traditional
    • Property subtype: Residential, Single Family Residence
    Materials
    • Wood Brick
    • Foundation: Full, Concrete Perimeter
    Condition
    • New construction: No
    • Year built: 1989

    Utilities & green energy

    • Water: Municipal/City

    Community & neighborhood

    Location
    • Region: Carmel
    • Subdivision: Rohrer Woods

    HOA & financial

    HOA
    • Has HOA: Yes
    • HOA fee: $150 annually

    Price history

    DateEventPrice
    12/10/2024Sold$475,000$157/sqft
    Source: MIBOR as distributed by MLS GRID #21989010 Report a problem
    10/29/2024Pending sale$475,000$157/sqft
    Source: MIBOR as distributed by MLS GRID #21989010 Report a problem
    10/4/2024Price change$475,000-2.1%$157/sqft
    Source: MIBOR as distributed by MLS GRID #21989010 Report a problem
    9/13/2024Listed for sale$485,000$160/sqft
    Source: MIBOR as distributed by MLS GRID #21989010 Report a problem
    8/8/2024Pending sale$485,000$160/sqft
    Source: MIBOR as distributed by MLS GRID #21989010 Report a problem
    7/10/2024Listed for sale$485,000+98.8%$160/sqft
    Source: MIBOR as distributed by MLS GRID #21989010 Report a problem
    11/3/2014Sold$244,000-2.4%$81/sqft
    Source: MIBOR as distributed by MLS GRID #21311130 Report a problem
    9/30/2014Pending sale$250,000$83/sqft
    Source: CENTURY 21 Scheetz #21311130 Report a problem
    9/26/2014Price change$250,000-3.8%$83/sqft
    Source: CENTURY 21 Scheetz #21311130 Report a problem
    9/3/2014Price change$260,000-3.7%$86/sqft
    Source: CENTURY 21 Scheetz #21311130 Report a problem
    8/22/2014Listed for sale$269,900+22.7%$89/sqft
    Source: CENTURY 21 Scheetz #21311130 Report a problem
    10/25/2011Listing removed$220,000+7.3%$73/sqft
    Source: iseemedia #21039307 Report a problem
    3/30/2011Sold$205,000-6.8%$68/sqft
    Source: MIBOR as distributed by MLS GRID #21039307 Report a problem
    3/8/2011Pending sale$220,000$73/sqft
    Source: BIRDVIEW Technologies. Inc. #21039307 Report a problem
    12/25/2010Price change$220,000-4.3%$73/sqft
    Source: CENTURY 21 Scheetz #21039307 Report a problem
    10/24/2010Price change$229,900-2.1%$76/sqft
    Source: CENTURY 21 Scheetz #21039307 Report a problem
    7/29/2010Listed for sale$234,900$78/sqft
    Source: BIRDVIEW Technologies. Inc. #21039307 Report a problem

    Public tax history

    YearProperty taxesTax assessment
    2025$4,269 +8.7%$421,400 +8.1%
    2024$3,929 -0.2%$389,900 +4.6%
    2023$3,939 +12%$372,800 +7.3%
    2022$3,516 +7.9%$347,400 +11%
    2021$3,257 -0.7%$313,100 +7.4%
    2020$3,282 +12.6%$291,400 -1.3%
    2019$2,914 +6.2%$295,300 +9.4%
    2018$2,745 +4.9%$269,900 +5.5%
    2017$2,617 +11.9%$255,900 +4.7%
    2016$2,339 +3.7%$244,300 +7.7%
    2014$2,255 +3.5%$226,900 +4.7%
    2013$2,179 -1.9%$216,800 -0.7%
    2012$2,220 +7.3%$218,300 +0.5%
    2011$2,069 -4.4%$217,200
    2010$2,164 +18.9%$217,200
    2009$1,819 -19.1%$217,200 -10%
    2007$2,249 -19.5%$241,400 -2.6%
    2006$2,795 $247,800 +23.5%
    2005-- $200,700 +54.7%
    2002$2,481 -2%$129,700 +200%
    2001$2,531 $43,230

    Find assessor info on the county website

    Neighborhood: 46032

    Nearby schools

    GreatSchools rating
    Schools provided by the listing agent
    • Elementary: Carmel Elementary School
    • Middle: Carmel Middle School

    Source: MIBOR as distributed by MLS GRID. This data may not be complete. We recommend contacting the local school district to confirm school assignments for this home.

    Get a cash offer in 3 minutes
    Find out how much your home could sell for in as little as 3 minutes with a no-obligation cash offer.
    Estimated market value
    $504,400
    Get a cash offer in 3 minutes
    Find out how much your home could sell for in as little as 3 minutes with a no-obligation cash offer.
    Estimated market value
    $504,400