Skip main navigation
Pending
  • $730,000

    803 Miller St, Winston Salem, NC 27103

    3beds
    2,348sqft
    : 
    $4,359/mo
    Get pre-qualified
    Stick/Site Built, Residential, Single Family Residence
    Built in 1923
    0.25 Acres Lot
    $730,800 Zestimate®
    $--/sqft
    $-- HOA

    What's special

    Gas fireplaceDesigner touchesBrick patioCompletely updatedRich hardwood floorsStunning light fixturesVersatile sunroom office
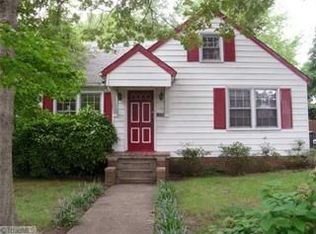
    This captivating 1923 historic Ardmore home beautifully blends original character with sophisticated modern living. Completely updated, this 3-to-4 bedroom residence features designer touches, stunning light fixtures, and a vibrant color palette. A newly landscaped front garden, copper accents, gutters, and rain chains frame the elegant entrance. The interior flows seamlessly, showcasing original French doors and rich hardwood floors. The entry connects a dining area to a spacious living room featuring a gas fireplace and a versatile sunroom office. An additional cozy den with ensuite bath also serves as a flexible main level bedroom option. Upstairs, the primary suite boasts a walk-in closet and an updated bath with a glass-enclosed shower. The flat, sunny fenced backyard showcases a mature fig tree and brick patio. Systems include a 2022 HVAC, 2025 roof, and 2026 irrigation. Paved drive and 1-car garage with a glass door, this Ardmore gem is not to be missed!
    6 days
    1,403
    97

    Zillow last checked:

    Listing updated:

    Listed by:

    Toni Phillips 336-354-5052,

    Leonard Ryden Burr Real Estate,

    Kristin Ranson 336-817-2560,

    Leonard Ryden Burr Real Estate

    Source: Triad MLS,MLS#: 1233270MLS Logo

      Facts & features

      Interior

      Bedrooms & bathrooms
      • Bedrooms: 3
      • Bathrooms: 3
      • Full bathrooms: 2
      • 1/2 bathrooms: 1
      • Main level bathrooms: 1
      Primary bedroom
      • Level: Second
      • Dimensions: 13.33 x 13.67
      Bedroom 2
      • Level: Second
      • Dimensions: 10.33 x 9.75
      Bedroom 3
      • Level: Second
      • Dimensions: 13.58 x 10.75
      Breakfast
      • Level: Main
      • Dimensions: 6 x 8.75
      Den
      • Level: Main
      • Dimensions: 9.75 x 12.58
      Dining room
      • Level: Main
      • Dimensions: 14 x 12.5
      Entry
      • Level: Main
      • Dimensions: 10.92 x 6.92
      Kitchen
      • Level: Main
      • Dimensions: 11.83 x 12.42
      Laundry
      • Level: Main
      • Dimensions: 6.83 x 5.75
      Living room
      • Level: Main
      • Dimensions: 12.58 x 16.58
      Office
      • Level: Main
      • Dimensions: 13.33 x 9.5
      Heating
      • Forced Air, Natural Gas
      Cooling
      • Central Air
      Appliances
      • Included: Dishwasher, Disposal, Range, Gas Water Heater
      • Laundry: Dryer Connection, Main Level, Washer Hookup
      Features
      • Built-in Features, Solid Surface Counter
      • Flooring: Tile, Wood
      • Windows: Insulated Windows
      • Basement: Unfinished, Basement, Crawl Space
      • Attic: Pull Down Stairs
      • Number of fireplaces: 1
      • Fireplace features: Gas Log, Living Room
      Interior area
      • Total structure area: 2,848
      • Total interior livable area: 2,348 sqft
      • Finished area above ground: 2,348

      Property

      Parking
      • Total spaces: 1
      • Parking features: Driveway, Detached
      • Garage spaces: 1
      • Has uncovered spaces: Yes
      Features
      • Levels: Two
      • Stories: 2
      • Patio & porch: Porch
      • Exterior features: Garden
      • Pool features: None
      • Fencing: Fenced
      Lot
      • Size: 0.25 Acres
      • Features: City Lot, Historic District, Level
      Details
      • Parcel number: 6825318300
      • Zoning: RS9
      • Special conditions: Owner Sale

      Construction

      Type & style
      • Home type: SingleFamily
      • Architectural style: Traditional
      • Property subtype: Stick/Site Built, Residential, Single Family Residence
      Materials
      • Brick
      Condition
      • Historic
      • Year built: 1923

      Utilities & green energy

      • Sewer: Public Sewer
      • Water: Public

      Community & HOA

      Community
      • Subdivision: Ardmore
      HOA
      • Has HOA: No
      Location
      • Region: Winston Salem

      Financial & listing details

      • Tax assessed value: $528,200
      • Annual tax amount: $6,037
      • Date on market: 8/25/2026
      • Cumulative days on market: 6 days
      • Listing agreement: Exclusive Right To Sell
      • Listing terms: Cash,Conventional,FHA

        Estimated market value

        $730,800

        $694,000 - $767,000

        $2,235/mo

        Price history

        DateEventPrice
        8/27/2026Pending sale$730,000
        Source: Triad MLS #1233270 Report a problem
        8/25/2026Listed for sale$730,000+29.2%
        Source: Triad MLS #1233270 Report a problem
        9/11/2025Sold$565,000-1.7%
        Source: Triad MLS #1190936 Report a problem
        8/26/2025Pending sale$575,000
        Source: Triad MLS #1190936 Report a problem
        8/20/2025Listed for sale$575,000+76.9%
        Source: Triad MLS #1190936 Report a problem
        1/15/2024Listing removed--
        Source: Zillow Rentals Report a problem
        12/29/2023Price change$2,500-5.7%$1/sqft
        Source: Zillow Rentals Report a problem
        12/22/2023Price change$2,650-5.2%$1/sqft
        Source: Zillow Rentals Report a problem
        11/7/2023Listed for rent$2,795+115.8%$1/sqft
        Source: Zillow Rentals Report a problem
        9/27/2018Sold$325,000-3%
        Source: Triad MLS #896182 Report a problem
        8/15/2018Pending sale$335,000$143/sqft
        Source: Leonard Ryden Burr Real Estate #896182 Report a problem
        8/2/2018Listed for sale$335,000$143/sqft
        Source: Leonard Ryden Burr Real Estate #896182 Report a problem
        7/24/2018Pending sale$335,000$143/sqft
        Source: Leonard Ryden Burr Real Estate #896182 Report a problem
        7/19/2018Listed for sale$335,000+19.6%$143/sqft
        Source: Leonard Ryden Burr Real Estate #896182 Report a problem
        8/3/2016Sold$280,000+17.6%
        Source: Triad MLS #803445 Report a problem
        10/19/2012Sold$238,000-4%
        Source: Triad MLS #651920 Report a problem
        9/18/2012Pending sale$248,000$106/sqft
        Source: Prudential Carolinas Realty #651920 Report a problem
        8/30/2012Listed for sale$248,000+8.8%$106/sqft
        Source: Prudential Carolinas Realty #651920 Report a problem
        5/29/2012Sold$228,000-5%$97/sqft
        Source: Public Record Report a problem
        3/14/2012Listed for sale$239,900-11.1%$102/sqft
        Source: Prudential Carolinas Realty #636923 Report a problem
        3/10/2012Listing removed$1,295$1/sqft
        Source: Hunter Realty and Property Management, LLC #634885 Report a problem
        2/22/2012Listed for rent$1,295$1/sqft
        Source: Hunter Realty and Property Management, LLC #634885 Report a problem
        1/4/2011Listing removed$269,900$115/sqft
        Source: Prudential Real Estate #573101 Report a problem
        4/30/2010Price change$269,900-3.6%$115/sqft
        Source: Prudential Real Estate #573101 Report a problem
        3/17/2010Listed for sale$279,900+21.7%$119/sqft
        Source: Prudential Real Estate #573101 Report a problem
        6/2/2004Sold$230,000+31.4%$98/sqft
        Source: Public Record Report a problem
        9/22/1998Sold$175,000$75/sqft
        Source: Public Record Report a problem

        Public tax history

        YearProperty taxesTax assessment
        2025$5,822 +20.4%$528,200 +53.2%
        2024$4,835 +4.8%$344,700
        2023$4,615 +1.9%$344,700
        2022$4,529 +1.8%$344,700
        2021$4,447 +8.8%$344,700 +16.5%
        2020$4,086 +0.7%$295,900 +1.5%
        2019$4,056 +5.3%$291,600
        2018$3,852 $291,600 +29.9%
        2016-- $224,552
        2015$2,911 +3.1%$224,552
        2014$2,823 $224,552
        2013-- $224,552 -0.6%
        2012-- $225,820
        2011-- $225,820
        2010-- $225,820
        2009-- $225,820 +11.5%
        2008-- $202,544
        2007-- $202,544
        2006-- $202,544
        2005-- $202,544 +4.4%
        2004-- $194,052
        2003-- $194,052
        2002-- $194,052
        2001-- $194,052 +31%
        2000-- $148,105
        Find assessor info on the county website

        Monthly payment

        Est. payment

        Payment breakdown

        Explore the cost of this home by adjusting the details. Changes won't be saved.
        All calculations are estimates and provided by Zillow, Inc. for informational purposes only. Actual amounts may vary.
        HOA fees may include property taxes on listings classified as Co-Ops. Contact the listing agent and/or owner for fee details.
        See how much you could borrow to make a competitive offer.

        Climate risks

        Neighborhood: Ardmore

        Getting around

        35 / 100
        Car-Dependent
        52 / 100
        Bikeable

        Nearby schools

        GreatSchools rating

        A local agent can set up tours, give advice and negotiate with sellers.

        A local lender can help you make sure your offer is ready when you are.

        Browse local experts