This beautiful maintained 2-bedrom, 2.5 bath home with a 2-car garage offers the perfect blend of comfort, style, and convenience. The huge upstairs bedroom offers plenty of space to convert into 2 private rooms and make this home a true 3 bed. Step inside to an inviting open-concept floor plan highlighted by stunning tall ceilings and a spacious living area designed for both everyday living and entertaining. Charming updates throughout the home add warmth and character, while the thoughtfully designed layout provides both functionality and flow. The generously sized bedrooms each offer comfort and privacy, with well-appointed bathrooms to match. Also included is a large walk in attic space for easy access to store and convert into another bedroom. Whether your hosting guests or enjoying a quiet evening at home, this property delivers the ideal setting. Located in the desirable Towne Lake community, you'll love the peaceful surroundings while still being just minutes from shopping, dining and everything Longview has to offer. This is one you dont want to miss!
For sale
Price cut: $19K (8/10)
$230,000
803 Montreal Dr, Longview, TX 75601
2beds
2,068sqft
Single Family Residence
Built in 1995
2,500 Square Feet Lot
$226,300 Zestimate®
$111/sqft
$110/mo HOA
What's special
Inviting open-concept floor planWell-appointed bathroomsStunning tall ceilingsPeaceful surroundings
- 148 days
- 555
- 46
Zillow last checked:
Listing updated:
Listed by:
Claire Alford 903-930-4018,
TX Farms & Ranches/Park Village
Source: LGVBOARD,MLS#: 20262525
Facts & features
Interior
Bedrooms & bathrooms
- Bedrooms: 2
- Bathrooms: 2
- Full bathrooms: 2
- 1/2 bathrooms: 1
Rooms
- Room types: Family Room, Utility Room
Bathroom
- Features: Shower and Tub, Double Vanity, Walk-In Closet(s)
Heating
- Central Electric
Cooling
- Central Electric
Appliances
- Included: Elec Range/Oven, Electric Oven, Electric Cooktop, Dishwasher, Disposal, Electric Water Heater
- Laundry: Washer Hookup
Features
- High Ceilings, Bookcases, Ceiling Fan(s), Pantry, Ceiling Fans
- Flooring: Carpet, Hardwood
- Number of fireplaces: 1
- Fireplace features: Wood Burning
Interior area
- Total interior livable area: 2,068 sqft
Property
Parking
- Total spaces: 2
- Parking features: Garage, Garage Door Opener, Attached, Concrete
- Attached garage spaces: 2
- Has uncovered spaces: Yes
Features
- Levels: One and One Half
- Stories: 1
- Patio & porch: Patio
- Exterior features: Auto Sprinkler, Rain Gutters
- Pool features: None
- Spa features: Bath
- Fencing: None
Lot
- Size: 2,500 Square Feet
- Dimensions: 25 X 100
- Features: Landscaped
Details
- Additional structures: None
- Parcel number: 95579
Construction
Type & style
- Home type: SingleFamily
- Architectural style: Contemporary/Modern
- Property subtype: Single Family Residence
Materials
- Brick
- Foundation: Slab
- Roof: Composition
Condition
- Year built: 1995
Utilities & green energy
- Sewer: Public Sewer
- Water: Public
- Utilities for property: Electricity Available
Community & HOA
Community
- Subdivision: Towne Lake Village
HOA
- Has HOA: Yes
- HOA fee: $1,323 annually
Location
- Region: Longview
Financial & listing details
- Price per square foot: $111/sqft
- Tax assessed value: $279,890
- Annual tax amount: $3,834
- Price range: $230K - $230K
- Date on market: 4/10/2026
- Listing terms: Cash,FHA,Conventional,VA Loan
- Exclusions: OUTSIDE DECORATIONS
- Road surface type: Asphalt
Estimated market value
$226,300
$215,000 - $238,000
$2,254/mo
Price history
| Date | Event | Price |
|---|---|---|
| 8/10/2026 | Price change | $230,000-7.6%$111/sqft |
Source:  LGVBOARD #20262525 Report a problem LGVBOARD #20262525 Report a problem | ||
| 7/8/2026 | Price change | $249,000-7.8%$120/sqft |
Source: LGVBOARD #20262525 Report a problem | ||
| 4/10/2026 | Listed for sale | $270,000+28.6%$131/sqft |
Source: LGVBOARD #20262525 Report a problem | ||
| 5/6/2022 | Sold | -- |
Source: LGVBOARD #20215834 Report a problem | ||
| 11/1/2021 | Price change | $210,000-4.5%$102/sqft |
Source: LGVBOARD #20215834 Report a problem | ||
| 10/15/2021 | Listed for sale | $220,000+41.9%$106/sqft |
Source: LGVBOARD #20215834 Report a problem | ||
| 6/29/2018 | Listing removed | $155,000$75/sqft |
Source: Coldwell Banker Lenhart Properties Inc. #20171659 Report a problem | ||
| 3/31/2017 | Listed for sale | $155,000$75/sqft |
Source: COLDWELL BANKER LENHART #20171659 Report a problem | ||
| 8/10/1998 | Sold | -- |
Source: Agent Provided Report a problem | ||
Public tax history
| Year | Property taxes | Tax assessment |
|---|---|---|
| 2025 | $3,835 -3.7% | $279,890 +6% |
| 2024 | $3,984 -19.5% | $264,090 +5.8% |
| 2023 | $4,947 +130.5% | $249,560 +32.2% |
| 2022 | $2,146 | $188,760 +10% |
| 2021 | $2,146 | $171,600 +3% |
| 2020 | $2,146 | $166,680 +0.6% |
| 2019 | $2,146 | $165,680 +0.6% |
| 2018 | $2,146 | $164,690 -1.2% |
| 2017 | $2,146 | $166,750 -1.3% |
| 2016 | $2,146 | $168,970 +0.6% |
| 2015 | $2,146 | $167,880 -2.7% |
| 2014 | -- | $172,540 +1.4% |
| 2013 | -- | $170,200 +0.8% |
| 2012 | -- | $168,910 +0.4% |
| 2011 | -- | $168,180 -0.2% |
| 2010 | -- | $168,590 +0.5% |
| 2009 | -- | $167,770 +1.7% |
| 2008 | -- | $164,900 +9.7% |
| 2007 | -- | $150,300 +3.8% |
| 2006 | -- | $144,770 +10% |
| 2005 | -- | $131,650 +6.5% |
| 2004 | -- | $123,580 +3.2% |
| 2003 | -- | $119,790 +1.1% |
| 2002 | -- | $118,440 +2.9% |
| 2001 | -- | $115,110 -10.6% |
| 2000 | -- | $128,780 |
Find assessor info on the county website
Monthly payment
Est. payment
Payment breakdown
Explore the cost of this home by adjusting the details. Changes won't be saved.Climate risks
Neighborhood: 75601
Nearby schools
Schools provided by the listing agent
- District: LONGVIEW
Source: LGVBOARD. This data may not be complete. We recommend contacting the local school district to confirm school assignments for this home.
Similar homes
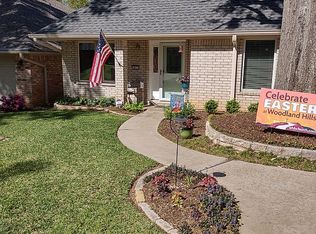
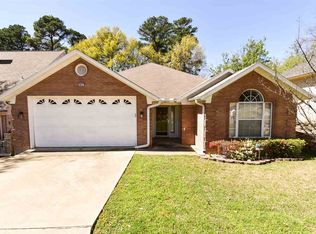
- $222,5003 bd2 ba1.6k sqft36 Marguerite Dr, Longview, TX 75601For Sale
 MLS ID #20265378, Julie B Woods, Julie Woods & Associate RE Firm. LGVBOARD
 - $269,0003 bd2 ba1.7k sqft731 Montreal Dr, Longview, TX 75601For Sale
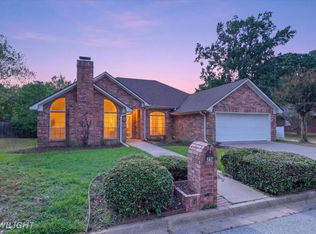 MLS ID #20266105, Ashley D Cox, Trina Griffith & Company Real Estate. LGVBOARD
 - $248,0003 bd2 ba1.4k sqft139 W Ann Dr, Longview, TX 75601For Sale
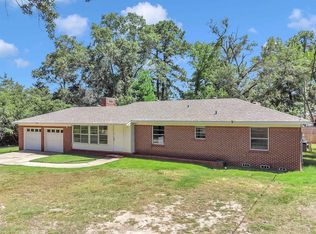 MLS ID #20266185, Saray A Ruiz, BOLD Real Estate Group. LGVBOARD
 - $240,9003 bd2 ba1.6k sqft1125 Towne Lake Dr, Longview, TX 75601For Sale
 MLS ID #20265024, Candace S Young, Summers Cook & Company. LGVBOARD
